Experience elevated living in this beautifully appointed 2,051-square-foot Designer Robson Cortez floor plan featuring 2 bedrooms, 2.5 bathrooms, and a den. Built in 2014, this thoughtfully designed home offers an open-concept layout filled with natural light and enhanced by exceptional upgrades throughout. A standout feature is the extensive custom cabinetry, offering premium craftsmanship, stylish design, and abundant storage that seamlessly blends luxury with everyday functionality. Enter through the impressive foyer via a custom Andersen window front door and discover a home designed for both comfort and entertaining. The upgraded kitchen features a large center island, granite countertops and sink, touch-activated faucet, 42-inch custom cabinetry with crown molding, convection wall oven, gas cooktop, slide-out vent hood, 18-inch ceramic tile flooring, expanded pantry storage, and two built-in 35-quart waste/recycling bins. Adjacent dining and entertaining spaces are enhanced by a custom coffee/bar station with additional cabinetry storage. The spacious great room includes a custom wall unit that conveys with the home, complete with a color-changing fireplace insert. The primary suite offers a peaceful retreat with a bay window, while the luxurious bath features upgraded quartz countertops and a walk-in shower. The guest bedroom and den provide flexible space for visitors, hobbies, or a home office. The den is further enhanced by floor-to-ceiling custom cabinetry for exceptional storage and a retractable door for privacy. The extended garage with an additional 8-foot length provides ample room for vehicles, golf carts, storage, and workshop projects. Outdoor living is equally impressive, with attractive paver patios in both the front and rear of the home. The extended backyard patio enjoys a desirable northeast orientation overlooking a common area, creating a peaceful setting for relaxation and entertaining. A convenient gas stub makes outdoor grilling easy--simply connect your grill and enjoy dining and gathering outdoors year-round.
Under contract
Price cut: $19.9K (7/6)
$540,000
2101 E Madera Plateau Dr, Green Valley, AZ 85614
2beds
2,051sqft
:
Get pre-qualified$3,620/mo
Single Family Residence
Built in 2014
8,712 Square Feet Lot
$534,600 Zestimate®
$263/sqft
$276/mo HOA
What's special
Color-changing fireplace insertStylish designGas cooktopConvection wall ovenPremium craftsmanshipLarge center islandExpanded pantry storage
- 47 days |
- 440 |
- 9 |
Zillow last checked:
Listing updated:
Listed by:
Justine Lewis 520-481-6997,
Tierra Antigua Realty
Source: MLS of Southern Arizona,MLS#: 22614735
Facts & features
Interior
Bedrooms & bathrooms
- Bedrooms: 2
- Bathrooms: 3
- Full bathrooms: 2
- 1/2 bathrooms: 1
Heating
- Forced Air
Cooling
- Central Air, Ceiling Fan(s)
Appliances
- Included: Exhaust Fan, Dishwasher, Disposal, Refrigerator, Convection Oven, Gas Cooktop, Microwave
- Laundry: Laundry Room, Washer, Dryer
Features
- Kitchen Island, Entrance Foyer, Walk-In Closet(s), High Ceilings, Built-in Features
- Flooring: Carpet, Ceramic Tile
- Number of fireplaces: 1
- Fireplace features: Insert, See Remarks, Great Room
Interior area
- Total structure area: 2,051
- Total interior livable area: 2,051 sqft
Property
Parking
- Total spaces: 2.5
- Parking features: Garage Door Opener, Oversized, Golf Cart Garage
- Garage spaces: 2.5
Accessibility
- Accessibility features: Door Levers
Features
- Levels: One
- Stories: 1
- Patio & porch: Covered, Paver, Patio
- Exterior features: Courtyard
- Spa features: None
- Fencing: None
- Has view: Yes
- View description: Residential
Lot
- Size: 8,712 Square Feet
- Dimensions: 70'x124'x70'x124'
- Features: Decorative Gravel, Sprinklers In Front, Borders Common Area, North/South Exposure
Details
- Parcel number: 304837010
- Zoning: Sahuarita - SP
- Special conditions: None
Construction
Type & style
- Home type: SingleFamily
- Architectural style: Contemporary
- Property subtype: Single Family Residence
Materials
- Frame - Stucco
- Roof: Tile
Condition
- Year built: 2014
Utilities & green energy
- Sewer: Sewer Connected
- Water: Water Company
Community & HOA
Community
- Features: Pool, Golf, Tennis Court(s), Putting Green, Fitness Center, Gated, Paved Street, Sidewalks, Pickleball
- Security: Smoke Detector(s), Wrought Iron Security Door
- Senior community: Yes
- Subdivision: Quail Creek II Unit 21
HOA
- Has HOA: Yes
- Amenities included: Clubhouse, Pool, Tennis Court(s), Pickleball
- Services included: Common Area Maint, Gated Community
- HOA fee: $276 monthly
Location
- Region: Green Valley
Financial & listing details
- Price per square foot: $263/sqft
- Tax assessed value: $408,669
- Annual tax amount: $4,109
- Date on market: 6/11/2026
- Cumulative days on market: 47 days
- Listing terms: VA Loan,Conventional,Cash,Submit
- Road surface type: Paved
Estimated market value
$534,600
$508,000 - $561,000
$2,128/mo
Price history
| Date | Event | Price |
|---|---|---|
| 7/27/2026 | Contingent | $540,000$263/sqft |
Source:  MLS of Southern Arizona #22614735 Report a problem MLS of Southern Arizona #22614735 Report a problem | ||
| 7/6/2026 | Price change | $540,000-3.6%$263/sqft |
Source: MLS of Southern Arizona #22614735 Report a problem | ||
| 6/11/2026 | Listed for sale | $559,900+70%$273/sqft |
Source: MLS of Southern Arizona #22614735 Report a problem | ||
| 4/23/2015 | Sold | $329,387-5.7%$161/sqft |
Source: MLS of Southern Arizona #21504009 Report a problem | ||
| 2/11/2015 | Listed for sale | $349,387$170/sqft |
Source: Robson Ranch Quail Creek, LLC #21504009 Report a problem | ||
Public tax history
| Year | Property taxes | Tax assessment |
|---|---|---|
| 2026 | $4,109 -5.7% | $40,867 -1.7% |
| 2025 | $4,358 -3.9% | $41,563 -1.1% |
| 2024 | $4,536 +5.1% | $42,038 +21.8% |
| 2023 | $4,316 -9.8% | $34,522 +15.3% |
| 2022 | $4,785 -1.2% | $29,937 -4% |
| 2021 | $4,844 +1.9% | $31,178 -0.7% |
| 2020 | $4,753 | $31,400 +3% |
| 2019 | $4,753 +3.6% | $30,475 +9.1% |
| 2018 | $4,589 +0.3% | $27,937 |
| 2017 | $4,573 +4.7% | $27,937 +2.6% |
| 2016 | $4,369 +470.8% | $27,236 +453.1% |
| 2015 | $765 | $4,924 |
| 2014 | -- | -- |
| 2013 | -- | $14,501 |
| 2012 | -- | -- |
| 2011 | -- | -- |
| 2010 | -- | -- |
| 2009 | -- | -- |
| 2007 | -- | -- |
Find assessor info on the county website
Monthly payment
Est. payment
Payment breakdown
Explore the cost of this home by adjusting the details. Changes won't be saved.Climate risks
Neighborhood: 85614
Nearby schools
GreatSchools rating
- 8/10Continental Elementary SchoolGrades: PK-8Distance: 2.8 mi
Schools provided by the listing agent
- Elementary: Continental
- Middle: Continental
- High: Optional
Source: MLS of Southern Arizona. This data may not be complete. We recommend contacting the local school district to confirm school assignments for this home.
- $534,4002 bd3 ba2k sqft2109 E Madera Plateau Dr, Green Valley, AZ 85614Off Market

- $509,400-- bd-- ba2.1k sqft2091 E Madera Plateau Dr, Green Valley, AZ 85614Off Market
- $636,800-- bd3 ba2.3k sqft2113 E Madera Plateau Dr, Green Valley, AZ 85614Off Market
- $518,2002 bd3 ba2k sqft2081 E Madera Plateau Dr, Green Valley, AZ 85614Off Market
- $559,900-- bd3 ba2k sqft2100 E Madera Plateau Dr, Green Valley, AZ 85614Off Market
- $635,300-- bd3 ba2.3k sqft2108 E Madera Plateau Dr, Green Valley, AZ 85614Off Market
- $610,100-- bd3 ba2.2k sqft2090 E Madera Plateau Dr, Green Valley, AZ 85614Off Market
- $516,000-- bd-- ba2k sqft2071 E Madera Plateau Dr, Green Valley, AZ 85614Off Market
A local agent can set up tours, give advice and negotiate with sellers.
Similar homes
- $540,0002 bd3 ba1.9k sqft2555 E Josephine View Dr, Green Valley, AZ 85614For Sale

 MLS ID #22614156, Lorraine T DeMeerleer, Coldwell Banker Realty. MLS of Southern Arizona
 - $529,0002 bd2 ba1.8k sqft1950 E Desert Lark Ps, Green Valley, AZ 85614For Sale
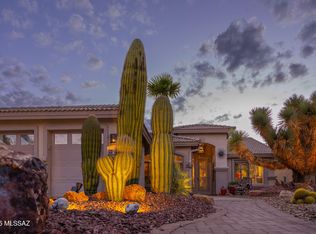 MLS ID #22609406, Iris Pasos, Tierra Antigua Realty. MLS of Southern Arizona
 - $524,9002 bd3 ba1.9k sqft558 N Sonoma Vista Dr, Sahuarita, AZ 85614For Sale
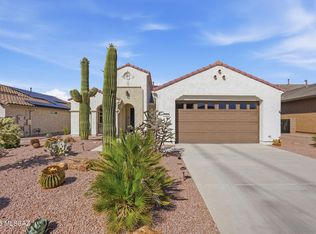 MLS ID #22614053, Chuck Gorley, Embarc Realty. MLS of Southern Arizona
 - $598,5002 bd3 ba2.1k sqft2568 E Arica Way, Green Valley, AZ 85614For Sale
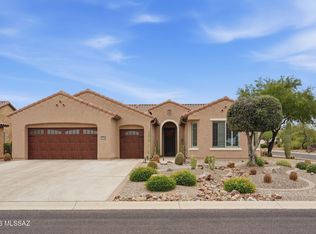 MLS ID #22611740, Kevin W. Todd, Sunset View Realty, LLC. MLS of Southern Arizona
 - $475,0002 bd3 ba1.8k sqft2428 E Lost Ranch Trl, Green Valley, AZ 85614For SaleMLS ID #22611793, Russ Fortuno, Tierra Antigua Realty. MLS of Southern Arizona
- $545,0002 bd3 ba1.8k sqft2355 E Thunder Bluff Dr, Green Valley, AZ 85614For SaleMLS ID #22606116, Tanya Marie Willey, Tierra Antigua Realty. MLS of Southern Arizona
- $579,0002 bd2 ba1.8k sqft555 N Alexis Loop, Green Valley, AZ 85614For SaleMLS ID #22608161, Alicia Hiller, Coldwell Banker Realty. MLS of Southern Arizona
- $495,0002 bd2 ba2.1k sqft1612 N Rush Creek Ct, Green Valley, AZ 85614For SaleMLS ID #22604234, Michelle Metcalf, RE/MAX Signature. MLS of Southern Arizona
- $495,0003 bd2 ba1.8k sqft972 N Rams Head Rd, Green Valley, AZ 85614For SaleMLS ID #22612307, Sofia Gil, Realty Executives Arizona Territory. MLS of Southern Arizona
- $475,0002 bd3 ba1.9k sqft2639 E Sawyer Rd, Green Valley, AZ 85614For SaleMLS ID #22603648, Jesse M Lapham, Realty Executives Arizona Territory. MLS of Southern Arizona
- $470,0002 bd2 ba1.8k sqft2724 E Sawyer Rd, Green Valley, AZ 85614For SaleMLS ID #22608426, Michelle Metcalf, RE/MAX Signature. MLS of Southern Arizona
- $654,9003 bd4 ba2.5k sqft2324 E Dream Catcher Dr, Sahuarita, AZ 85614For SaleMLS ID #22611346, Tanya Marie Willey, Tierra Antigua Realty. MLS of Southern Arizona
- $534,9003 bd3 ba2k sqft631 S Placita Plenilunio, Green Valley, AZ 85614For SaleMLS ID #22608853, Jeffrey J Jamieson, Realty Executives Arizona Territory. MLS of Southern Arizona
- $389,0002 bd2 ba2.2k sqft2315 E Bonita Canyon Dr, Green Valley, AZ 85614For SaleMLS ID #22603139, Russ Fortuno, Tierra Antigua Realty. MLS of Southern Arizona
- $375,0002 bd2 ba1.7k sqft732 N Moana Dr, Green Valley, AZ 85614For SaleMLS ID #22613810, Michelle Metcalf, RE/MAX Signature. MLS of Southern Arizona
- $430,0002 bd2 ba1.6k sqft1961 E Canyon Wren Way, Green Valley, AZ 85614For SaleMLS ID #22617066, Michelle Metcalf, RE/MAX Signature. MLS of Southern Arizona
- $540,0002 bd2 ba2.5k sqft901 W Paseo Del Cilantro, Green Valley, AZ 85614For SaleMLS ID #22606637, Stacey Bell, Long Realty. MLS of Southern Arizona
- $440,0002 bd2 ba1.8k sqft2703 E Glen Canyon Rd, Green Valley, AZ 85614For SaleMLS ID #22602372, Chad M Zinda, Compass. MLS of Southern Arizona
- $450,0002 bd2 ba2.1k sqft1451 N Old Adobe Dr, Green Valley, AZ 85614For SaleMLS ID #22522664, Jeffrey Jones, eXp Realty. MLS of Southern Arizona
- $430,0002 bd2 ba1.5k sqft2283 E Desert Squirrel Ct, Green Valley, AZ 85614For SaleMLS ID #22614032, Russ Fortuno, Tierra Antigua Realty. MLS of Southern Arizona
