Welcome Home to Las Campanas
This beautifully upgraded home offers the easy, open living space you've been looking for. The open floor plan connects two bedrooms, a versatile den, formal dining room, and a dedicated hobby room, giving you room to entertain, relax, or pursue your favorite pastime.
Thoughtful upgrades are everywhere: tile floors, granite countertops, tile backsplash, oak cabinets, ceiling fans, and more. The huge 2½-car garage means plenty of room for vehicles, storage, or a workshop.
Outside, a large yard with lush grass and mature trees creates a peaceful retreat -- a true birder's paradise for morning coffee or quiet afternoons.
Bonus: this home comes with a $200,000 VA assumable loan at 2.25%, a rare opportunity for significant savings.
Come see it for yourself.
For sale
$468,900
1160 W Tenniel Dr, Green Valley, AZ 85614
2beds
2,224sqft
:
Get pre-qualified$2,927/mo
Single Family Residence
Built in 2006
7,840 Square Feet Lot
$455,900 Zestimate®
$211/sqft
$24/mo HOA
What's special
Open floor planEasy open living spaceMature treesDedicated hobby roomTile backsplashFormal dining roomVersatile den
- 84 days |
- 210 |
- 4 |
Zillow last checked:
Listing updated:
Listed by:
Robert Scott Chancellor,
Realty Executives Arizona Territory
Source: MLS of Southern Arizona,MLS#: 22611494
Facts & features
Interior
Bedrooms & bathrooms
- Bedrooms: 2
- Bathrooms: 2
- Full bathrooms: 2
Heating
- Forced Air, Natural Gas
Cooling
- Central Air
Appliances
- Included: Dishwasher, Disposal, Refrigerator, Gas Range, Lazy Susan, Microwave
- Laundry: Sink, Laundry Room, Washer, Dryer
Features
- Kitchen Island, Walk-In Closet(s), High Ceilings
- Flooring: Ceramic Tile
- Has fireplace: No
- Fireplace features: None
Interior area
- Total structure area: 2,224
- Total interior livable area: 2,224 sqft
Property
Parking
- Total spaces: 2
- Parking features: Garage Door Opener, Oversized
- Garage spaces: 2
Accessibility
- Accessibility features: None
Features
- Levels: One
- Stories: 1
- Patio & porch: Covered, Enclosed
- Pool features: None
- Spa features: None
- Fencing: Block
- Has view: Yes
- View description: Residential
Lot
- Size: 7,840 Square Feet
- Dimensions: 65'x120'x65'x121'
- Features: Decorative Gravel, Shrubs, Sprinklers In Front, North/South Exposure
Details
- Parcel number: 304771950
- Zoning: Pima County - SP
- Special conditions: None
Construction
Type & style
- Home type: SingleFamily
- Architectural style: Ranch
- Property subtype: Single Family Residence
Materials
- Frame - Stucco
- Roof: Tile
Condition
- Year built: 2006
Utilities & green energy
- Sewer: Sewer Connected
- Water: Water Company
- Utilities for property: Phone Connected
Community & HOA
Community
- Features: Paved Street, Sidewalks
- Security: Smoke Detector(s), Wrought Iron Security Door
- Senior community: Yes
- Subdivision: Las Campanas Blocks D & E
HOA
- Has HOA: Yes
- Amenities included: None
- Services included: Common Area Maint
- HOA fee: $24 monthly
Location
- Region: Green Valley
Financial & listing details
- Price per square foot: $211/sqft
- Tax assessed value: $366,683
- Annual tax amount: $3,224
- Date on market: 5/3/2026
- Cumulative days on market: 85 days
- Listing terms: Submit
- Road surface type: Paved
Estimated market value
$455,900
$433,000 - $479,000
$2,024/mo
Price history
| Date | Event | Price |
|---|---|---|
| 5/3/2026 | Listed for sale | $468,900+81.7%$211/sqft |
Source:  MLS of Southern Arizona #22611494 Report a problem MLS of Southern Arizona #22611494 Report a problem | ||
| 9/21/2012 | Sold | $258,000-2.6%$116/sqft |
Source: MLS of Southern Arizona #3047055 Report a problem | ||
| 4/21/2012 | Listed for sale | $264,900-11.4%$119/sqft |
Source: SANDER REALTY #47055 Report a problem | ||
| 1/2/2012 | Listing removed | $299,000$134/sqft |
Source: REMINGTON REALTY LLC/BC #45440 Report a problem | ||
| 5/24/2011 | Listed for sale | $299,000-5.1%$134/sqft |
Source: Remington Realty, LLC #45440 Report a problem | ||
| 2/11/2011 | Listing removed | $315,000$142/sqft |
Source: Sander Realty #44068 Report a problem | ||
| 1/29/2011 | Price change | $315,000-4.3%$142/sqft |
Source: Sander Realty #44068 Report a problem | ||
| 12/6/2010 | Price change | $329,000+4.4%$148/sqft |
Source: Sander Realty #44068 Report a problem | ||
| 11/12/2010 | Price change | $315,000-4.3%$142/sqft |
Source: Sander Realty #44068 Report a problem | ||
| 9/15/2010 | Listed for sale | $329,000+11.2%$148/sqft |
Source: Sander Realty #44068 Report a problem | ||
| 3/20/2007 | Sold | $295,883$133/sqft |
Source: Public Record Report a problem | ||
Public tax history
| Year | Property taxes | Tax assessment |
|---|---|---|
| 2026 | $3,224 +7.5% | $36,668 +1.8% |
| 2025 | $2,999 -2.4% | $36,004 -6.5% |
| 2024 | $3,074 +10.9% | $38,516 +22.5% |
| 2023 | $2,771 -3.2% | $31,446 +20.4% |
| 2022 | $2,863 +4.8% | $26,127 +9.2% |
| 2021 | $2,731 +0.1% | $23,932 +2.1% |
| 2020 | $2,728 | $23,449 +5.4% |
| 2019 | $2,728 +1.4% | $22,258 +11.4% |
| 2018 | $2,691 -0.1% | $19,980 |
| 2017 | $2,694 +0.1% | $19,980 -2.4% |
| 2016 | $2,692 +14.6% | $20,471 -0.5% |
| 2015 | $2,350 | $20,582 |
| 2014 | -- | -- |
| 2013 | -- | $191,365 |
| 2012 | -- | -- |
| 2011 | -- | -- |
| 2010 | -- | -- |
| 2009 | -- | -- |
| 2007 | -- | -- |
Find assessor info on the county website
Monthly payment
Est. payment
Payment breakdown
Explore the cost of this home by adjusting the details. Changes won't be saved.Climate risks
Neighborhood: 85614
Nearby schools
GreatSchools rating
- 8/10Continental Elementary SchoolGrades: PK-8Distance: 4 mi
Schools provided by the listing agent
- Elementary: Continental
- Middle: Continental
- High: Sahuarita
Source: MLS of Southern Arizona. This data may not be complete. We recommend contacting the local school district to confirm school assignments for this home.
- $367,1002 bd2 ba1.7k sqft1152 W Tenniel Dr, Green Valley, AZ 85614Off Market

- $359,0002 bd2 ba1.6k sqft1168 W Tenniel Dr, Green Valley, AZ 85614Off Market

- $377,5002 bd2 ba1.8k sqft1140 W Tenniel Dr, Green Valley, AZ 85614Off Market

- $356,3002 bd2 ba1.6k sqft1149 W Bosch Dr, Green Valley, AZ 85614Off Market
- $383,9002 bd2 ba1.6k sqft1173 W Bosch Dr, Green Valley, AZ 85614Off Market
- $488,3003 bd2 ba2.2k sqft1155 W Tenniel Dr, Green Valley, AZ 85614Off Market
- $390,0003 bd2 ba1.7k sqft1137 W Bosch Dr, Green Valley, AZ 85614Sold
- $494,5003 bd2 ba2.4k sqft1165 W Tenniel Dr, Green Valley, AZ 85614Sold
A local agent can set up tours, give advice and negotiate with sellers.
Similar homes
- $499,5002 bd2 ba2.2k sqft545 W Calle Artistica, Green Valley, AZ 85614For Sale

 MLS ID #22603685, Robert Scott Chancellor, Realty Executives Arizona Territory. MLS of Southern Arizona
 - $375,0002 bd2 ba1.5k sqft1007 W Tenniel Dr, Green Valley, AZ 85614For Sale
 MLS ID #22613779, Cindy Fisher, Cindy S Fisher. MLS of Southern Arizona
 - $329,0002 bd2 ba1.4k sqft461 W Astruc Dr, Green Valley, AZ 85614For Sale
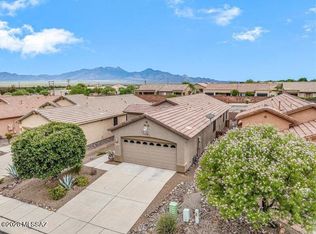 MLS ID #22617413, Donna Collins, Tierra Antigua Realty. MLS of Southern Arizona
 - $264,9002 bd2 ba1.6k sqft649 W Knotwood St, Green Valley, AZ 85614For Sale
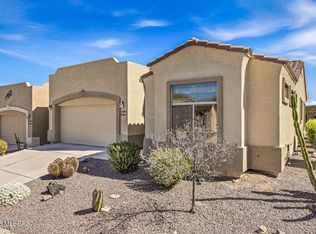 MLS ID #22605589, Robert Scott Chancellor, Realty Executives Arizona Territory. MLS of Southern Arizona
 - $413,0002 bd2 ba1.5k sqft2350 E Skywalker Way, Green Valley, AZ 85614For SaleMLS ID #22612338, Russ Fortuno, Tierra Antigua Realty. MLS of Southern Arizona
- $243,0002 bd2 ba1.1k sqft441 W Deerwood Ln, Green Valley, AZ 85614For SaleMLS ID #22618242, Melonie A Morales, Tierra Antigua Realty. MLS of Southern Arizona
- $275,0002 bd2 ba1.2k sqft297 N Crescent Bell Dr, Green Valley, AZ 85614For SaleMLS ID #22612258, Laurie Lundeen, Embarc Realty. MLS of Southern Arizona
- $425,0002 bd2 ba1.8k sqft1547 N Buttes Dr, Green Valley, AZ 85614For SaleMLS ID #22605277, Vicky Johnson, Tierra Antigua Realty. MLS of Southern Arizona
- $339,0003 bd2 ba1.6k sqft470 W Rio Flojo, Green Valley, AZ 85614For SaleMLS ID #22602616, Greg Danhoff, Morado Canyon Realty. MLS of Southern Arizona
- $314,9002 bd2 ba1.6k sqft430 W Rio Sinaloa, Green Valley, AZ 85614For SaleMLS ID #22606023, Heather L Shallenberger, Long Realty. MLS of Southern Arizona
- $365,0004 bd3 ba2.4k sqft86 E Calle Trona, Green Valley, AZ 85614For SaleMLS ID #22615460, Melissa Coate, Realty Executives Arizona Territory. MLS of Southern Arizona
- $429,0002 bd2 ba2k sqft1072 W Camino Urbano, Green Valley, AZ 85622For SaleMLS ID #22612292, Chuck Gorley, Embarc Realty. MLS of Southern Arizona
- $360,0003 bd2 ba2k sqft337 E Calle Albita, Green Valley, AZ 85614For SaleMLS ID #22609832, Daisy Ortiz, Realty One Group Integrity. MLS of Southern Arizona
- $449,9002 bd2 ba1.7k sqft1962 W Acacia Bluffs Dr, Green Valley, AZ 85622For SaleMLS ID #22602559, Chuck Gorley, Embarc Realty. MLS of Southern Arizona
- $335,0003 bd2 ba1.7k sqft180 E Placita De Aretes, Green Valley, AZ 85614For SaleMLS ID #22608709, Michelle Metcalf, RE/MAX Signature. MLS of Southern Arizona
- $264,4002 bd2 ba1.1k sqft542 W Riverdale Ct, Green Valley, AZ 85614For SaleMLS ID #22524106, Sofia Gil, Realty Executives Arizona Territory. MLS of Southern Arizona
- $305,0002 bd2 ba1.5k sqft333 W Continental Vista Pl, Green Valley, AZ 85614For SaleMLS ID #22612076, Terry Lang, Coldwell Banker Realty. MLS of Southern Arizona
- $350,0002 bd2 ba1.8k sqft1892 E Canyon Wren Way, Green Valley, AZ 85614For SaleMLS ID #22610195, Justine Lewis, Tierra Antigua Realty. MLS of Southern Arizona
- $545,0002 bd2 ba2k sqft5445 S Acacia Creek Dr, Green Valley, AZ 85622For SaleMLS ID #22616808, Martin T Kennedy, Tierra Antigua Realty. MLS of Southern Arizona
- $257,9992 bd2 ba1.5k sqft496 W Knotwood St, Green Valley, AZ 85614For SaleMLS ID #22602953, Catherine Byroad, Tierra Antigua Realty. MLS of Southern Arizona
