Welcome to this delightful furnished 2-bedroom, 2-bathroom retreat, perfectly situated in the heart of Green Valley--without the added cost of GVR! A fantastic opportunity you won't want to miss! This charming residence offers a bright and well-planned interior ideal for both year-round living and seasonal getaways. Step inside to discover a floor plan filled with natural light. The living room and bedrooms feature warm laminated wood flooring, while the kitchen and bathrooms are finished with practical ceramic tile. The updated kitchen includes a gas range, three-year-old appliances, ample cabinetry, and a breakfast bar that opens to the dining area--complete with a vintage stained glass hanging lamp. The Arizona room extends your living area, creating a versatile space to relax, read, or entertain guests. With a Trane HVAC system installed in 2020 and under a maintenance program, your comfort is assured year-round. The entire home was re-plumbed in 2020, and the roof was recently re-coated in 2025, offering peace of mind and low-maintenance ownership. Additional features include all window treatments, vintage stained glass in the hallway and HVAC ducts have been cleaned. Outdoors, enjoy mature landscaping and four fruit trees that bring beauty and shade to the backyard. A handy shed provides additional storage, and the 2-car carport offers easy access and convenience. Great location just a short distance from the community clubhouse, park, and pool/spa and only minutes from shopping centers, gas stations, and easy access to I-19 this home offers a well-connected and balanced lifestyle.
For sale
Price cut: $500 (5/2)
$264,400
542 W Riverdale Ct, Green Valley, AZ 85614
2beds
1,112sqft
:
Get pre-qualified$1,725/mo
Single Family Residence
Built in 1994
3,484 Square Feet Lot
$262,400 Zestimate®
$238/sqft
$71/mo HOA
What's special
- 307 days |
- 185 |
- 4 |
Zillow last checked:
Listing updated:
Listed by:
Sofia Gil 520-490-1370,
Realty Executives Arizona Territory
Source: MLS of Southern Arizona,MLS#: 22524106
Facts & features
Interior
Bedrooms & bathrooms
- Bedrooms: 2
- Bathrooms: 2
- Full bathrooms: 2
Heating
- Forced Air, Natural Gas
Cooling
- Central Air, Ceiling Fan(s)
Appliances
- Included: Dishwasher, Disposal, Refrigerator, Gas Range, Microwave
- Laundry: Laundry Room, Washer, Dryer
Features
- Entrance Foyer, High Ceilings
- Flooring: Ceramic Tile, Laminate
- Windows: Double Pane Windows
- Has fireplace: No
- Fireplace features: None
- Furnished: Yes
Interior area
- Total structure area: 1,112
- Total interior livable area: 1,112 sqft
Video & virtual tour
Property
Parking
- Total spaces: 2
- Parking features: Garage - Attached, Carport
- Has attached garage: Yes
- Carport spaces: 2
Accessibility
- Accessibility features: None
Features
- Levels: One
- Stories: 1
- Patio & porch: Enclosed, Patio
- Has spa: Yes
- Spa features: None
- Has view: Yes
- View description: Residential
Lot
- Size: 3,484 Square Feet
- Dimensions: 40 x 88 x 36 x 88
- Features: Decorative Gravel, Shrubs, Subdivided, North/South Exposure
Details
- Additional structures: Shed(s)
- Parcel number: 304651010
- Zoning: Green Valley - CR4
- Special conditions: None
Construction
Type & style
- Home type: SingleFamily
- Architectural style: Territorial,Southwestern
- Property subtype: Single Family Residence
Materials
- Frame - Stucco, Wood Frame
- Roof: Built-Up
Condition
- Year built: 1994
Utilities & green energy
- Sewer: Sewer Connected
- Water: Water Company
Community & HOA
Community
- Features: Pool, Spa, Fitness Center, Rec Center, Park
- Security: Smoke Detector(s), Wrought Iron Security Door
- Senior community: Yes
- Subdivision: Casa Primavera(1-242)
HOA
- Has HOA: Yes
- Amenities included: Clubhouse, Park, Pool, Recreation Room, Spa/Hot Tub
- HOA fee: $71 monthly
Location
- Region: Green Valley
Financial & listing details
- Price per square foot: $238/sqft
- Tax assessed value: $180,814
- Annual tax amount: $1,196
- Date on market: 3/9/2026
- Cumulative days on market: 296 days
- Listing terms: FHA,VA Loan,Conventional,Cash
- Road surface type: Paved
Estimated market value
$262,400
$249,000 - $276,000
$1,631/mo
Price history
| Date | Event | Price |
|---|---|---|
| 5/2/2026 | Price change | $264,400-0.2%$238/sqft |
Source:  MLS of Southern Arizona #22524106 Report a problem MLS of Southern Arizona #22524106 Report a problem | ||
| 3/9/2026 | Listed for sale | $264,900$238/sqft |
Source: MLS of Southern Arizona #22524106 Report a problem | ||
| 2/24/2026 | Contingent | $264,900$238/sqft |
Source: MLS of Southern Arizona #22524106 Report a problem | ||
| 9/22/2025 | Listed for sale | $264,900$238/sqft |
Source: MLS of Southern Arizona #22524106 Report a problem | ||
| 8/13/2025 | Listing removed | $264,900$238/sqft |
Source: MLS of Southern Arizona #22515875 Report a problem | ||
| 6/11/2025 | Listed for sale | $264,900+66.1%$238/sqft |
Source: MLS of Southern Arizona #22515875 Report a problem | ||
| 6/2/2020 | Sold | $159,450-3.4%$143/sqft |
Source: MLS of Southern Arizona #22007796 Report a problem | ||
| 5/2/2020 | Pending sale | $165,000$148/sqft |
Source: RE/MAX Valley Properties #22007796 Report a problem | ||
| 4/24/2020 | Listed for sale | $165,000$148/sqft |
Source: RE/MAX Valley Properties #22007796 Report a problem | ||
| 4/20/2020 | Pending sale | $165,000$148/sqft |
Source: RE/MAX Valley Properties #22007796 Report a problem | ||
| 3/24/2020 | Listed for sale | $165,000$148/sqft |
Source: RE/MAX Valley Properties #22007796 Report a problem | ||
| 3/24/2020 | Pending sale | $165,000$148/sqft |
Source: RE/MAX Valley Properties #22007796 Report a problem | ||
| 3/20/2020 | Listed for sale | $165,000+26%$148/sqft |
Source: RE/MAX Valley Properties #22007796 Report a problem | ||
| 5/30/2007 | Sold | $131,000+45.4%$118/sqft |
Source: Public Record Report a problem | ||
| 10/24/1994 | Sold | $90,090$81/sqft |
Source: Public Record Report a problem | ||
Public tax history
| Year | Property taxes | Tax assessment |
|---|---|---|
| 2026 | $1,304 +9% | $18,081 -1.4% |
| 2025 | $1,196 -3.5% | $18,337 +1.4% |
| 2024 | $1,239 +11.2% | $18,079 +18.5% |
| 2023 | $1,114 -1.7% | $15,256 +16.6% |
| 2022 | $1,133 +4.4% | $13,083 +6.2% |
| 2021 | $1,085 +1.5% | $12,315 +7.6% |
| 2020 | $1,069 | $11,448 +15.1% |
| 2019 | $1,069 +3% | $9,942 +20% |
| 2018 | $1,037 +1.2% | $8,282 |
| 2017 | $1,025 +7.8% | $8,282 +5% |
| 2016 | $951 +9.6% | $7,887 +5% |
| 2015 | $867 | $7,512 |
| 2014 | -- | -- |
| 2013 | -- | $85,759 |
| 2012 | -- | -- |
| 2011 | -- | -- |
| 2010 | -- | -- |
| 2009 | -- | -- |
| 2007 | -- | -- |
| 2006 | -- | -- |
| 2005 | -- | -- |
| 2004 | -- | -- |
| 2003 | -- | -- |
| 2002 | -- | -- |
| 2001 | $657 -8.5% | -- |
| 2000 | $718 | -- |
Find assessor info on the county website
Monthly payment
Est. payment
Payment breakdown
Explore the cost of this home by adjusting the details. Changes won't be saved.Climate risks
Neighborhood: 85614
Nearby schools
GreatSchools rating
- 8/10Continental Elementary SchoolGrades: PK-8Distance: 3.9 mi
Schools provided by the listing agent
- Elementary: Continental
- Middle: Continental
- High: Walden Grove
Source: MLS of Southern Arizona. This data may not be complete. We recommend contacting the local school district to confirm school assignments for this home.
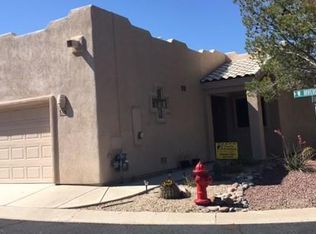
- $245,8002 bd2 ba1.3k sqft536 W Riverdale Ct, Green Valley, AZ 85614Off Market
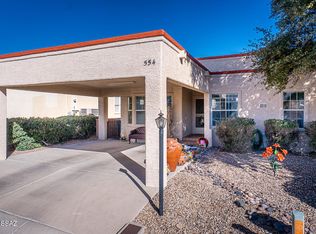
- $255,4002 bd2 ba1.2k sqft554 W Riverdale Ct, Green Valley, AZ 85614Off Market
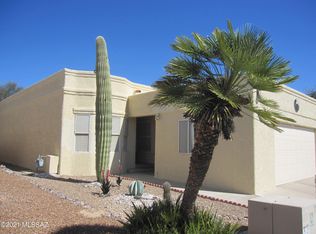
- $241,7002 bd2 ba1.2k sqft560 W Riverdale Ct, Green Valley, AZ 85614Off Market
- $250,0002 bd2 ba1k sqft543 W Deerview Ct, Green Valley, AZ 85614Sold

- $231,5002 bd2 ba1.3k sqft549 W Deerview Ct, Green Valley, AZ 85614Off Market
- $251,2002 bd2 ba1.2k sqft537 W Deerview Ct, Green Valley, AZ 85614Off Market
- $221,8002 bd2 ba1.1k sqft555 W Deerview Ct, Green Valley, AZ 85614Off Market
- $231,0002 bd2 ba1.1k sqft543 W Riverdale Ct, Green Valley, AZ 85614Off Market
A local agent can set up tours, give advice and negotiate with sellers.
Similar homes
- $243,0002 bd2 ba1.1k sqft441 W Deerwood Ln, Green Valley, AZ 85614For Sale

 MLS ID #22618242, Melonie A Morales, Tierra Antigua Realty. MLS of Southern Arizona
 - $275,0002 bd2 ba1.2k sqft297 N Crescent Bell Dr, Green Valley, AZ 85614For Sale
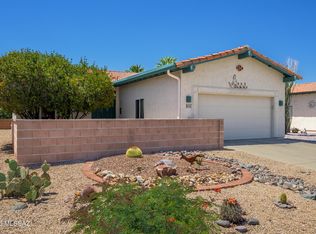 MLS ID #22612258, Laurie Lundeen, Embarc Realty. MLS of Southern Arizona
 - $250,0002 bd2 ba1.1k sqft525 W Deerview Ct, Green Valley, AZ 85614For Sale
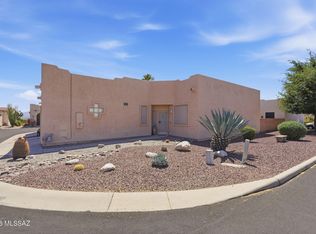 MLS ID #22611148, Stuart A Samovitz, HomeSmart Advantage Group. MLS of Southern Arizona
 - $240,0002 bd2 ba1.3k sqft743 N Abrego Dr, Green Valley, AZ 85614For Sale
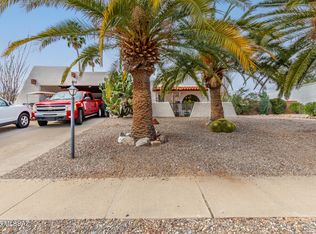 MLS ID #22604630, Angela Marie Kuzma, Keller Williams Integrity First. MLS of Southern Arizona
 - $245,0002 bd2 ba1.1k sqft1224 N Laramie Ln, Green Valley, AZ 85614For SaleMLS ID #22609176, Melonie A Morales, Tierra Antigua Realty. MLS of Southern Arizona
- $329,0002 bd2 ba1.4k sqft461 W Astruc Dr, Green Valley, AZ 85614For SaleMLS ID #22617413, Donna Collins, Tierra Antigua Realty. MLS of Southern Arizona
- $269,0002 bd2 ba1.4k sqft232 N Abrego Dr, Green Valley, AZ 85614For SaleMLS ID #22612664, Christopher Molander, Embarc Realty. MLS of Southern Arizona
- $289,0003 bd2 ba1.6k sqft413 W San Ignacio, Green Valley, AZ 85614For SaleMLS ID #22603651, Brent Self, Embarc Realty. MLS of Southern Arizona
- $265,0002 bd2 ba1.5k sqft333 E Las Granadas, Green Valley, AZ 85614For SaleMLS ID #22610886, Carol A Yarborough, Long Realty. MLS of Southern Arizona
- $259,0002 bd2 ba1.3k sqft1122 N Abrego Dr, Green Valley, AZ 85614For SaleMLS ID #22613327, Richard J Wilson, Jason Mitchell Real Estate. MLS of Southern Arizona
- $230,0002 bd2 ba1.2k sqft117 E El Limon, Green Valley, AZ 85614For SaleMLS ID #22611921, Al Vincent, Tierra Antigua Realty. MLS of Southern Arizona
- $244,9002 bd2 ba1k sqft1566 N Paseo La Tinaja, Green Valley, AZ 85614For SaleMLS ID #22607291, Lillian Shine, Coldwell Banker Realty. MLS of Southern Arizona
- $277,0002 bd2 ba1.3k sqft1143 W Calle Excelso, Green Valley, AZ 85614For SaleMLS ID #22616142, Janet Petzler, Long Realty. MLS of Southern Arizona
- $249,0002 bd2 ba1.4k sqft17 E Santa Belia, Green Valley, AZ 85614For SaleMLS ID #22608304, Bryan R Alvarez, Real Broker. MLS of Southern Arizona
- $315,0002 bd2 ba1.5k sqft470 W Calle Artistica, Green Valley, AZ 85614For SaleMLS ID #22603710, Raazia Ahmed, Realty Executives Arizona Territory. MLS of Southern Arizona
- $240,0002 bd2 ba1.4k sqft22 E La Espina, Green Valley, AZ 85614For SaleMLS ID #22615064, Debbie Wyrsch-Williams, Coldwell Banker Realty. MLS of Southern Arizona
- $314,9002 bd2 ba1.6k sqft430 W Rio Sinaloa, Green Valley, AZ 85614For SaleMLS ID #22606023, Heather L Shallenberger, Long Realty. MLS of Southern Arizona
- $180,0002 bd2 ba1k sqft261 W Placita De Los Anillos, Green Valley, AZ 85614For SaleMLS ID #22618212, Michelle Metcalf, RE/MAX Signature. MLS of Southern Arizona
- $249,0002 bd2 ba1.4k sqft468 W Esperanza Blvd, Green Valley, AZ 85614For SaleMLS ID #22611929, Gwendolyn Sue Taylor-Lane, Coldwell Banker Realty. MLS of Southern Arizona
- $229,0002 bd2 ba974 sqft2088 S San Ray, Green Valley, AZ 85614For SaleMLS ID #22615841, Rodney A Chiddix, Coldwell Banker Realty. MLS of Southern Arizona
