Priced To Sell! This beautiful 1,168 sq ft townhome offers comfort style and thoughtful updates throughout.Featuring 2bedroom, 2bathrooms, and a double car garage, this home is move in ready and full of value. Enjoy peace of mind with a roof recoat in 2026, owned solar installed in 2022. The exterior has been freshly painted, and the transferable home warranty adds even more convenience. Step inside to an inviting interior with a calm open feel. The kitchen features beautiful ceramic flooring, stainless steel appliances, and spacious pantry closet. Enjoy casual mornings in the cozy breakfast nook or host meals in the dining area just off the living room. Out back, the patio has been beautifully redone with brick pavers, decorative gravel, and mature desert landscaping perfect for relaxing or entertaining. Residents also enjoy access to the Canyon View clubhouse featuring a library of books and puzzles, a workout area, kitchen space, community events, salt water pool heated year round and much more. This home is not currently part of GVR giving you flexibility to join if you choose.Come take a look or schedule your showing today.
For sale
$243,000
441 W Deerwood Ln, Green Valley, AZ 85614
2beds
1,168sqft
:
Get pre-qualified$1,623/mo
Townhouse
Built in 2004
2,613 Square Feet Lot
$241,600 Zestimate®
$208/sqft
$86/mo HOA
What's special
Double car garageCozy breakfast nookMature desert landscapingSpacious pantry closetStainless steel appliancesDecorative gravel
- 10 days |
- 332 |
- 9 |
Likely to sell faster than
Zillow last checked:
Listing updated:
Listed by:
Melonie A Morales 520-771-2509,
Tierra Antigua Realty
Source: MLS of Southern Arizona,MLS#: 22618242
Facts & features
Interior
Bedrooms & bathrooms
- Bedrooms: 2
- Bathrooms: 2
- Full bathrooms: 2
Heating
- Heat Pump
Cooling
- Heat Pump
Appliances
- Included: Dishwasher, Disposal, Refrigerator, Gas Range, Microwave
- Laundry: In Garage, Washer, Dryer
Features
- Flooring: Carpet, Ceramic Tile, Vinyl, Laminate
- Windows: Skylight(s), Double Pane Windows
- Has fireplace: No
- Fireplace features: None
Interior area
- Total structure area: 1,168
- Total interior livable area: 1,168 sqft
Property
Parking
- Total spaces: 2
- Parking features: None, Garage Door Opener
- Attached garage spaces: 2
Accessibility
- Accessibility features: Wide Doorways, Wide Hallways
Features
- Levels: One
- Stories: 1
- Entry location: 1
- Patio & porch: Covered, Slab, Paver, Patio
- Exterior features: Native Plants
- Pool features: None
- Has spa: Yes
- Spa features: None
- Fencing: Block
- Has view: Yes
- View description: Residential
Lot
- Size: 2,613 Square Feet
- Dimensions: 35'x80'x34'x79'
- Features: Decorative Gravel, North/South Exposure
Details
- Parcel number: 304652100
- Zoning: Green Valley - CR4
- Special conditions: None
Construction
Type & style
- Home type: Townhouse
- Architectural style: Pueblo
- Property subtype: Townhouse
Materials
- Frame - Stucco
- Roof: Tile,Built-Up
Condition
- Year built: 2004
Utilities & green energy
- Electric: Solar PV System
- Sewer: Sewer Connected
- Water: Public, Water Company
Green energy
- Energy generation: Solar
Community & HOA
Community
- Features: Pool, Spa, Shuffle Board, Fitness Center, Paved Street, Sidewalks
- Security: Smoke Detector(s), Carbon Monoxide Detector(s), Wrought Iron Security Door
- Senior community: Yes
- Subdivision: Casa Primavera(1-242)
HOA
- Has HOA: Yes
- Amenities included: Clubhouse, Park, Pool, Recreation Room, Spa/Hot Tub
- Services included: Common Area Maint, Street Maint
- HOA fee: $86 monthly
- HOA name: Canyon View Estates
Location
- Region: Green Valley
Financial & listing details
- Price per square foot: $208/sqft
- Tax assessed value: $199,300
- Annual tax amount: $1,389
- Date on market: 7/25/2026
- Cumulative days on market: 11 days
- Listing terms: FHA,Conventional,Cash
- Road surface type: Paved
Estimated market value
$241,600
$230,000 - $254,000
$1,634/mo
Price history
| Date | Event | Price |
|---|---|---|
| 7/25/2026 | Listed for sale | $243,000$208/sqft |
Source:  MLS of Southern Arizona #22618242 Report a problem MLS of Southern Arizona #22618242 Report a problem | ||
| 7/25/2026 | Listing removed | $243,000$208/sqft |
Source: MLS of Southern Arizona #22610659 Report a problem | ||
| 6/30/2026 | Price change | $243,000-2.8%$208/sqft |
Source: MLS of Southern Arizona #22610659 Report a problem | ||
| 4/24/2026 | Listed for sale | $249,900+19%$214/sqft |
Source: MLS of Southern Arizona #22610659 Report a problem | ||
| 11/3/2021 | Sold | $210,000+5.1%$180/sqft |
Source: MLS of Southern Arizona #22122845 Report a problem | ||
| 10/21/2021 | Pending sale | $199,900$171/sqft |
Source: MLS of Southern Arizona #22122845 Report a problem | ||
| 9/6/2021 | Contingent | $199,900$171/sqft |
Source: MLS of Southern Arizona #22122845 Report a problem | ||
| 9/4/2021 | Listed for sale | $199,900+37.9%$171/sqft |
Source: MLS of Southern Arizona #22122845 Report a problem | ||
| 10/31/2019 | Sold | $145,000+24.5%$124/sqft |
Source: Public Record Report a problem | ||
| 11/30/2004 | Sold | $116,500$100/sqft |
Source: Public Record Report a problem | ||
Public tax history
| Year | Property taxes | Tax assessment |
|---|---|---|
| 2026 | $1,389 +9% | $19,930 -1.4% |
| 2025 | $1,274 -3.5% | $20,219 +2% |
| 2024 | $1,320 +11.2% | $19,828 +18.4% |
| 2023 | $1,186 -1.7% | $16,743 +16.5% |
| 2022 | $1,206 -2.5% | $14,368 +7.3% |
| 2021 | $1,238 +2% | $13,387 +7.5% |
| 2020 | $1,213 | $12,458 +18.5% |
| 2019 | $1,213 +3.2% | $10,511 +19.2% |
| 2018 | $1,176 +2% | $8,817 |
| 2017 | $1,152 +7.5% | $8,817 +4.8% |
| 2016 | $1,072 +4.4% | $8,414 +5% |
| 2015 | $1,027 | $8,013 |
| 2014 | -- | -- |
| 2013 | -- | $89,835 |
| 2012 | -- | -- |
| 2011 | -- | -- |
| 2010 | -- | -- |
| 2009 | -- | -- |
| 2007 | -- | -- |
| 2006 | -- | -- |
| 2005 | -- | -- |
| 2004 | -- | -- |
| 2003 | -- | -- |
| 2002 | -- | -- |
| 2001 | $182 -0.6% | -- |
| 2000 | $184 | -- |
Find assessor info on the county website
Monthly payment
Est. payment
Payment breakdown
Explore the cost of this home by adjusting the details. Changes won't be saved.Climate risks
Neighborhood: 85614
Nearby schools
GreatSchools rating
- 8/10Continental Elementary SchoolGrades: PK-8Distance: 3.9 mi
Schools provided by the listing agent
- Elementary: Continental
- Middle: Continental
- High: Optional
Source: MLS of Southern Arizona. This data may not be complete. We recommend contacting the local school district to confirm school assignments for this home.
- $238,600-- bd2 ba1.3k sqft445 W Deerwood Ln, Green Valley, AZ 85614Off Market
- $231,9002 bd2 ba1.1k sqft437 W Deerwood Ln, Green Valley, AZ 85614Off Market
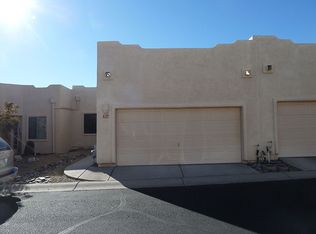
- $265,0002 bd2 ba1.3k sqft433 W Deerwood Ln, Green Valley, AZ 85614Sold
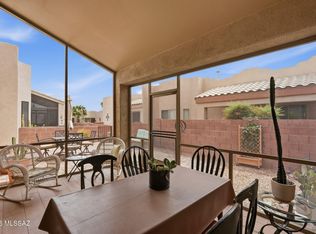
- $230,1002 bd2 ba1.3k sqft449 W Deerwood Ln, Green Valley, AZ 85614Off Market
- $236,2002 bd2 ba1.3k sqft440 W Windham Blvd, Green Valley, AZ 85614Off Market
- $230,5002 bd2 ba1.1k sqft436 W Windham Blvd, Green Valley, AZ 85614Off Market
- $239,6002 bd2 ba1.1k sqft444 W Windham Blvd, Green Valley, AZ 85614Off Market
- $260,0002 bd2 ba1.1k sqft453 W Deerwood Ln, Green Valley, AZ 85614Sold
A local agent can set up tours, give advice and negotiate with sellers.
Similar homes
- $234,9002 bd2 ba1.1k sqft1224 N Laramie Ln, Green Valley, AZ 85614For Sale

 MLS ID #22618818, Melonie A Morales, Tierra Antigua Realty. MLS of Southern Arizona
 - $245,0002 bd2 ba1.3k sqft1224 N Hillsboro Ave, Green Valley, AZ 85614For Sale
 MLS ID #22618004, Angela Marie Kuzma, Keller Williams Integrity First. MLS of Southern Arizona
 - $244,9002 bd2 ba1k sqft1566 N Paseo La Tinaja, Green Valley, AZ 85614For Sale
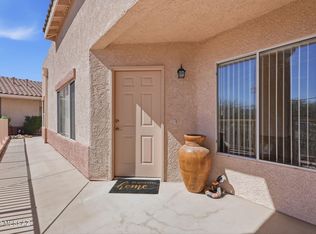 MLS ID #22607291, Lillian Shine, Coldwell Banker Realty. MLS of Southern Arizona
 - $249,0002 bd2 ba1.3k sqft1122 N Abrego Dr, Green Valley, AZ 85614For Sale
 MLS ID #22613327, Richard J Wilson, Jason Mitchell Real Estate. MLS of Southern Arizona
 - $264,4002 bd2 ba1.1k sqft542 W Riverdale Ct, Green Valley, AZ 85614For SaleMLS ID #22524106, Sofia Gil, Realty Executives Arizona Territory. MLS of Southern Arizona
- $249,0002 bd2 ba1.4k sqft468 W Esperanza Blvd, Green Valley, AZ 85614For SaleMLS ID #22611929, Gwendolyn Sue Taylor-Lane, Coldwell Banker Realty. MLS of Southern Arizona
- $224,9992 bd1 ba917 sqft355 N Calle Del Chancero, Green Valley, AZ 85614For SaleMLS ID #22608743, Vanessa Alday, Russ Lyon Sotheby's International. MLS of Southern Arizona
- $259,0002 bd2 ba1.4k sqft2521 S Pecan Valley Pl, Green Valley, AZ 85614For SaleMLS ID #22611283, Michael J Barry, RE/MAX Signature. MLS of Southern Arizona
- $264,9002 bd2 ba1.6k sqft649 W Knotwood St, Green Valley, AZ 85614For SaleMLS ID #22605589, Robert Scott Chancellor, Realty Executives Arizona Territory. MLS of Southern Arizona
- $275,0003 bd2 ba1.2k sqft636 W Cholla Crest Dr, Green Valley, AZ 85614For SaleMLS ID #22618629, Christopher Molander, Embarc Realty. MLS of Southern Arizona
- $274,5002 bd2 ba1.4k sqft2340 S Orchard View Dr, Green Valley, AZ 85614For SaleMLS ID #22610207, Jeffrey J Jamieson, Realty Executives Arizona Territory. MLS of Southern Arizona
- $269,9002 bd2 ba1.2k sqft297 N Crescent Bell Dr, Green Valley, AZ 85614For SaleMLS ID #22612258, Laurie Lundeen, Embarc Realty. MLS of Southern Arizona
- $269,0002 bd2 ba1.4k sqft232 N Abrego Dr, Green Valley, AZ 85614For SaleMLS ID #22612664, Christopher Molander, Embarc Realty. MLS of Southern Arizona
- $249,0002 bd2 ba1.4k sqft17 E Santa Belia, Green Valley, AZ 85614For SaleMLS ID #22608304, Bryan R Alvarez, Real Broker. MLS of Southern Arizona
- $349,9002 bd2 ba1.3k sqft1814 E Barn Swallow Ln, Green Valley, AZ 85614For SaleMLS ID #22618785, Kevin W. Todd, Sunset View Realty, LLC. MLS of Southern Arizona
- $279,0002 bd2 ba1.4k sqft2427 S Orchard View Dr, Green Valley, AZ 85614For SaleMLS ID #22613245, Laurie Lundeen, Embarc Realty. MLS of Southern Arizona
- $280,0002 bd2 ba1.4k sqft2452 S Orchard View Dr, Green Valley, AZ 85614For SaleMLS ID #22611033, Linda Niederkorn, Coldwell Banker Realty. MLS of Southern Arizona
- $195,0002 bd2 ba965 sqft1376 S Desert Meadows Cir, Green Valley, AZ 85614For SaleMLS ID #22613118, Cynthia Gomez, Tierra Antigua Realty. MLS of Southern Arizona
- $265,0002 bd2 ba1.5k sqft333 E Las Granadas, Green Valley, AZ 85614For SaleMLS ID #22610886, Carol A Yarborough, Long Realty. MLS of Southern Arizona
- $329,0002 bd2 ba1.4k sqft461 W Astruc Dr, Green Valley, AZ 85614For SaleMLS ID #22617413, Donna Collins, Tierra Antigua Realty. MLS of Southern Arizona
