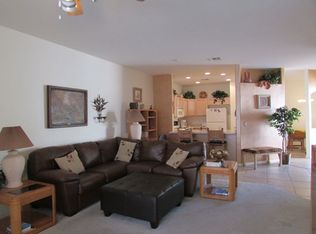
Welcome to this charming 2-bedroom, 2-bath townhome in Green Valley, complete with owned solar and inviting indoor-outdoor living spaces. The bright, open living room features high ceilings, skylights, a contemporary color palette, blinds, and attractive wood-look flooring. The well appointed kitchen offers Corian countertops, recessed lighting, wood cabinetry, stainless steel appliances approximately three years old, and an adjacent nook that serves as a small office or casual dining space. The spacious primary suite features a sitting area, private bath, and walk-in closet. Relax year-round in the enclosed sunroom or step outside to the low-maintenance backyard with pristine artificial turf. Additional highlights include a water softener, and furnishings are available for added convenience. Make this wonderful Green Valley home yours today!
For sale
$245,000
1224 N Hillsboro Ave, Green Valley, AZ 85614
2beds
1,303sqft
:
Get pre-qualified$1,636/mo
Townhouse
Built in 2000
2,613 Square Feet Lot
$240,900 Zestimate®
$188/sqft
$86/mo HOA
What's special
Contemporary color paletteWell appointed kitchenHigh ceilingsRecessed lightingWood cabinetryInviting indoor-outdoor living spacesEnclosed sunroom
- 8 days |
- 770 |
- 32 |
Likely to sell faster than
Zillow last checked:
Listing updated:
Listed by:
Angela Marie Kuzma 520-225-0020,
Keller Williams Integrity First,
Bradley Hunt,
Keller Williams Integrity First
Source: MLS of Southern Arizona,MLS#: 22618004
Facts & features
Interior
Bedrooms & bathrooms
- Bedrooms: 2
- Bathrooms: 2
- Full bathrooms: 2
Heating
- Heat Pump, Gas Pac, ENERGY STAR Qualified Equipment, Forced Air
Cooling
- Central Air, ENERGY STAR Qualified Equipment, Ceiling Fan(s), Ceiling Fans Pre-Wired
Appliances
- Included: Exhaust Fan, Dishwasher, Disposal, Electric Range, Reverse Osmosis, Water Purifier, Electric Oven, Microwave, ENERGY STAR Qualified Dishwasher, ENERGY STAR Qualified Freezer, ENERGY STAR Qualified Refrigerator, ENERGY STAR Qualified Range
- Laundry: Laundry Closet, Washer, Dryer, Gas Dryer Hookup
Features
- Walk-In Closet(s), High Ceilings
- Flooring: Ceramic Tile, Wood
- Windows: Skylight(s), Low Emissivity Windows, ENERGY STAR Qualified Windows, Bay Window(s), Solar Screens, Insulated Windows
- Has fireplace: No
- Fireplace features: None
Interior area
- Total structure area: 1,303
- Total interior livable area: 1,303 sqft
Property
Parking
- Total spaces: 2
- Parking features: None, Attached Garage Cabinets, Detached
- Garage spaces: 2
Accessibility
- Accessibility features: None
Features
- Levels: One
- Stories: 1
- Patio & porch: Covered, Screened, Paver, Patio
- Pool features: None
- Has spa: Yes
- Spa features: None
- Fencing: Masonry
- Has view: Yes
- View description: None
Lot
- Size: 2,613 Square Feet
- Dimensions: 31-82-31-83
- Features: Decorative Gravel, Subdivided, East/West Exposure
Details
- Parcel number: 304651580
- Zoning: Green Valley - CR4
- Special conditions: None
Construction
Type & style
- Home type: Townhouse
- Architectural style: Southwestern
- Property subtype: Townhouse
Materials
- Frame - Stucco
- Roof: Tile,Rolled/Hot Mop
Condition
- Year built: 2000
Utilities & green energy
- Sewer: Sewer Connected
- Utilities for property: Phone Connected
Green energy
- Energy generation: Solar
Community & HOA
Community
- Features: Pool, Spa, Shuffle Board, Putting Green, Fitness Center, Rec Center, Athletic Facilities
- Security: Prewired, Security System Owned, Smoke Detector(s), Wrought Iron Security Door
- Senior community: Yes
- Subdivision: Casa Primavera(1-242)
HOA
- Has HOA: Yes
- Amenities included: Clubhouse, Park, Spa/Hot Tub
- Services included: Common Area Maint, Street Maint
- HOA fee: $86 monthly
- HOA phone: 520-648-6730
Location
- Region: Green Valley
Financial & listing details
- Price per square foot: $188/sqft
- Tax assessed value: $210,733
- Annual tax amount: $1,426
- Date on market: 7/23/2026
- Cumulative days on market: 9 days
- Listing terms: VA Loan,Conventional,Cash
- Road surface type: Paved
Estimated market value
$240,900
$229,000 - $253,000
$1,789/mo
Price history
| Date | Event | Price |
|---|---|---|
| 7/23/2026 | Listed for sale | $245,000+113%$188/sqft |
Source:  MLS of Southern Arizona #22618004 Report a problem MLS of Southern Arizona #22618004 Report a problem | ||
| 3/24/2021 | Listing removed | -- |
Source: Owner Report a problem | ||
| 9/30/2016 | Sold | $115,000-9.8%$88/sqft |
Source: Public Record Report a problem | ||
| 7/11/2016 | Listed for sale | $127,500$98/sqft |
Source: Owner Report a problem | ||
| 6/10/2016 | Pending sale | $127,500$98/sqft |
Source: Owner Report a problem | ||
| 4/20/2016 | Listed for sale | $127,500+21.4%$98/sqft |
Source: Owner Report a problem | ||
| 4/29/2011 | Sold | $105,000-10.9%$81/sqft |
Source: MLS of Southern Arizona #21102982 Report a problem | ||
| 3/23/2011 | Pending sale | $117,900$90/sqft |
Source: Coldwell Banker Residential Brokerage - Green Valley - Continental #44881 Report a problem | ||
| 2/26/2011 | Price change | $117,900-8.6%$90/sqft |
Source: NRT Arizona #44881 Report a problem | ||
| 1/28/2011 | Listed for sale | $129,000+12.2%$99/sqft |
Source: NRT Arizona #44881 Report a problem | ||
| 7/16/2003 | Sold | $115,000+5.1%$88/sqft |
Source: Public Record Report a problem | ||
| 9/27/2000 | Sold | $109,390$84/sqft |
Source: Public Record Report a problem | ||
Public tax history
| Year | Property taxes | Tax assessment |
|---|---|---|
| 2026 | $1,426 +9% | $21,073 -1.4% |
| 2025 | $1,308 -3.5% | $21,376 +2% |
| 2024 | $1,355 +11.2% | $20,950 +18.5% |
| 2023 | $1,218 -1.7% | $17,685 +16.6% |
| 2022 | $1,239 +4.4% | $15,171 +8.8% |
| 2021 | $1,186 +1.5% | $13,948 +7.5% |
| 2020 | $1,169 | $12,973 +19.9% |
| 2019 | $1,169 +3% | $10,816 +19.5% |
| 2018 | $1,134 +1.2% | $9,054 |
| 2017 | $1,121 +6.4% | $9,054 +3.7% |
| 2016 | $1,053 +10.2% | $8,731 +5% |
| 2015 | $956 | $8,315 |
| 2014 | -- | -- |
| 2013 | -- | $91,696 |
| 2012 | -- | -- |
| 2011 | -- | -- |
| 2010 | -- | -- |
| 2009 | -- | -- |
| 2007 | -- | -- |
| 2006 | -- | -- |
| 2005 | -- | -- |
| 2004 | -- | -- |
| 2003 | -- | -- |
| 2002 | -- | -- |
| 2001 | $841 +358.1% | -- |
| 2000 | $184 | -- |
Find assessor info on the county website
Monthly payment
Est. payment
Payment breakdown
Explore the cost of this home by adjusting the details. Changes won't be saved.Climate risks
Neighborhood: 85614
Nearby schools
GreatSchools rating
- 8/10Continental Elementary SchoolGrades: PK-8Distance: 4 mi
Schools provided by the listing agent
- Elementary: Continental
- Middle: Continental
- High: Sahuarita
Source: MLS of Southern Arizona. This data may not be complete. We recommend contacting the local school district to confirm school assignments for this home.
- $225,3002 bd2 ba1.1k sqft1220 N Hillsboro Ave, Green Valley, AZ 85614Off Market
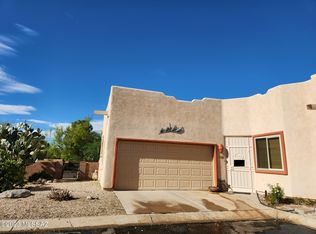
- $262,2002 bd2 ba1.3k sqft1228 N Hillsboro Ave, Green Valley, AZ 85614Off Market
- $245,000-- bd2 ba1.3k sqft1217 N Chilson Ct, Green Valley, AZ 85614Off Market
- $218,500-- bd2 ba1.1k sqft1216 N Hillsboro Ave, Green Valley, AZ 85614Off Market
- $266,0002 bd2 ba1.3k sqft1221 N Chilson Ct, Green Valley, AZ 85614Sold
- $262,9002 bd2 ba1.2k sqft1212 N Hillsboro Ave, Green Valley, AZ 85614Sold
- $1,5502 bd2 ba1.1k sqft606 W Woodfield Ct, Green Valley, AZ 85614For Rent
- $247,2502 bd2 ba1.1k sqft1225 N Chilson Ct, Green Valley, AZ 85614Sold
A local agent can set up tours, give advice and negotiate with sellers.
Similar homes
- $243,0002 bd2 ba1.1k sqft441 W Deerwood Ln, Green Valley, AZ 85614For Sale

 MLS ID #22618242, Melonie A Morales, Tierra Antigua Realty. MLS of Southern Arizona
 - $245,0002 bd2 ba1.1k sqft1224 N Laramie Ln, Green Valley, AZ 85614For Sale
 MLS ID #22609176, Melonie A Morales, Tierra Antigua Realty. MLS of Southern Arizona
 - $249,0002 bd2 ba1.3k sqft1122 N Abrego Dr, Green Valley, AZ 85614For Sale
 MLS ID #22613327, Richard J Wilson, Jason Mitchell Real Estate. MLS of Southern Arizona
 - $215,0002 bd2 ba1.2k sqft412 N Calle Del Diablo, Green Valley, AZ 85614For Sale
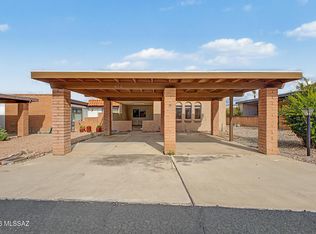 MLS ID #22618193, Dale R Slaughter, HomeSmart Advantage Group. MLS of Southern Arizona
 - $249,0002 bd2 ba1.4k sqft468 W Esperanza Blvd, Green Valley, AZ 85614For SaleMLS ID #22611929, Gwendolyn Sue Taylor-Lane, Coldwell Banker Realty. MLS of Southern Arizona
- $264,4002 bd2 ba1.1k sqft542 W Riverdale Ct, Green Valley, AZ 85614For SaleMLS ID #22524106, Sofia Gil, Realty Executives Arizona Territory. MLS of Southern Arizona
- $240,0002 bd2 ba1.3k sqft743 N Abrego Dr, Green Valley, AZ 85614For SaleMLS ID #22604630, Angela Marie Kuzma, Keller Williams Integrity First. MLS of Southern Arizona
- $215,0002 bd2 ba1.1k sqft365 W Calle De La Amistad, Green Valley, AZ 85614For SaleMLS ID #22611482, David J Masterson, Tierra Antigua Realty. MLS of Southern Arizona
- $269,9002 bd2 ba1.2k sqft297 N Crescent Bell Dr, Green Valley, AZ 85614For SaleMLS ID #22612258, Laurie Lundeen, Embarc Realty. MLS of Southern Arizona
- $279,0002 bd2 ba1.4k sqft2427 S Orchard View Dr, Green Valley, AZ 85614For SaleMLS ID #22613245, Laurie Lundeen, Embarc Realty. MLS of Southern Arizona
- $224,9992 bd1 ba917 sqft355 N Calle Del Chancero, Green Valley, AZ 85614For SaleMLS ID #22608743, Vanessa Alday, Russ Lyon Sotheby's International. MLS of Southern Arizona
- $209,9992 bd2 ba1k sqft230 N Camino Del Vate, Green Valley, AZ 85614For SaleMLS ID #22531740, Victoria Hinder, Concierge Properties. MLS of Southern Arizona
- $280,0002 bd2 ba1.4k sqft2452 S Orchard View Dr, Green Valley, AZ 85614For SaleMLS ID #22611033, Linda Niederkorn, Coldwell Banker Realty. MLS of Southern Arizona
- $240,0002 bd2 ba1.4k sqft22 E La Espina, Green Valley, AZ 85614For SaleMLS ID #22615064, Debbie Wyrsch-Williams, Coldwell Banker Realty. MLS of Southern Arizona
- $255,0003 bd2 ba1.6k sqft177 N Abrego Dr, Green Valley, AZ 85614For SaleMLS ID #22614020, Jenifer A. Jankowski, eXp Realty. MLS of Southern Arizona
- $249,0002 bd2 ba1.4k sqft17 E Santa Belia, Green Valley, AZ 85614For SaleMLS ID #22608304, Bryan R Alvarez, Real Broker. MLS of Southern Arizona
- $269,0002 bd2 ba1.4k sqft232 N Abrego Dr, Green Valley, AZ 85614For SaleMLS ID #22612664, Christopher Molander, Embarc Realty. MLS of Southern Arizona
- $289,0003 bd2 ba1.6k sqft413 W San Ignacio, Green Valley, AZ 85614For SaleMLS ID #22603651, Brent Self, Embarc Realty. MLS of Southern Arizona
- $265,0002 bd2 ba1.5k sqft333 E Las Granadas, Green Valley, AZ 85614For SaleMLS ID #22610886, Carol A Yarborough, Long Realty. MLS of Southern Arizona
- $235,0003 bd2 ba1.7k sqft321 S Abrego Dr, Green Valley, AZ 85614For SaleMLS ID #22614756, Brenden Urias Buono, Engel & Volkers Tucson. MLS of Southern Arizona
