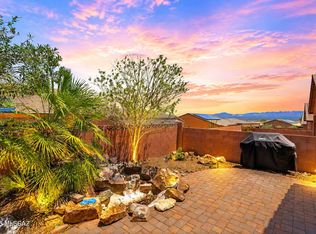
Welcome to this beautifully maintained 2-bedroom, 2-bath home with an extended 2-car garage, featuring a $28,000 fully paid-off solar system with 28 panels plus solar hot water—delivering exceptionally low electric bills averaging just $20-$30 per month. Located in desirable Green Valley, this 1,238 sq ft residence offers comfort, efficiency, and thoughtful upgrades throughout. Tile flooring flows through most of the home, with carpet in one bedroom. The well-appointed kitchen features Corian countertops, a farmhouse sink with water filtration, stainless steel appliances, including a dual-fuel double oven range, a custom wood hood, and pendant accent lighting, making it both functional and inviting. The spacious primary suite includes a walk-in closet with built-ins and drawers, while added convenience features such as grab bars and a raised-height toilet enhance ease of use. Additional highlights include sensor lighting in multiple rooms, a generous laundry room with pull-out cabinetry and storage, and an extended 25' deep garage offering ample space for storage or a workshop. Enjoy Arizona living outdoors with professionally landscaped front and back yards on a drip irrigation system, a large patio with a pergola featuring a louvered roof, lighting, and misters, and a side paver walkway perfect for relaxing or entertaining year-round.
Sold for $309,500
$309,500
1046 W Pastora Peak Dr, Green Valley, AZ 85614
2beds
1,238sqft
Single Family Residence
Built in 2010
4,791 Square Feet Lot
$308,500 Zestimate®
$250/sqft
$1,631 Estimated rent
Home value
$308,500
$284,000 - $336,000
$1,631/mo
Zestimate® history
Owner options
List your home for rent
$1,631/mo
Rent Zestimate®
Find your next renter with Zillow Rental Manager. Plus, with online applications, you can quickly screen prospective tenants – for free.
$1,631/mo
Rent Zestimate®
Refinance and save
$1,893/mo
Est. payment
Refinancing to a lower rate could help reduce your monthly payments and save thousands over the life of the loan.
$1,893/mo
Est. payment
Explore your selling options
Work with a Zillow partner agent
Leverage their expertise and Zillow's premium Showcase listings to get your home seen by more buyers.
Get startedList with your own agent
Get your home in front of millions of buyers by listing it on Zillow.
Learn how to do itSell it yourself
Take full control of how buyers see your home on Zillow by listing For Sale by Owner (FSBO).
List your homeWhat's special
Well-appointed kitchenCarpet in one bedroomCorian countertopsDual-fuel double oven rangePendant accent lightingSpacious primary suiteCustom wood hood
Zillow last checked:
Listing updated:
Listed by:
Mari Bon 520-891-1042,
Tierra Antigua Realty,
Aissa M Jenkins,
Tierra Antigua Realty
Bought with:
Robert Scott Chancellor, BR013570000
Realty Executives Arizona Territory
Source: MLS of Southern Arizona,MLS#: 22601061
Facts & features
Interior
Bedrooms & bathrooms
- Bedrooms: 2
- Bathrooms: 2
- Full bathrooms: 2
Heating
- Heat Pump, Electric
Cooling
- Ceiling Fan(s), Heat Pump
Appliances
- Included: Dishwasher, Disposal, Refrigerator, Gas Range
- Laundry: Laundry Room
Features
- Walk-In Closet(s), Built-in Features
- Flooring: Carpet, Ceramic Tile
- Has fireplace: No
- Fireplace features: None
Interior area
- Total structure area: 1,238
- Total interior livable area: 1,238 sqft
Property
Parking
- Total spaces: 2
- Parking features: Oversized
- Garage spaces: 2
Accessibility
- Accessibility features: Other Bath Modification, Wide Doorways
Features
- Levels: One
- Stories: 1
- Patio & porch: Covered
- Exterior features: Misting System
- Pool features: None
- Spa features: None
- Fencing: Block
- Has view: Yes
- View description: None
Lot
- Size: 4,791 Square Feet
- Dimensions: 117' x 42' x 115' x 42'
- Features: Decorative Gravel, Subdivided
Details
- Additional structures: Gazebo
- Parcel number: 304772690
- Zoning: Pima County - SP
- Special conditions: None
Construction
Type & style
- Home type: SingleFamily
- Architectural style: Mediterranean
- Property subtype: Single Family Residence
Materials
- Frame - Stucco
- Roof: Tile
Condition
- Year built: 2010
Utilities & green energy
- Sewer: Sewer Connected
- Water: Water Company
Community & HOA
Community
- Features: Pool, Paved Street, Sidewalks, Pickleball
- Security: Smoke Detector(s), Security Screens
- Senior community: Yes
- Subdivision: Las Campanas Blocks D & E
HOA
- Has HOA: Yes
- HOA fee: $24 monthly
Location
- Region: Green Valley
Financial & listing details
- Price per square foot: $250/sqft
- Tax assessed value: $241,866
- Annual tax amount: $1,720
- Date on market: 1/13/2026
- Cumulative days on market: 18 days
- Listing terms: VA Loan,Conventional,Cash,Submit
- Road surface type: Paved
Price history
| Date | Event | Price |
|---|---|---|
| 3/4/2026 | Sold | $309,500-0.8%$250/sqft |
Source:  MLS of Southern Arizona #22601061 Report a problem MLS of Southern Arizona #22601061 Report a problem | ||
| 3/4/2026 | Pending sale | $312,000$252/sqft |
Source: MLS of Southern Arizona #22601061 Report a problem | ||
| 1/31/2026 | Contingent | $312,000$252/sqft |
Source: MLS of Southern Arizona #22601061 Report a problem | ||
| 1/13/2026 | Listed for sale | $312,000+115.2%$252/sqft |
Source: MLS of Southern Arizona #22601061 Report a problem | ||
| 8/21/2015 | Sold | $145,000-4.9%$117/sqft |
Source: MLS of Southern Arizona #3053249 Report a problem | ||
| 3/31/2015 | Price change | $152,500-3.2%$123/sqft |
Source: Long Realty Company #53249 Report a problem | ||
| 2/3/2015 | Price change | $157,500-3.1%$127/sqft |
Source: Long Realty Company #53249 Report a problem | ||
| 7/18/2014 | Price change | $162,500-3.8%$131/sqft |
Source: Long Realty Company #53249 Report a problem | ||
| 3/22/2014 | Price change | $169,000-2%$137/sqft |
Source: Long Realty Company #53249 Report a problem | ||
| 2/15/2014 | Listed for sale | $172,500+12%$139/sqft |
Source: Long Realty Company #53249 Report a problem | ||
| 1/11/2011 | Sold | $154,040$124/sqft |
Source: Public Record Report a problem | ||
Public tax history
| Year | Property taxes | Tax assessment |
|---|---|---|
| 2026 | $1,720 +3% | $24,187 +0.8% |
| 2025 | $1,669 -3.9% | $24,005 -0.3% |
| 2024 | $1,736 -3.3% | $24,081 +21.7% |
| 2023 | $1,796 -1.6% | $19,781 +24.1% |
| 2022 | $1,825 +11.2% | $15,942 +18.7% |
| 2021 | $1,641 +6.8% | $13,432 +5% |
| 2020 | $1,536 | $12,789 +5.9% |
| 2019 | $1,536 +5.2% | $12,081 +5.7% |
| 2018 | $1,460 -10.5% | $11,430 |
| 2017 | $1,631 +4.2% | $11,430 -15.1% |
| 2016 | $1,566 +8.4% | $13,465 +5% |
| 2015 | $1,444 | $12,823 |
| 2014 | -- | -- |
| 2013 | -- | $121,454 |
| 2012 | -- | -- |
| 2011 | -- | -- |
| 2010 | -- | -- |
| 2009 | -- | -- |
| 2007 | -- | -- |
Find assessor info on the county website
Neighborhood: 85614
Nearby homes
- $319,0002 bd2 ba1.4k sqft1038 W Pastora Peak Dr, Green Valley, AZ 85614For Sale
- $290,900-- bd2 ba1.2k sqft1054 W Pastora Peak Dr, Green Valley, AZ 85614Off Market
- $337,600-- bd2 ba1.4k sqft1030 W Pastora Peak Dr, Green Valley, AZ 85614Off Market
- $313,400-- bd2 ba1.4k sqft1062 W Pastora Peak Dr, Green Valley, AZ 85614Off Market
- $465,500-- bd2 ba2.2k sqft1027 W Tenniel Dr, Green Valley, AZ 85614Off Market
- $306,5002 bd2 ba1.4k sqft1022 W Pastora Peak Dr, Green Valley, AZ 85614Off Market
- $396,4002 bd2 ba1.6k sqft1037 W Tenniel Dr, Green Valley, AZ 85614Off Market
- $271,2002 bd2 ba1.2k sqft1068 W Pastora Peak Dr, Green Valley, AZ 85614Off Market
Nearby schools
GreatSchools rating
- 8/10Continental Elementary SchoolGrades: PK-8Distance: 3.9 mi
Schools provided by the listing agent
- Elementary: Continental
- Middle: Continental
- High: Walden Grove
Source: MLS of Southern Arizona. This data may not be complete. We recommend contacting the local school district to confirm school assignments for this home.
Get a cash offer in 3 minutes
Find out how much your home could sell for in as little as 3 minutes with a no-obligation cash offer.
Estimated market value
$308,500
Get a cash offer in 3 minutes
Find out how much your home could sell for in as little as 3 minutes with a no-obligation cash offer.
Estimated market value
$308,500
- Arizona
- Pima County
- Green Valley
- 85614
- 1046 W Pastora Peak Dr
Nearby cities
Nearby zip codes
Other Green Valley Topics
