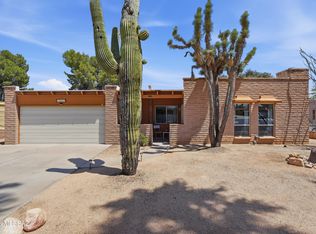
Experience the charm and beauty of the Southwest in this well-maintained home located in the desirable Esperanza Estates community. Featuring classic southwest-style architecture with a distinctive bell tower, this residence offers timeless character combined with thoughtful updates, including a recent roof recoat, newer HVAC system, and newer appliances.
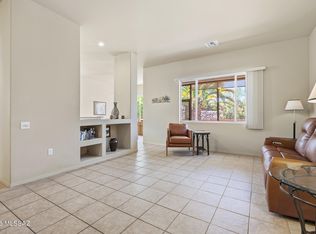
Step inside to discover authentic Saltillo tile flooring, soaring natural light from three skylights, and an inviting open living and dining area designed for comfortable everyday living and entertaining. Accent lighting and a wall of built-in cabinetry add both style and functionality. An adjoining bonus living space provides flexibility for a reading room, hobby area, or relaxing retreat. The efficient kitchen keeps you connected to guests and features a cozy dining nook with direct access to the front courtyard, an ideal setting for morning coffee or enjoying Arizona's beautiful weather.
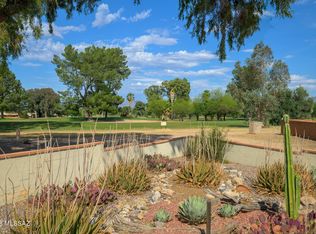
Outside, a covered patio overlooks a private backyard, creating the perfect space to enjoy cool desert evenings and stunning Southwest sunsets.
Residents of Esperanza Estates enjoy exceptional amenities, including a saltwater pool and spa, pickleball courts, walking trails, parks, a community ramada, and a wood-fired brick oven gathering area. The home does not have GVR, but it can easily be added.
Whether you're seeking a seasonal retreat or a year-round residence, this home offers the relaxed Southwest lifestyle that makes Green Valley such a special place to call home.
For sale
$275,000
783 W Placita Nueva, Green Valley, AZ 85614
2beds
1,673sqft
:
Get pre-qualified$1,769/mo
Single Family Residence
Built in 1978
3,484 Square Feet Lot
$272,500 Zestimate®
$164/sqft
$48/mo HOA
What's special
Wall of built-in cabinetryAuthentic saltillo tile flooringAccent lighting
- 43 days |
- 1,086 |
- 41 |
Zillow last checked:
Listing updated:
Listed by:
Terry Lang 520-306-8903,
Coldwell Banker Realty,
April Campbell,
Coldwell Banker Realty
Source: MLS of Southern Arizona,MLS#: 22615791
Facts & features
Interior
Bedrooms & bathrooms
- Bedrooms: 2
- Bathrooms: 2
- Full bathrooms: 2
Heating
- Heat Pump
Cooling
- Ceiling Fan(s), Heat Pump
Appliances
- Included: Dishwasher, Disposal, Refrigerator, Electric Range, Electric Oven, Microwave
- Laundry: Laundry Closet, Washer, Dryer
Features
- Walk-In Closet(s)
- Flooring: Carpet, Ceramic Tile, Tile
- Windows: Skylight(s)
- Has fireplace: No
- Fireplace features: None
Interior area
- Total structure area: 1,673
- Total interior livable area: 1,673 sqft
Property
Parking
- Total spaces: 2
- Parking features: Garage Door Opener, Attached Garage Cabinets
- Attached garage spaces: 2
Accessibility
- Accessibility features: None
Features
- Levels: One
- Stories: 1
- Patio & porch: Paver
- Exterior features: Courtyard
- Has spa: Yes
- Spa features: None
- Fencing: Stucco Finish
- Has view: Yes
- View description: Residential
Lot
- Size: 3,484 Square Feet
- Features: Decorative Gravel, Shrubs, North/South Exposure
Details
- Parcel number: 304610540
- Zoning: Green Valley - TR
- Special conditions: None
Construction
Type & style
- Home type: SingleFamily
- Architectural style: Southwestern
- Property subtype: Single Family Residence
Materials
- Slump Block, Stucco
- Roof: Built-Up
Condition
- Year built: 1978
Utilities & green energy
- Sewer: Sewer Connected
- Water: Water Company
- Utilities for property: Phone Connected
Community & HOA
Community
- Features: Pool, Spa, Tennis Court(s), Shuffle Board, Fitness Center, Rec Center, Paved Street, Sidewalks, Walking Trail, Pickleball
- Security: Window Bars, Security Gate
- Senior community: Yes
- Subdivision: Green Valley Esperanza Estates(1-100)
HOA
- Has HOA: Yes
- Amenities included: Clubhouse
- Services included: Common Area Maint, Street Maint
- HOA fee: $48 monthly
Location
- Region: Green Valley
Financial & listing details
- Price per square foot: $164/sqft
- Tax assessed value: $241,697
- Annual tax amount: $1,828
- Date on market: 7/9/2026
- Cumulative days on market: 38 days
- Listing terms: FHA,VA Loan,Conventional,Cash
- Road surface type: Paved
Estimated market value
$272,500
$259,000 - $286,000
$1,831/mo
Price history
| Date | Event | Price |
|---|---|---|
| 7/9/2026 | Listed for sale | $275,000$164/sqft |
Source:  MLS of Southern Arizona #22615791 Report a problem MLS of Southern Arizona #22615791 Report a problem | ||
| 7/2/2026 | Contingent | $275,000$164/sqft |
Source: MLS of Southern Arizona #22615791 Report a problem | ||
| 6/24/2026 | Listed for sale | $275,000+27.9%$164/sqft |
Source: MLS of Southern Arizona #22615791 Report a problem | ||
| 10/28/2020 | Sold | $215,000-2.2%$129/sqft |
Source: MLS of Southern Arizona #22019151 Report a problem | ||
| 10/12/2020 | Pending sale | $219,900$131/sqft |
Source: Coldwell Banker Realty #22019151 Report a problem | ||
| 8/5/2020 | Listed for sale | $219,900+69.2%$131/sqft |
Source: Coldwell Banker Realty #22019151 Report a problem | ||
| 2/9/2011 | Sold | $130,000+46.1%$78/sqft |
Source: MLS of Southern Arizona #3043573 Report a problem | ||
| 8/15/1994 | Sold | $89,000$53/sqft |
Source: Public Record Report a problem | ||
Public tax history
| Year | Property taxes | Tax assessment |
|---|---|---|
| 2026 | $1,829 +14.7% | $24,170 -1.4% |
| 2025 | $1,594 -3.5% | $24,508 +1% |
| 2024 | $1,651 +11.2% | $24,265 +17.9% |
| 2023 | $1,485 -1.7% | $20,575 +21.1% |
| 2022 | $1,510 +4.4% | $16,988 +7% |
| 2021 | $1,445 +1.5% | $15,884 +9% |
| 2020 | $1,424 | $14,575 +13.4% |
| 2019 | $1,424 +3% | $12,857 +30.3% |
| 2018 | $1,382 +13.1% | $9,870 |
| 2017 | $1,222 +7% | $9,870 +4.3% |
| 2016 | $1,142 +7.3% | $9,467 +5% |
| 2015 | $1,063 | $9,016 |
| 2014 | -- | -- |
| 2013 | -- | $106,299 |
| 2012 | -- | -- |
| 2011 | -- | -- |
| 2010 | -- | -- |
| 2009 | -- | -- |
| 2007 | -- | -- |
| 2006 | -- | -- |
| 2005 | -- | -- |
| 2004 | -- | -- |
| 2003 | -- | -- |
| 2002 | -- | -- |
| 2001 | $804 -6.7% | -- |
| 2000 | $862 | -- |
Find assessor info on the county website
Monthly payment
Est. payment
Payment breakdown
Explore the cost of this home by adjusting the details. Changes won't be saved.Climate risks
Neighborhood: 85614
Nearby schools
GreatSchools rating
- 8/10Continental Elementary SchoolGrades: PK-8Distance: 3.2 mi
Schools provided by the listing agent
- Elementary: Continental
- Middle: Continental
- High: Walden Grove
Source: MLS of Southern Arizona. This data may not be complete. We recommend contacting the local school district to confirm school assignments for this home.
- $219,600-- bd2 ba1.5k sqft775 W Placita Nueva, Green Valley, AZ 85614Off Market
- $261,7002 bd2 ba1.7k sqft791 W Placita Nueva, Green Valley, AZ 85614Off Market
- $191,5002 bd2 ba1.1k sqft767 W Placita Nueva, Green Valley, AZ 85614Off Market

- $181,500-- bd2 ba1.2k sqft757 W Placita Nueva, Green Valley, AZ 85614Off Market
- $207,800-- bd2 ba1k sqft786 W Calle Del Ensalmo, Green Valley, AZ 85614Off Market
- $212,7002 bd2 ba1.3k sqft792 W Calle Del Ensalmo, Green Valley, AZ 85614Off Market
- $206,0002 bd2 ba1.3k sqft780 W Calle Del Ensalmo, Green Valley, AZ 85614Off Market
- $257,3002 bd2 ba1.4k sqft751 W Placita Nueva, Green Valley, AZ 85614Off Market
A local agent can set up tours, give advice and negotiate with sellers.
Similar homes
- $249,9002 bd2 ba1.1k sqft1551 S San Ray, Green Valley, AZ 85614For Sale
 MLS ID #22618983, Mary J Pickard, HomeSmart Advantage Group. MLS of Southern Arizona
 - $269,9002 bd2 ba1.2k sqft297 N Crescent Bell Dr, Green Valley, AZ 85614For Sale
 MLS ID #22612258, Laurie Lundeen, Embarc Realty. MLS of Southern Arizona
 - $269,0002 bd2 ba1.4k sqft232 N Abrego Dr, Green Valley, AZ 85614For Sale
 MLS ID #22612664, Christopher Molander, Embarc Realty. MLS of Southern Arizona
 - $229,9992 bd2 ba1.3k sqft374 S Placita De Caborca, Green Valley, AZ 85614For Sale
 MLS ID #22618977, Trina M Alberta Oesterle, Coldwell Banker Realty. MLS of Southern Arizona
 - $329,0003 bd2 ba1.6k sqft805 W Hermosa Pl, Green Valley, AZ 85614For SaleMLS ID #22617875, Christopher Molander, Embarc Realty. MLS of Southern Arizona
- $249,0002 bd2 ba1.4k sqft17 E Santa Belia, Green Valley, AZ 85614For SaleMLS ID #22608304, Bryan R Alvarez, Real Broker. MLS of Southern Arizona
- $289,0003 bd2 ba1.6k sqft413 W San Ignacio, Green Valley, AZ 85614For SaleMLS ID #22603651, Brent Self, Embarc Realty. MLS of Southern Arizona
- $295,0002 bd2 ba1.3k sqft2247 S Via Alonso, Green Valley, AZ 85614For SaleMLS ID #22615677, Michelle Metcalf, RE/MAX Signature. MLS of Southern Arizona
- $294,0003 bd2 ba1.8k sqft1550 S San Carla, Green Valley, AZ 85614For SaleMLS ID #22522641, Laurie Lundeen, Embarc Realty. MLS of Southern Arizona
- $329,0002 bd2 ba1.4k sqft461 W Astruc Dr, Green Valley, AZ 85614For SaleMLS ID #22617413, Donna Collins, Tierra Antigua Realty. MLS of Southern Arizona
- $234,9002 bd2 ba1.2k sqft117 E El Limon, Green Valley, AZ 85614For SaleMLS ID #22611921, Al Vincent, Tierra Antigua Realty. MLS of Southern Arizona
- $274,5002 bd2 ba1.4k sqft2340 S Orchard View Dr, Green Valley, AZ 85614For SaleMLS ID #22610207, Jeffrey J Jamieson, Realty Executives Arizona Territory. MLS of Southern Arizona
- $225,0002 bd2 ba1k sqft1501 N Paseo La Tinaja, Green Valley, AZ 85614For SaleMLS ID #22618346, Kathleen M Gelardi, Long Realty. MLS of Southern Arizona
- $279,0002 bd2 ba1.4k sqft2427 S Orchard View Dr, Green Valley, AZ 85614For SaleMLS ID #22613245, Laurie Lundeen, Embarc Realty. MLS of Southern Arizona
- $370,0003 bd2 ba1.6k sqft1173 W Placita Inspirada, Green Valley, AZ 85614For SaleMLS ID #22612466, Lauren M Norris, Long Realty. MLS of Southern Arizona
- $279,0004 bd3 ba1.5k sqft749 W Emerald Key Dr, Green Valley, AZ 85614For SaleMLS ID #22616037, Jennifer Root, Long Realty. MLS of Southern Arizona
- $280,0002 bd2 ba1.4k sqft2452 S Orchard View Dr, Green Valley, AZ 85614For SaleMLS ID #22611033, Linda Niederkorn, Coldwell Banker Realty. MLS of Southern Arizona
- $319,9002 bd2 ba1.3k sqft653 W Redondo Pl, Green Valley, AZ 85614For SaleMLS ID #22615575, Francisco Martin Ruiz, Coldwell Banker Realty. MLS of Southern Arizona
- $334,0003 bd2 ba1.7k sqft342 E Placita Idilio, Green Valley, AZ 85614For SaleMLS ID #22615886, Carolyn A. Fox, Coldwell Banker Realty. MLS of Southern Arizona
- $339,0003 bd2 ba2.1k sqft1221 N Avenida Canon Del Cajon, Green Valley, AZ 85614For SaleMLS ID #22615457, Mari Bon, Tierra Antigua Realty. MLS of Southern Arizona
