PRIME LOCATION, MOUNTAIN VIEWS & MORE!! This 2 bedroom, 2 bath 1071 sqft split floor plan features FRESHLY painted 2-tone interior, NEW GE Stainless Steel Appliances, NEWLY updated cabinetry, QUARTZ Kitchen countertops, NEW hardware and fixtures, ceiling fans, faux wood blinds, AND one car GARAGE! HOA covers the exterior stucco and painting, garage roof, pest control, trash removal, street maintenance and common area. Cool off in the community pool and spa just around the corner!! NO GVR & NO AGE RESTRICTIONS! Tour today!
For sale
$225,000
1501 N Paseo La Tinaja, Green Valley, AZ 85614
2beds
1,071sqft
:
Get pre-qualified$1,623/mo
Townhouse
Built in 1996
2,178 Square Feet Lot
$221,400 Zestimate®
$210/sqft
$200/mo HOA
What's special
Mountain viewsOne car garageQuartz kitchen countertopsNew hardware and fixturesCeiling fansFaux wood blindsNewly updated cabinetry
- 4 days |
- 349 |
- 13 |
Zillow last checked:
Listing updated:
Listed by:
Kathleen M Gelardi 520-820-9170,
Long Realty
Source: MLS of Southern Arizona,MLS#: 22618346
Facts & features
Interior
Bedrooms & bathrooms
- Bedrooms: 2
- Bathrooms: 2
- Full bathrooms: 2
Heating
- Heat Pump, Forced Air, Natural Gas
Cooling
- Central Air, Ceiling Fan(s), Heat Pump
Appliances
- Included: Dishwasher, Disposal, Refrigerator, Gas Range, Microwave
- Laundry: Laundry Closet, In Bathroom, Washer, Dryer
Features
- Walk-In Closet(s)
- Flooring: Carpet, Ceramic Tile, Engineered Hardwood
- Windows: Double Pane Windows
- Number of fireplaces: 1
- Fireplace features: Gas, Living Room
Interior area
- Total structure area: 1,071
- Total interior livable area: 1,071 sqft
Video & virtual tour
Property
Parking
- Total spaces: 1
- Parking features: None, Garage Door Opener, Detached
- Garage spaces: 1
Accessibility
- Accessibility features: Door Levers, Level
Features
- Levels: One
- Stories: 1
- Patio & porch: Covered
- Has spa: Yes
- Spa features: None
- Fencing: Wrought Iron
- Has view: Yes
- View description: Mountain(s)
Lot
- Size: 2,178 Square Feet
- Features: Decorative Gravel, Adjacent to Wash, East/West Exposure
Details
- Parcel number: 304584030
- Zoning: Pima County - CB1
- Special conditions: No Insurance Claims History Report
Construction
Type & style
- Home type: Townhouse
- Architectural style: Contemporary
- Property subtype: Townhouse
Materials
- Frame - Stucco
- Roof: Built-Up
Condition
- Year built: 1996
Utilities & green energy
- Sewer: Sewer Connected
- Water: Water Company
- Utilities for property: Pre-Wired Tele Lines
Community & HOA
Community
- Features: Pool, Spa, Paved Street, Sidewalks
- Security: Smoke Detector(s), Fire Sprinkler System
- Subdivision: Valle Verde (1-88)
HOA
- Has HOA: Yes
- Amenities included: Pool, Spa/Hot Tub
- Services included: Common Area Maint, Exterior Mnt of Unit, Pest Control, Street Maint
- HOA fee: $200 monthly
- HOA name: Valle Verde
- HOA phone: 520-742-5674
Location
- Region: Green Valley
Financial & listing details
- Price per square foot: $210/sqft
- Tax assessed value: $175,995
- Annual tax amount: $1,191
- Date on market: 8/5/2026
- Cumulative days on market: 4 days
- Listing terms: Conventional,Cash,Submit
- Road surface type: Paved
Estimated market value
$221,400
$210,000 - $232,000
$1,727/mo
Price history
| Date | Event | Price |
|---|---|---|
| 8/5/2026 | Listed for sale | $225,000+34.7%$210/sqft |
Source:  MLS of Southern Arizona #22618346 Report a problem MLS of Southern Arizona #22618346 Report a problem | ||
| 4/28/2021 | Sold | $167,000+1.2%$156/sqft |
Source: MLS of Southern Arizona #22105673 Report a problem | ||
| 3/20/2021 | Pending sale | $165,000$154/sqft |
Source: MLS of Southern Arizona #22105673 Report a problem | ||
| 3/5/2021 | Contingent | $165,000$154/sqft |
Source: MLS of Southern Arizona #22105673 Report a problem | ||
| 3/4/2021 | Listed for sale | $165,000+73.7%$154/sqft |
Source: MLS of Southern Arizona #22105673 Report a problem | ||
| 5/18/2011 | Sold | $95,000-5%$89/sqft |
Source: MLS of Southern Arizona #3044998 Report a problem | ||
| 2/23/2011 | Listed for sale | $100,000-25.9%$93/sqft |
Source: RE/MAX Valley Properties #44998 Report a problem | ||
| 5/9/2005 | Sold | $135,000+75.4%$126/sqft |
Source: Public Record Report a problem | ||
| 7/23/2004 | Sold | $76,964$72/sqft |
Source: Public Record Report a problem | ||
Public tax history
| Year | Property taxes | Tax assessment |
|---|---|---|
| 2026 | $1,191 +9% | $17,600 +1.4% |
| 2025 | $1,093 -3.4% | $17,351 +1.9% |
| 2024 | $1,132 +8.4% | $17,020 +21.2% |
| 2023 | $1,044 -0.8% | $14,039 +21.5% |
| 2022 | $1,052 +4.3% | $11,551 +6.5% |
| 2021 | $1,009 +8.8% | $10,843 +7.9% |
| 2020 | $927 | $10,053 +12.1% |
| 2019 | $927 +3% | $8,964 +24.7% |
| 2018 | $900 +1.2% | $7,187 |
| 2017 | $889 +7.8% | $7,187 +5% |
| 2016 | $825 +3.1% | $6,844 +5% |
| 2015 | $801 | $6,519 |
| 2014 | -- | -- |
| 2013 | -- | $84,429 |
| 2012 | -- | -- |
| 2011 | -- | -- |
| 2010 | -- | -- |
| 2009 | -- | -- |
| 2007 | -- | -- |
| 2006 | -- | -- |
| 2005 | -- | -- |
| 2004 | -- | -- |
| 2003 | -- | -- |
| 2002 | -- | -- |
| 2001 | $656 +9.4% | -- |
| 2000 | $600 | -- |
Find assessor info on the county website
Monthly payment
Est. payment
Payment breakdown
Explore the cost of this home by adjusting the details. Changes won't be saved.Climate risks
Neighborhood: 85614
Nearby schools
GreatSchools rating
- 8/10Continental Elementary SchoolGrades: PK-8Distance: 4.1 mi
Schools provided by the listing agent
- Elementary: Continental
- Middle: Continental
- High: Optional
Source: MLS of Southern Arizona. This data may not be complete. We recommend contacting the local school district to confirm school assignments for this home.
- $204,2002 bd2 ba1.1k sqft1507 N Paseo La Tinaja, Green Valley, AZ 85614Off Market
- $199,3002 bd2 ba1k sqft1503 N Paseo La Tinaja, Green Valley, AZ 85614Off Market

- $201,7002 bd2 ba1k sqft1505 N Paseo La Tinaja, Green Valley, AZ 85614Off Market
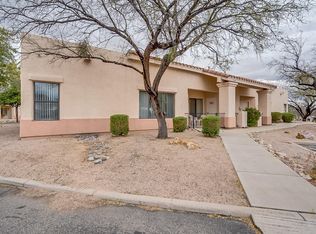
- $213,6002 bd2 ba1k sqft1515 N Paseo La Tinaja, Green Valley, AZ 85614Off Market

- $208,3002 bd2 ba1k sqft1509 N Paseo La Tinaja, Green Valley, AZ 85614Off Market
- $228,0002 bd2 ba1k sqft1513 N Paseo La Tinaja, Green Valley, AZ 85614Sold
- $190,600-- bd2 ba1k sqft1511 N Paseo La Tinaja, Green Valley, AZ 85614Off Market
- $190,9002 bd1 ba1k sqft1504 N Paseo La Tinaja, Green Valley, AZ 85614Off Market
A local agent can set up tours, give advice and negotiate with sellers.
Similar homes
- $229,9992 bd2 ba1.3k sqft374 S Placita De Caborca, Green Valley, AZ 85614For Sale

 MLS ID #22618977, Trina M Alberta Oesterle, Coldwell Banker Realty. MLS of Southern Arizona
 - $243,0002 bd2 ba1.1k sqft441 W Deerwood Ln, Green Valley, AZ 85614For Sale
 MLS ID #22618242, Melonie A Morales, Tierra Antigua Realty. MLS of Southern Arizona
 - $229,9002 bd2 ba1.1k sqft1424 N Rio Sonora, Green Valley, AZ 85614For Sale
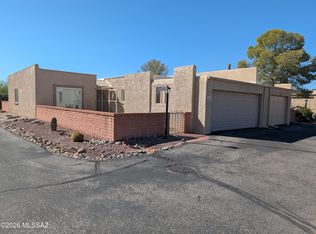 MLS ID #22616141, Michael J Barry, RE/MAX Signature. MLS of Southern Arizona
 - $244,9002 bd2 ba1k sqft1566 N Paseo La Tinaja, Green Valley, AZ 85614For Sale
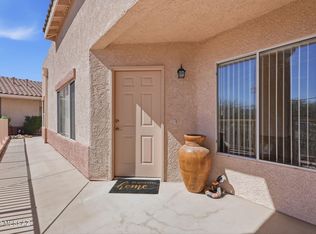 MLS ID #22607291, Lillian Shine, Coldwell Banker Realty. MLS of Southern Arizona
 - $249,9002 bd2 ba1.1k sqft1551 S San Ray, Green Valley, AZ 85614For SaleMLS ID #22618983, Mary J Pickard, HomeSmart Advantage Group. MLS of Southern Arizona
- $224,9992 bd1 ba917 sqft355 N Calle Del Chancero, Green Valley, AZ 85614For SaleMLS ID #22608743, Vanessa Alday, Russ Lyon Sotheby's International. MLS of Southern Arizona
- $249,0002 bd2 ba1.3k sqft1122 N Abrego Dr, Green Valley, AZ 85614For SaleMLS ID #22613327, Richard J Wilson, Jason Mitchell Real Estate. MLS of Southern Arizona
- $229,0002 bd2 ba1.1k sqft1438 W Camino Alicante, Green Valley, AZ 85622For SaleMLS ID #22618683, Carolyn A. Fox, Coldwell Banker Realty. MLS of Southern Arizona
- $175,0002 bd2 ba965 sqft326 N Calle Del Chancero, Green Valley, AZ 85614For SaleMLS ID #22617078, Cynthia Webb, HomeSmart Advantage Group. MLS of Southern Arizona
- $195,0002 bd2 ba965 sqft1376 S Desert Meadows Cir, Green Valley, AZ 85614For SaleMLS ID #22613118, Cynthia Gomez, Tierra Antigua Realty. MLS of Southern Arizona
- $259,0002 bd2 ba1.4k sqft2521 S Pecan Valley Pl, Green Valley, AZ 85614For SaleMLS ID #22611283, Michael J Barry, RE/MAX Signature. MLS of Southern Arizona
- $218,0002 bd2 ba1.1k sqft1188 W Calle Alcazar, Green Valley, AZ 85622For SaleMLS ID #22608957, Kimberly A. Walsh, Long Realty. MLS of Southern Arizona
- $328,0002 bd2 ba1.5k sqft760 W Rio Teras, Green Valley, AZ 85614For SaleMLS ID #22607536, Melinda K Bacon, Coldwell Banker Realty. MLS of Southern Arizona
- $279,0002 bd2 ba1.5k sqft692 N Cedar Bend Ave, Green Valley, AZ 85614For SaleMLS ID #22514613, Michael D Rhodes, Realty Executives Arizona Territory. MLS of Southern Arizona
- $257,9992 bd2 ba1.5k sqft496 W Knotwood St, Green Valley, AZ 85614For SaleMLS ID #22602953, Catherine Byroad, Tierra Antigua Realty. MLS of Southern Arizona
- $279,0002 bd2 ba1.4k sqft591 N Tunitcha Dr, Green Valley, AZ 85614For SaleMLS ID #22618731, Sebastian Osuna-Lopez, Tierra Antigua Realty. MLS of Southern Arizona
- $223,0002 bd2 ba1.5k sqft1409 W Calle Mendoza, Green Valley, AZ 85622For SaleMLS ID #22611104, Penny Seahorn, Realty ONE Group. MLS of Southern Arizona
- $269,9002 bd2 ba1.2k sqft297 N Crescent Bell Dr, Green Valley, AZ 85614For SaleMLS ID #22612258, Laurie Lundeen, Embarc Realty. MLS of Southern Arizona
- $274,5002 bd2 ba1.4k sqft2340 S Orchard View Dr, Green Valley, AZ 85614For SaleMLS ID #22610207, Jeffrey J Jamieson, Realty Executives Arizona Territory. MLS of Southern Arizona
- $169,0001 bd1 ba696 sqft920 W Calle De La Pelotita, Green Valley, AZ 85614For SaleMLS ID #22618890, Susan J Davis, HomeSmart Advantage Group. MLS of Southern Arizona
