Skip main navigation
Sold for $330,000
  • $330,000

    526 W Astruc Dr, Green Valley, AZ 85614

    2beds
    1,431sqft
    Single Family Residence
    Built in 2006
    5,662 Square Feet Lot
    $324,700 Zestimate®
    $231/sqft
    $2,061 Estimated rent

    Home value

    $324,700

    $299,000 - $354,000

    $2,061/mo

    Zestimate® history
    Loading
    Loading...

    Owner options

    List your home for rent

    $2,061/mo

    Rent Zestimate®

    Find your next renter with Zillow Rental Manager. Plus, with online applications, you can quickly screen prospective tenants – for free.

    Learn more

    $2,061/mo

    Rent Zestimate®

    Refinance and save

    $2,004/mo

    Est. payment

    Refinancing to a lower rate could help reduce your monthly payments and save thousands over the life of the loan.

    See today's rates

    $2,004/mo

    Est. payment

    Explore your selling options

    Work with a Zillow partner agent

    Leverage their expertise and Zillow's premium Showcase listings to get your home seen by more buyers.

    Get started

    List with your own agent

    Get your home in front of millions of buyers by listing it on Zillow.

    Learn how to do it

    Sell it yourself

    Take full control of how buyers see your home on Zillow by listing For Sale by Owner (FSBO).

    List your home

    What's special

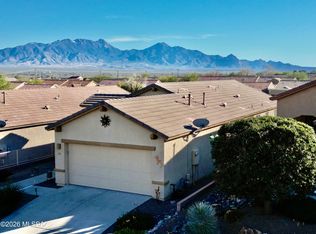
    Gated communityGreat mountain viewsCorner lotFabulous mountain viewsGranite countertopsBackyard features paversPorcelain wood looking tile
    This is the one you have been waiting for! Large corner lot in a gated community with great mountain views. This2BR/2BA/Den Arizona Room home has been upgraded. Lots of cabinets in the kitchen, granite counter tops, top of the line appliances stay. Backyard features pavers, gas fire pit & AstroTurf with fabulous mountain views! New Tankless water heater, Air conditioner & Furnace with air filter unit which purifies the air, Screened-in patio, Nuvo water system cartridge softener filters, ext garage w/ epoxy flooring & new smart garage door opener that connects with your phone. Home has a termite system coverage for the perimeter of the home. Gorgeous porcelain wood looking tile throughout the home. Owners put slider in Primary in place of back window for easy access into yard.

    Zillow last checked:

    Listing updated:

    Listed by:

    Nancy A Hofstede 520-730-5189,

    Tierra Antigua Realty

    Bought with:

    Kimberly A Marohn, BR579459000

    Tierra Antigua Realty

    Source: MLS of Southern Arizona,MLS#: 22517834MLS Logo

    Facts & features

    Interior

    Bedrooms & bathrooms
    • Bedrooms: 2
    • Bathrooms: 2
    • Full bathrooms: 2
    Heating
    • Natural Gas
    Cooling
    • Central Air, Ceiling Fan(s)
    Appliances
    • Included: Exhaust Fan, Dishwasher, Disposal, Refrigerator, Electric Range, Microwave, Water Softener, Water Purifier
    • Laundry: Laundry Room, Washer, Dryer, Gas Dryer Hookup
    Features
    • Entrance Foyer, Walk-In Closet(s), High Ceilings
    • Flooring: Ceramic Tile
    • Windows: Double Pane Windows
    • Has fireplace: No
    • Fireplace features: None
    Interior area
    • Total structure area: 1,431
    • Total interior livable area: 1,431 sqft

    Property

    Parking
    • Total spaces: 2
    • Parking features: Garage Door Opener, Oversized, Storage
    • Attached garage spaces: 2
    Accessibility
    • Accessibility features: Other Bath Modification
    Features
    • Levels: One
    • Stories: 1
    • Patio & porch: Covered, Paver, Enclosed
    • Spa features: None
    • Fencing: Block
    • Has view: Yes
    • View description: Mountain(s), Sunrise
    Lot
    • Size: 5,662 Square Feet
    • Dimensions: 52x113 x 52 x112
    • Features: Decorative Gravel, Sprinklers In Front, Borders Common Area, Corner Lot, North/South Exposure
    Details
    • Parcel number: 304780010
    • Zoning: Pima County - SP
    • Special conditions: None

    Construction

    Type & style
    • Home type: SingleFamily
    • Architectural style: Mediterranean
    • Property subtype: Single Family Residence
    Materials
    • Frame - Stucco
    • Roof: Tile
    Condition
    • Year built: 2006

    Utilities & green energy

    • Sewer: Sewer Connected
    • Water: Water Company
    • Utilities for property: Pre-Wired Tele Lines

    Community & HOA

    Community
    • Features: Gated, Paved Street, Sidewalks
    • Security: Smoke Detector(s), Carbon Monoxide Detector(s), Wrought Iron Security Door, Security Gate
    • Senior community: Yes
    • Subdivision: Las Campanas Block B
    HOA
    • Has HOA: Yes
    • Amenities included: None
    • Services included: Common Area Maint, Gated Community
    • HOA fee: $32 monthly
    • HOA name: Cadden
    • HOA phone: 520-648-6730
    Location
    • Region: Green Valley

    Financial & listing details

    • Price per square foot: $231/sqft
    • Tax assessed value: $245,562
    • Annual tax amount: $1,886
    • Date on market: 7/27/2025
    • Cumulative days on market: 34 days
    • Listing terms: FHA,VA Loan,Conventional,Cash,USDA Loan
    • Road surface type: Paved

    Price history

    DateEventPrice
    10/13/2025Sold$330,000-2.9%$231/sqft
    Source: MLS of Southern Arizona #22517834 Report a problem
    9/9/2025Pending sale$339,999$238/sqft
    Source: MLS of Southern Arizona #22517834 Report a problem
    8/30/2025Contingent$339,999$238/sqft
    Source: MLS of Southern Arizona #22517834 Report a problem
    7/27/2025Listed for sale$339,999+119.5%$238/sqft
    Source: MLS of Southern Arizona #22517834 Report a problem
    12/29/2016Sold$154,900-3.1%$108/sqft
    Source: MLS of Southern Arizona #21626694 Report a problem
    11/16/2016Pending sale$159,900$112/sqft
    Source: REALTY EXECUTIVES TUCSON ELITE #59224 Report a problem
    10/4/2016Listed for sale$159,900-3%$112/sqft
    Source: REALTY EXECUTIVES TUCSON ELITE #59224 Report a problem
    6/1/2016Listing removed$164,900$115/sqft
    Source: TIERRA ANTIGUA REALTY-GV #57765 Report a problem
    1/27/2016Listed for sale$164,900-26.8%$115/sqft
    Source: TIERRA ANTIGUA REALTY-GV #57765 Report a problem
    10/18/2006Sold$225,290$157/sqft
    Source: Public Record Report a problem

    Public tax history

    YearProperty taxesTax assessment
    2025$1,856 -3.1%$24,556 -4.1%
    2024$1,915 +10.9%$25,600 +21.8%
    2023$1,727 -1.6%$21,020 +24.1%
    2022$1,755 +5.4%$16,932 +4.6%
    2021$1,665 +1.5%$16,193 +5.2%
    2020$1,641 $15,387 +7.1%
    2019$1,641 +3%$14,366 +15.6%
    2018$1,592 +5.4%$12,426
    2017$1,511 +6.1%$12,426 +0.6%
    2016$1,424 +7.4%$12,353 +5%
    2015$1,327 $11,765
    2014-- --
    2013-- $110,887
    2012-- --
    2011-- --
    2010-- --
    2009-- --
    2007-- --
    2006-- --
    Find assessor info on the county website

    Neighborhood: 85614

    Nearby schools

    GreatSchools rating
    Schools provided by the listing agent
    • Elementary: Continental
    • Middle: Continental
    • High: Sahuarita

    Source: MLS of Southern Arizona. This data may not be complete. We recommend contacting the local school district to confirm school assignments for this home.

    Get a cash offer in 3 minutes
    Find out how much your home could sell for in as little as 3 minutes with a no-obligation cash offer.
    Estimated market value
    $324,700
    Get a cash offer in 3 minutes
    Find out how much your home could sell for in as little as 3 minutes with a no-obligation cash offer.
    Estimated market value
    $324,700