Welcome to your new care-free home in Green Valley!! This home is situated at Las Campanas Village, a 55+ gated adult community where your monthly HOA covers exterior maintenance, paint, stucco, roof, front yard maintenance, irrigation, pest control, trash, hazard insurance and basic cable! This beautiful well cared for home features an open concept floor plan featuring 2 BR, 2 BA +Den. As you walk in from room to room, you will notice all the care that went into putting this home together, and making you feel welcome and at home. This well decorated home features neutral tile throughout and neutral soothing wall colors. The kitchen is perfect for entertaining with oversized cabinets a kitchen island that looks into your living room and a large pantry closet in laundry room. The owner's suite features ample size bedroom, a large walk-in shower, double vanities, walk in closet, large windows to let in natural light and Hunter Douglas blinds in bathroom and throughout home. The second bedroom is equally impressive with the second bathroom right outside the door. Den is currently used as office space and living room. The garage has a utility sink and attached cabinets for extra storage. Right outside your rear door, come enjoy your new sitting area under our magical Arizona sunsets! Perfect location to lock and go or full time living! Call me to set up your showing!
For sale
Price cut: $20K (9/29)
$259,000
716 W Shadow Wood St, Green Valley, AZ 85614
2beds
1,757sqft
Single Family Residence
Built in 2007
5,227 Square Feet Lot
$257,500 Zestimate®
$147/sqft
$375/mo HOA
What's special
Open concept floor planLarge walk-in showerNeutral tile throughoutDouble vanitiesNeutral soothing wall colors
- 76 days
- 893
- 34
Likely to sell faster than
Zillow last checked:
Listing updated:
Listed by:
Maritza Marlow 520-269-1443,
Tierra Antigua Realty
Source: MLS of Southern Arizona,MLS#: 22618662
Facts & features
Interior
Bedrooms & bathrooms
- Bedrooms: 2
- Bathrooms: 2
- Full bathrooms: 2
Heating
- Forced Air, Electric
Cooling
- Central Air
Appliances
- Included: Exhaust Fan, Dishwasher, Refrigerator, Electric Range, Microwave
- Laundry: Laundry Closet, Electric Dryer Hookup
Features
- Kitchen Island, Vaulted Ceiling(s), Walk-In Closet(s), High Ceilings
- Flooring: Ceramic Tile
- Windows: Double Pane Windows
- Has fireplace: No
- Fireplace features: None
Interior area
- Total structure area: 1,757
- Total interior livable area: 1,757 sqft
Property
Parking
- Total spaces: 2
- Parking features: Garage Door Opener, Attached Garage Cabinets
- Attached garage spaces: 2
Accessibility
- Accessibility features: Level
Features
- Levels: One
- Stories: 1
- Entry location: 1
- Patio & porch: Covered, Slab
- Pool features: None
- Spa features: None
- Has view: Yes
- View description: Sunset, Sunrise
Lot
- Size: 5,227 Square Feet
- Features: Decorative Gravel, East/West Exposure
Details
- Parcel number: 304768080
- Zoning: Pima County - SP
- Special conditions: None
Construction
Type & style
- Home type: SingleFamily
- Architectural style: Southwestern
- Property subtype: Single Family Residence
Materials
- Frame - Stucco, Stucco, Wood Frame
- Roof: Tile,Built-Up - Reflect
Condition
- Year built: 2007
Utilities & green energy
- Sewer: Sewer Connected
- Water: Water Company
Community & HOA
Community
- Features: Gated, Paved Street, Sidewalks
- Security: Smoke Detector(s)
- Senior community: Yes
- Subdivision: Las Campanas Village (1-111)
HOA
- Has HOA: Yes
- Amenities included: Park
- Services included: Blanket Ins Policy, Cable or Satellite, Common Area Maint, Front Yard Maint, Gated Community, Pest Control, Roof Repair, Roof Replacement, Street Maint
- HOA fee: $375 monthly
Location
- Region: Green Valley
Financial & listing details
- Price per square foot: $147/sqft
- Tax assessed value: $318,017
- Annual tax amount: $2,429
- Date on market: 7/31/2026
- Cumulative days on market: 77 days
- Listing terms: FHA,VA Loan,Conventional,Cash,Submit
- Road surface type: Paved
Estimated market value
$257,500
$245,000 - $270,000
$2,185/mo
Price history
| Date | Event | Price |
|---|---|---|
| 9/29/2026 | Price change | $259,000-7.2%$147/sqft |
Source:  MLS of Southern Arizona #22618662 Report a problem MLS of Southern Arizona #22618662 Report a problem | ||
| 7/31/2026 | Listed for sale | $279,000-6.7%$159/sqft |
Source: MLS of Southern Arizona #22618662 Report a problem | ||
| 5/1/2026 | Listing removed | $299,000$170/sqft |
Source: MLS of Southern Arizona #22428170 Report a problem | ||
| 3/25/2026 | Price change | $299,000-6.3%$170/sqft |
Source: MLS of Southern Arizona #22428170 Report a problem | ||
| 1/27/2026 | Price change | $319,000-1.8%$182/sqft |
Source: MLS of Southern Arizona #22428170 Report a problem | ||
| 10/22/2025 | Price change | $325,000-3.6%$185/sqft |
Source: MLS of Southern Arizona #22428170 Report a problem | ||
| 9/9/2025 | Listed for sale | $337,000-3.4%$192/sqft |
Source: MLS of Southern Arizona #22428170 Report a problem | ||
| 1/7/2025 | Price change | $349,000-1.7%$199/sqft |
Source: MLS of Southern Arizona #22428170 Report a problem | ||
| 11/15/2024 | Listed for sale | $355,000+145%$202/sqft |
Source: MLS of Southern Arizona #22428170 Report a problem | ||
| 11/2/2012 | Sold | $144,900$82/sqft |
Source: Public Record Report a problem | ||
| 3/31/2012 | Price change | $144,900-6.5%$82/sqft |
Source: Long Realty Company #45555 Report a problem | ||
| 12/11/2011 | Listed for sale | $154,900-2.5%$88/sqft |
Source: Long Realty Company #45555 Report a problem | ||
| 6/2/2011 | Price change | $158,900-4%$90/sqft |
Source: GARY S SMITH REALTY/BD CHOICE #43880 Report a problem | ||
| 3/30/2011 | Listed for sale | $165,500$94/sqft |
Source: GARY S SMITH REALTY/BD CHOICE #43880 Report a problem | ||
Public tax history
| Year | Property taxes | Tax assessment |
|---|---|---|
| 2026 | $2,395 +9% | $31,802 +1.8% |
| 2025 | $2,198 -3.3% | $31,232 -6.1% |
| 2024 | $2,274 +10.7% | $33,252 +22.5% |
| 2023 | $2,054 -1.6% | $27,154 +20.3% |
| 2022 | $2,088 +4.5% | $22,567 +22.9% |
| 2021 | $1,999 +1.5% | $18,362 +2% |
| 2020 | $1,970 | $18,008 +4.4% |
| 2019 | $1,970 +3.4% | $17,251 +11.1% |
| 2018 | $1,905 -0.8% | $15,533 |
| 2017 | $1,920 -1.7% | $15,533 -1.7% |
| 2016 | $1,954 +8% | $15,806 -1.8% |
| 2015 | $1,809 | $16,101 |
| 2014 | -- | -- |
| 2013 | -- | $141,055 |
| 2012 | -- | -- |
| 2011 | -- | -- |
| 2010 | -- | -- |
| 2009 | -- | -- |
| 2007 | -- | -- |
| 2006 | -- | -- |
| 2005 | -- | -- |
Find assessor info on the county website
Monthly payment
Est. payment
Payment breakdown
Explore the cost of this home by adjusting the details. Changes won't be saved.Climate risks
Neighborhood: 85614
Nearby schools
Schools provided by the listing agent
- Elementary: Continental
- Middle: Continental
- High: Optional
Source: MLS of Southern Arizona. This data may not be complete. We recommend contacting the local school district to confirm school assignments for this home.
- $326,6002 bd2 ba1.6k sqft710 W Shadow Wood St, Green Valley, AZ 85614Off Market
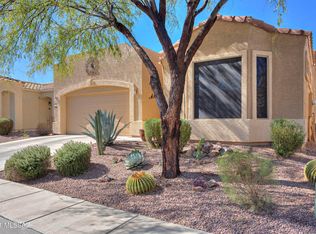
- $314,9002 bd1 ba1.6k sqft722 W Shadow Wood St, Green Valley, AZ 85614Off Market
- $322,3002 bd2 ba1.7k sqft704 W Shadow Wood St, Green Valley, AZ 85614Off Market
- $327,5002 bd2 ba1.6k sqft728 W Shadow Wood St, Green Valley, AZ 85614Off Market

Similar homes
- $265,0002 bd2 ba1.6k sqft392 W Rio Altar, Green Valley, AZ 85614For Sale

 MLS ID #22624167, Terry Lang, Coldwell Banker Realty. MLS of Southern Arizona
 - $260,0002 bd2 ba1.2k sqft528 W Knotwood St, Green Valley, AZ 85614For Sale
 MLS ID #22622554, Michelle Metcalf, RE/MAX Signature. MLS of Southern Arizona
 - $264,5002 bd2 ba1.2k sqft297 N Crescent Bell Dr, Green Valley, AZ 85614For Sale
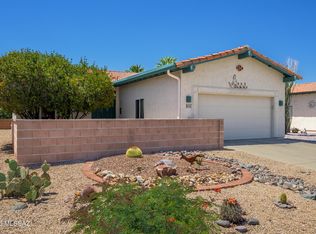 MLS ID #22612258, Laurie Lundeen, Embarc Realty. MLS of Southern Arizona
 - $269,0002 bd2 ba1.4k sqft232 N Abrego Dr, Green Valley, AZ 85614For Sale
 MLS ID #22612664, Christopher Molander, Embarc Realty. MLS of Southern Arizona
 - $267,5002 bd2 ba1.3k sqft464 W Windham Blvd, Green Valley, AZ 85614For SaleMLS ID #22621677, Tascha Carr-Smith, Long Realty. MLS of Southern Arizona
- $250,0002 bd2 ba1.1k sqft542 W Riverdale Ct, Green Valley, AZ 85614For SaleMLS ID #22622436, Sofia Gil, Realty Executives Arizona Territory. MLS of Southern Arizona
- $304,0002 bd2 ba1.2k sqft850 W Belltower Dr, Green Valley, AZ 85614For SaleMLS ID #22621844, David J Masterson, Tierra Antigua Realty. MLS of Southern Arizona
- $327,0002 bd2 ba1.2k sqft550 W Astruc Dr, Green Valley, AZ 85614For SaleMLS ID #22622563, Michelle Metcalf, RE/MAX Signature. MLS of Southern Arizona
- $300,0002 bd2 ba1.6k sqft430 W Rio Sinaloa, Green Valley, AZ 85614For SaleMLS ID #22622769, Marco Antonio Prieto, Tierra Antigua Realty. MLS of Southern Arizona
- $329,0002 bd2 ba1.4k sqft461 W Astruc Dr, Green Valley, AZ 85614For SaleMLS ID #22617413, Donna Collins, Tierra Antigua Realty. MLS of Southern Arizona
- $355,9002 bd2 ba1.6k sqft759 W Moorwood St, Green Valley, AZ 85614For SaleMLS ID #22621708, Susan M. Derlein, Long Realty. MLS of Southern Arizona
- $345,9002 bd2 ba1.4k sqft433 W Bazille Way, Green Valley, AZ 85614For SaleMLS ID #22622252, Laurie Lokken Brown, HomeSmart Advantage Group. MLS of Southern Arizona
- $295,0002 bd2 ba1.5k sqft333 W Continental Vista Pl, Green Valley, AZ 85614For SaleMLS ID #22623169, Brent Self, Embarc Realty. MLS of Southern Arizona
- $265,0002 bd2 ba1.4k sqft870 W Vereda Calma, Green Valley, AZ 85614For SaleMLS ID #22617422, Susan M. Derlein, Long Realty. MLS of Southern Arizona
- $359,9002 bd2 ba1.6k sqft963 W Union Bell Dr, Green Valley, AZ 85614For SaleMLS ID #22622688, Sofia Gil, Realty Executives Arizona Territory. MLS of Southern Arizona
- $335,0002 bd2 ba1.4k sqft2167 S Via Vespucci, Green Valley, AZ 85614For SaleMLS ID #22624845, Maria Loffreda, Realty One Group Integrity. MLS of Southern Arizona
- $297,5002 bd2 ba1.5k sqft1493 W Hidden Crest Ct, Green Valley, AZ 85622For SaleMLS ID #22625204, Paul J Charette, Paul John Charette. MLS of Southern Arizona
- $259,0002 bd2 ba1.4k sqft2521 S Pecan Valley Pl, Green Valley, AZ 85614For SaleMLS ID #22611283, Michael J Barry, RE/MAX Signature. MLS of Southern Arizona
- $295,0002 bd2 ba1.3k sqft2247 S Via Alonso, Green Valley, AZ 85614For SaleMLS ID #22615677, Michelle Metcalf, RE/MAX Signature. MLS of Southern Arizona
- $340,0002 bd2 ba1.6k sqft501 W Rio Teras, Green Valley, AZ 85614For SaleMLS ID #22606997, Becky Jo Tucker, Coldwell Banker Realty. MLS of Southern Arizona
