BEAUTIFULLY REMODELED WITH FLEXIBLE LIVING & AN EXTENDED GARAGE YOU'LL LOVE! Beautifully situated on a desirable corner lot, this thoughtfully remodeled 2-bedroom, 2-bath home offers a versatile Arizona room, an oversized extended garage, and stylish upgrades throughout. Step inside to a bright, inviting interior featuring elegant ceramic tile flooring, plantation shutters, designer lighting, contemporary wood ceiling fans, and a cozy gas fireplace that creates a warm focal point in the spacious living area. The beautifully updated kitchen is sure to impress with granite countertops, crisp white cabinetry, newer stainless-steel appliances, including a gas range installed in 2024 and a charming breakfast nook perfect for casual dining. Offering exceptional flexibility, the Arizona room features its own mini-split system installed in 2024 and can easily serve as a media room, home office, fitness area, craft room, or comfortable guest retreat. The spacious primary suite provides a peaceful escape with a bay window, walk-in closet, additional storage, and a well-appointed ensuite bathroom featuring dual sinks and executive-height countertops. The guest bedroom includes a built-in Murphy bed and desk, allowing the room to transition effortlessly between a bedroom and functional workspace. Car enthusiasts and hobbyists will appreciate the rare extended garage, complete with sleek epoxy flooring and a separate mini-split system installed in 2024. This climate-controlled space is ideal for a workshop, hobbies, additional storage, or accommodating larger vehicles. Outside, the beautifully landscaped backyard invites you to relax and unwind among elegant pavers, low-maintenance artificial turf, a tranquil fountain, and peaceful partial mountain views. Conveniently located near a GVR recreation center, shopping, restaurants, farmers markets, and easy access to I-19, this beautifully updated, move-in-ready home delivers comfort, versatility, and the very best of Green Valley living!
For sale
$359,900
963 W Union Bell Dr, Green Valley, AZ 85614
2beds
1,664sqft
Single Family Residence
Built in 2002
6,534 Square Feet Lot
$352,300 Zestimate®
$216/sqft
$20/mo HOA
What's special
Cozy gas fireplaceVersatile arizona roomOversized extended garageBeautifully updated kitchenPeaceful partial mountain viewsLow-maintenance artificial turfWell-appointed ensuite bathroom
- 28 days
- 583
- 37
Zillow last checked:
Listing updated:
Listed by:
Sofia Gil 520-490-1370,
Realty Executives Arizona Territory
Source: MLS of Southern Arizona,MLS#: 22622688
Facts & features
Interior
Bedrooms & bathrooms
- Bedrooms: 2
- Bathrooms: 2
- Full bathrooms: 2
Heating
- Mini-Split, Forced Air, Natural Gas
Cooling
- Central Air, Ceiling Fan(s)
Appliances
- Included: Exhaust Fan, Dishwasher, Disposal, Refrigerator, Gas Range, Gas Oven, Microwave, Water Purifier
- Laundry: Sink, Laundry Room, Washer, Dryer
Features
- Entrance Foyer, Walk-In Closet(s)
- Flooring: Ceramic Tile
- Windows: Bay Window(s), Double Pane Windows, Plantation Shutters
- Number of fireplaces: 1
- Fireplace features: Gas, Living Room, Great Room
Interior area
- Total structure area: 1,664
- Total interior livable area: 1,664 sqft
Video & virtual tour
Property
Parking
- Total spaces: 2
- Parking features: Garage Door Opener, Attached Garage Cabinets
- Attached garage spaces: 2
Accessibility
- Accessibility features: None
Features
- Levels: One
- Stories: 1
- Patio & porch: Paver, Enclosed
- Spa features: None
- Has view: Yes
- View description: Mountain(s), Residential
Lot
- Size: 6,534 Square Feet
- Dimensions: 6,447
- Features: Decorative Gravel, Subdivided, Corner Lot, North/South Exposure
Details
- Parcel number: 304763900
- Zoning: Pima County - SP
- Special conditions: None
Construction
Type & style
- Home type: SingleFamily
- Architectural style: Contemporary,Ranch
- Property subtype: Single Family Residence
Materials
- Frame - Stucco
- Roof: Tile
Condition
- Year built: 2002
Utilities & green energy
- Sewer: Sewer Connected
- Water: Water Company
Community & HOA
Community
- Features: Fitness Center, Paved Street, Sidewalks
- Security: Smoke Detector(s), Wrought Iron Security Door
- Senior community: Yes
- Subdivision: Las Campanas BLK G (1-95)
HOA
- Has HOA: Yes
- Amenities included: None
- Services included: Common Area Maint
- HOA fee: $20 monthly
Location
- Region: Green Valley
Financial & listing details
- Price per square foot: $216/sqft
- Tax assessed value: $301,624
- Annual tax amount: $2,383
- Date on market: 9/17/2026
- Listing terms: FHA,VA Loan,Conventional,Cash
- Road surface type: Paved
Estimated market value
$352,300
$335,000 - $370,000
$1,903/mo
Price history
| Date | Event | Price |
|---|---|---|
| 9/17/2026 | Listed for sale | $359,900-1.4%$216/sqft |
Source:  MLS of Southern Arizona #22622688 Report a problem MLS of Southern Arizona #22622688 Report a problem | ||
| 6/13/2026 | Listing removed | $365,000$219/sqft |
Source: MLS of Southern Arizona #22613130 Report a problem | ||
| 5/22/2026 | Listed for sale | $365,000-6.2%$219/sqft |
Source: MLS of Southern Arizona #22613130 Report a problem | ||
| 2/1/2026 | Listing removed | $389,000$234/sqft |
Source: MLS of Southern Arizona #22526880 Report a problem | ||
| 1/4/2026 | Price change | $389,000-2.5%$234/sqft |
Source: MLS of Southern Arizona #22526880 Report a problem | ||
| 10/16/2025 | Listed for sale | $399,000+41.2%$240/sqft |
Source: MLS of Southern Arizona #22526880 Report a problem | ||
| 9/18/2024 | Sold | $282,500-2.6%$170/sqft |
Source: MLS of Southern Arizona #22419977 Report a problem | ||
| 8/14/2024 | Listed for sale | $290,000-10.8%$174/sqft |
Source: MLS of Southern Arizona #22419977 Report a problem | ||
| 8/11/2024 | Listing removed | -- |
Source: Owner Report a problem | ||
| 7/2/2024 | Price change | $325,000-1.5%$195/sqft |
Source: MLS of Southern Arizona #22415243 Report a problem | ||
| 6/18/2024 | Price change | $329,900+3.1%$198/sqft |
Source: MLS of Southern Arizona #22415243 Report a problem | ||
| 5/23/2024 | Listed for sale | $320,000+3.9%$192/sqft |
Source: Owner Report a problem | ||
| 11/15/2021 | Sold | $308,000$185/sqft |
Source: MLS of Southern Arizona #22127122 Report a problem | ||
| 11/15/2021 | Pending sale | $308,000$185/sqft |
Source: MLS of Southern Arizona #22127122 Report a problem | ||
| 10/26/2021 | Contingent | $308,000$185/sqft |
Source: MLS of Southern Arizona #22127122 Report a problem | ||
| 10/21/2021 | Listed for sale | $308,000+63%$185/sqft |
Source: MLS of Southern Arizona #22127122 Report a problem | ||
| 8/28/2008 | Sold | $189,000-12.5%$114/sqft |
Source: MLS of Southern Arizona #20812522 Report a problem | ||
| 3/31/2005 | Sold | $216,000+33.7%$130/sqft |
Source: Public Record Report a problem | ||
| 10/11/2002 | Sold | $161,588$97/sqft |
Source: Public Record Report a problem | ||
Public tax history
| Year | Property taxes | Tax assessment |
|---|---|---|
| 2026 | $2,383 +9% | $30,162 +1.9% |
| 2025 | $2,186 -3.5% | $29,595 -2.4% |
| 2024 | $2,265 +11.2% | $30,312 +22.6% |
| 2023 | $2,036 -7% | $24,726 +20.5% |
| 2022 | $2,189 +5.3% | $20,525 +8.2% |
| 2021 | $2,079 +1.5% | $18,964 +2.2% |
| 2020 | $2,049 | $18,554 +6.5% |
| 2019 | $2,049 +2.7% | $17,426 +11.9% |
| 2018 | $1,996 +1.1% | $15,573 |
| 2017 | $1,975 +3.8% | $15,573 +0.5% |
| 2016 | $1,903 +10.8% | $15,499 +2.6% |
| 2015 | $1,718 | $15,111 |
| 2014 | -- | -- |
| 2013 | -- | $129,452 |
| 2012 | -- | -- |
| 2011 | -- | -- |
| 2010 | -- | -- |
| 2009 | -- | -- |
| 2007 | -- | -- |
| 2006 | -- | -- |
| 2005 | -- | -- |
| 2004 | -- | -- |
| 2003 | -- | -- |
| 2002 | -- | -- |
| 2001 | $255 +29.9% | -- |
| 2000 | $196 | -- |
Find assessor info on the county website
Monthly payment
Est. payment
Payment breakdown
Explore the cost of this home by adjusting the details. Changes won't be saved.Climate risks
Neighborhood: 85614
Nearby schools
Schools provided by the listing agent
- Elementary: Continental
- Middle: Continental
- High: Walden Grove
Source: MLS of Southern Arizona. This data may not be complete. We recommend contacting the local school district to confirm school assignments for this home.
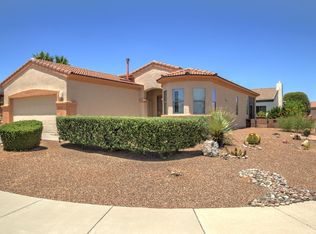
- $292,9002 bd2 ba1.3k sqft954 W Calle Arrieta, Green Valley, AZ 85614Off Market
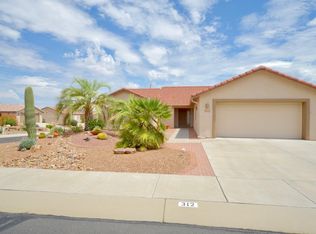
- $383,9002 bd2 ba2k sqft312 N Cedar Crest Dr #V, Green Valley, AZ 85614Off Market
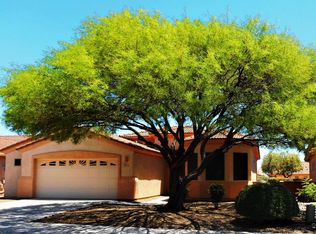
- $318,3002 bd2 ba1.5k sqft302 N Cedar Crest Dr, Green Valley, AZ 85614Off Market
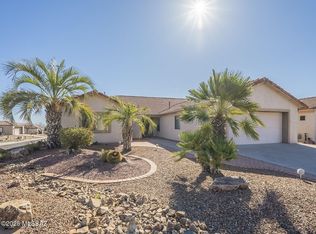
- $331,1002 bd2 ba2k sqft312 N Cedar Crest Dr, Green Valley, AZ 85614Sold
Similar homes
- $355,9002 bd2 ba1.6k sqft759 W Moorwood St, Green Valley, AZ 85614For Sale
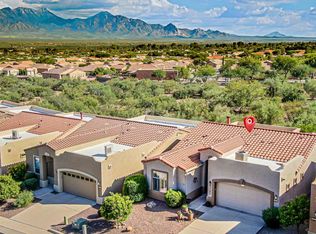
 MLS ID #22621708, Susan M. Derlein, Long Realty. MLS of Southern Arizona
 - $399,0002 bd2 ba1.7k sqft322 N Via Del Ciruelo, Green Valley, AZ 85614For Sale
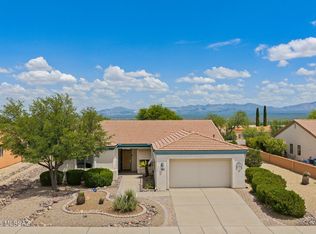 MLS ID #22619272, Marybeth C Woodworth, Coldwell Banker Realty. MLS of Southern Arizona
 - $425,0002 bd2 ba1.8k sqft903 W Belltower Dr, Green Valley, AZ 85614For Sale
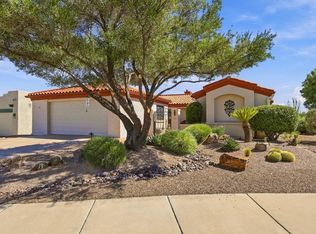 MLS ID #22623657, Kimberly Martonosi, Tierra Antigua Realty. MLS of Southern Arizona
 - $327,0002 bd2 ba1.2k sqft550 W Astruc Dr, Green Valley, AZ 85614For Sale
 MLS ID #22622563, Michelle Metcalf, RE/MAX Signature. MLS of Southern Arizona
 - $414,0002 bd2 ba1.7k sqft2341 S Via Tulum, Green Valley, AZ 85614For SaleMLS ID #22625275, Mari Bon, Tierra Antigua Realty. MLS of Southern Arizona
- $349,9003 bd2 ba1.8k sqft1010 N Placita Yoas, Green Valley, AZ 85614For SaleMLS ID #22618537, Sofia Gil, Realty Executives Arizona Territory. MLS of Southern Arizona
- $340,0002 bd2 ba1.6k sqft501 W Rio Teras, Green Valley, AZ 85614For SaleMLS ID #22606997, Becky Jo Tucker, Coldwell Banker Realty. MLS of Southern Arizona
- $304,0002 bd2 ba1.2k sqft850 W Belltower Dr, Green Valley, AZ 85614For SaleMLS ID #22621844, David J Masterson, Tierra Antigua Realty. MLS of Southern Arizona
- $360,0002 bd2 ba1.7k sqft601 W Links Ln, Green Valley, AZ 85614For SaleMLS ID #22618190, Thomas J. Freeland, Long Realty. MLS of Southern Arizona
- $385,0002 bd2 ba1.9k sqft3454 S Abrego Dr, Green Valley, AZ 85614For SaleMLS ID #22623881, Michelle Metcalf, RE/MAX Signature. MLS of Southern Arizona
- $394,9002 bd2 ba1.9k sqft765 S Corpino De Pecho, Green Valley, AZ 85614For SaleMLS ID #22622479, Samuel Walter Peele, Tierra Antigua Realty. MLS of Southern Arizona
- $325,0002 bd3 ba1.4k sqft668 W Camino Del Bondadoso, Green Valley, AZ 85614For SaleMLS ID #22623951, Jeffrey J Jamieson, Realty Executives Arizona Territory. MLS of Southern Arizona
- $264,5002 bd2 ba1.2k sqft297 N Crescent Bell Dr, Green Valley, AZ 85614For SaleMLS ID #22612258, Laurie Lundeen, Embarc Realty. MLS of Southern Arizona
- $395,0003 bd2 ba1.7k sqft531 W Royal Troon Pl, Green Valley, AZ 85614For SaleMLS ID #22619726, Lorraine T DeMeerleer, Coldwell Banker Realty. MLS of Southern Arizona
- $259,0002 bd2 ba1.7k sqft716 W Shadow Wood St, Green Valley, AZ 85614For SaleMLS ID #22618662, Maritza Marlow, Tierra Antigua Realty. MLS of Southern Arizona
- $529,5002 bd2 ba1.9k sqft670 N Observation Trl, Green Valley, AZ 85614For SaleMLS ID #22622037, Gerald J Sander, Jr., Sander Realty. MLS of Southern Arizona
- $295,0002 bd2 ba1.5k sqft333 W Continental Vista Pl, Green Valley, AZ 85614For SaleMLS ID #22623169, Brent Self, Embarc Realty. MLS of Southern Arizona
- $379,0002 bd2 ba1.4k sqft2748 E Sawyer Rd, Green Valley, AZ 85614For SaleMLS ID #22624041, Phyllis Daugherty, Long Realty. MLS of Southern Arizona
- $360,0002 bd2 ba1.6k sqft4751 S Longmore Dr, Green Valley, AZ 85622For SaleMLS ID #22624344, Terry Lang, Coldwell Banker Realty. MLS of Southern Arizona
- $387,5002 bd2 ba1.7k sqft2227 E Apache Springs Ln, Green Valley, AZ 85614For SaleMLS ID #22618851, Lorraine T DeMeerleer, Coldwell Banker Realty. MLS of Southern Arizona
