Experience refined Southwest living in this gated community, where an inviting courtyard welcomes you and glorious panoramic views of the Santa Rita Mountains create a breathtaking desert backdrop. Enjoy a setting that complements an active retirement lifestyle.Peeled-post accents, a warm Southwestern color palette, and wood-beamed kitchen ceilings lend the home timeless character. The beautifully appointed kitchen features knotty alder cabinetry and granite countertops, with granite surfaces continuing into the bathrooms. Tile flooring throughout brings a cohesive finish to the interior. Thoughtful improvements include all-new Andersen windows representing a $28,000 investment, HVAC installed in 2019, and fresh exterior paint completed in 2026. The garage features epoxy flooring and a Level 2 EV charging station, pairing everyday convenience with modern functionality.
200 Feet from your home is the Legends Subdivision Pool, Spa and Ramada!
A captivating blend of desert beauty, architectural charm, and carefully selected updates makes this home an exceptional Southwest retreat in Green Valley, AZ!!
For sale
$414,000
2341 S Via Tulum, Green Valley, AZ 85614
2beds
1,733sqft
Single Family Residence
Built in 2000
5,662 Square Feet Lot
$404,500 Zestimate®
$239/sqft
$-- HOA
What's special
Inviting courtyardFresh exterior paintWood-beamed kitchen ceilingsWarm southwestern color paletteKnotty alder cabinetryAll-new andersen windowsGranite countertops
- 1 day
- 127
- 11
Likely to sell faster than
Zillow last checked:
Listing updated:
Listed by:
Mari Bon 520-891-1042,
Tierra Antigua Realty,
Aissa M Jenkins,
Tierra Antigua Realty
Source: MLS of Southern Arizona,MLS#: 22625275
Facts & features
Interior
Bedrooms & bathrooms
- Bedrooms: 2
- Bathrooms: 2
- Full bathrooms: 2
Heating
- Forced Air, Natural Gas
Cooling
- Central Air, Ceiling Fan(s)
Appliances
- Included: Exhaust Fan, Dishwasher, Disposal, Refrigerator, Gas Range, Microwave
- Laundry: Storage, Laundry Room, Washer, Dryer
Features
- Beamed Ceilings, Entrance Foyer, Walk-In Closet(s), High Ceilings
- Flooring: Ceramic Tile
- Windows: Double Pane Windows
- Number of fireplaces: 1
- Fireplace features: Gas, Living Room
Interior area
- Total structure area: 1,733
- Total interior livable area: 1,733 sqft
Video & virtual tour
Property
Parking
- Total spaces: 2
- Parking features: Garage Door Opener, Over Height Garage, Electric Vehicle Charging Station(s)
- Garage spaces: 2
Accessibility
- Accessibility features: Other Bath Modification
Features
- Levels: One
- Stories: 1
- Patio & porch: Covered
- Exterior features: Courtyard
- Has spa: Yes
- Spa features: None
- Fencing: Block
- Has view: Yes
- View description: Mountain(s), Sunset, Panoramic, Sunrise
Lot
- Size: 5,662 Square Feet
- Dimensions: 136' X 48' X 137' X 48'
- Features: Decorative Gravel, Sprinklers In Front, Subdivided, Borders Common Area, East/West Exposure
Details
- Parcel number: 304276900
- Zoning: Green Valley - CR5
- Special conditions: None
Construction
Type & style
- Home type: SingleFamily
- Architectural style: Southwestern
- Property subtype: Single Family Residence
Materials
- Frame - Stucco
- Roof: Tile
Condition
- Year built: 2000
Utilities & green energy
- Sewer: Sewer Connected
- Water: Water Company
- Utilities for property: Phone Connected
Community & HOA
Community
- Features: Pool, Spa, Fitness Center, Rec Center, Gated, Walking Trail, Pickleball
- Security: Smoke Detector(s), Wrought Iron Security Door
- Senior community: Yes
- Subdivision: The Presidio At Santa Rita Springs (1-252)
HOA
- Has HOA: Yes
- Amenities included: Pool, Pickleball
Location
- Region: Green Valley
Financial & listing details
- Price per square foot: $239/sqft
- Tax assessed value: $289,114
- Annual tax amount: $2,398
- Date on market: 10/16/2026
- Listing terms: VA Loan,Conventional,Cash,Submit
- Road surface type: Paved
Estimated market value
$404,500
$384,000 - $425,000
$1,883/mo
Price history
| Date | Event | Price |
|---|---|---|
| 10/16/2026 | Listed for sale | $414,000+3.8%$239/sqft |
Source:  MLS of Southern Arizona #22625275 Report a problem MLS of Southern Arizona #22625275 Report a problem | ||
| 10/17/2024 | Sold | $399,000$230/sqft |
Source: MLS of Southern Arizona #22421625 Report a problem | ||
| 9/14/2024 | Contingent | $399,000$230/sqft |
Source: MLS of Southern Arizona #22421625 Report a problem | ||
| 9/3/2024 | Listed for sale | $399,000+28.7%$230/sqft |
Source: MLS of Southern Arizona #22421625 Report a problem | ||
| 12/8/2020 | Sold | $310,000$179/sqft |
Source: MLS of Southern Arizona #22029950 Report a problem | ||
| 12/2/2020 | Pending sale | $310,000$179/sqft |
Source: Coldwell Banker Realty #22029950 Report a problem | ||
| 12/2/2020 | Listed for sale | $310,000+35.4%$179/sqft |
Source: Coldwell Banker Realty #22029950 Report a problem | ||
| 1/28/2010 | Sold | $229,000$132/sqft |
Source: MLS of Southern Arizona #20932913 Report a problem | ||
| 11/15/2009 | Listed for sale | $229,000+31.4%$132/sqft |
Source: NRT Arizona #42593 Report a problem | ||
| 11/30/1999 | Sold | $174,227$101/sqft |
Source: Public Record Report a problem | ||
Public tax history
| Year | Property taxes | Tax assessment |
|---|---|---|
| 2026 | $2,398 +3.6% | $28,911 -0.5% |
| 2025 | $2,316 -2.3% | $29,063 -5.9% |
| 2024 | $2,371 +8.4% | $30,874 +19.3% |
| 2023 | $2,188 -0.8% | $25,884 +20.7% |
| 2022 | $2,205 +4% | $21,449 +4.5% |
| 2021 | $2,121 +2.4% | $20,528 +8.4% |
| 2020 | $2,072 | $18,936 +12.8% |
| 2019 | $2,072 +3.2% | $16,780 +8.3% |
| 2018 | $2,007 -0.7% | $15,497 |
| 2017 | $2,021 -5.7% | $15,497 -2.3% |
| 2016 | $2,143 +4.7% | $15,859 -2.5% |
| 2015 | $2,047 | $16,258 |
| 2014 | -- | -- |
| 2013 | -- | $165,936 |
| 2012 | -- | -- |
| 2011 | -- | -- |
| 2010 | -- | -- |
| 2009 | -- | -- |
| 2007 | -- | -- |
| 2006 | -- | -- |
| 2005 | -- | -- |
| 2004 | -- | -- |
| 2003 | -- | -- |
| 2002 | -- | -- |
| 2001 | $925 +395.8% | -- |
| 2000 | $187 | -- |
Find assessor info on the county website
Monthly payment
Est. payment
Payment breakdown
Explore the cost of this home by adjusting the details. Changes won't be saved.Climate risks
Neighborhood: 85614
Nearby schools
Schools provided by the listing agent
- Elementary: Continental
- Middle: Continental
- High: Walden Grove
Source: MLS of Southern Arizona. This data may not be complete. We recommend contacting the local school district to confirm school assignments for this home.
- $335,800-- bd2 ba1.7k sqft2349 S Via Tulum, Green Valley, AZ 85614Off Market
- $328,000-- bd2 ba1.7k sqft2333 S Via Tulum, Green Valley, AZ 85614Off Market
- $345,300-- bd2 ba1.7k sqft2325 S Via Tulum, Green Valley, AZ 85614Off Market
- $334,4002 bd2 ba1.7k sqft2357 S Via Tulum, Green Valley, AZ 85614Off Market

Similar homes
- $385,0002 bd2 ba1.9k sqft3454 S Abrego Dr, Green Valley, AZ 85614For Sale
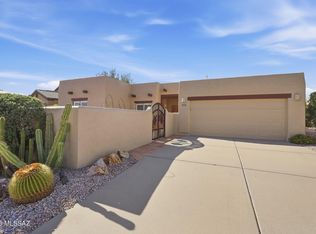
 MLS ID #22623881, Michelle Metcalf, RE/MAX Signature. MLS of Southern Arizona
 - $447,9002 bd2 ba2k sqft2727 S Fade Dr, Green Valley, AZ 85614For Sale
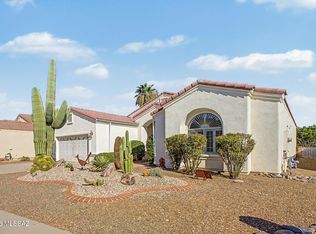 MLS ID #22619416, Christin Kingsbury, Keller Williams Arizona Realty. MLS of Southern Arizona
 - $425,0002 bd2 ba1.8k sqft903 W Belltower Dr, Green Valley, AZ 85614For Sale
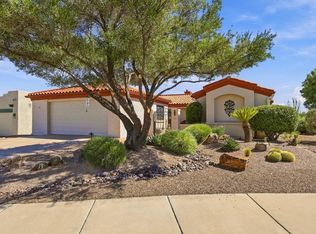 MLS ID #22623657, Kimberly Martonosi, Tierra Antigua Realty. MLS of Southern Arizona
 - $589,0002 bd2 ba1.8k sqft657 S Placita Del Desierto, Green Valley, AZ 85614For Sale
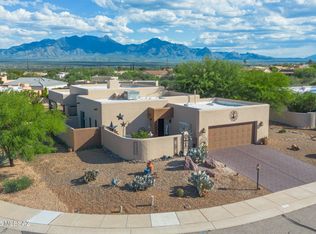 MLS ID #22625160, Linda M. Weisman, Long Realty. MLS of Southern Arizona
 - $399,0002 bd2 ba1.7k sqft322 N Via Del Ciruelo, Green Valley, AZ 85614For SaleMLS ID #22619272, Marybeth C Woodworth, Coldwell Banker Realty. MLS of Southern Arizona
- $295,0002 bd2 ba1.5k sqft333 W Continental Vista Pl, Green Valley, AZ 85614For SaleMLS ID #22623169, Brent Self, Embarc Realty. MLS of Southern Arizona
- $482,9002 bd2 ba2.1k sqft2783 S Tree Gables Dr, Green Valley, AZ 85614For SaleMLS ID #22621106, Lisa G Jones, Long Realty. MLS of Southern Arizona
- $425,0002 bd2 ba1.9k sqft740 N Observation Trl, Green Valley, AZ 85614For SaleMLS ID #22618772, Tara Toone, Ponderosa Realty and Development. MLS of Southern Arizona
- $474,9002 bd2 ba1.6k sqft2248 E Desert Squirrel Ct, Green Valley, AZ 85614For SaleMLS ID #22625419, Cathleen E Itule, JMG. MLS of Southern Arizona
- $360,0002 bd2 ba1.7k sqft601 W Links Ln, Green Valley, AZ 85614For SaleMLS ID #22618190, Thomas J. Freeland, Long Realty. MLS of Southern Arizona
- $359,9002 bd2 ba1.6k sqft963 W Union Bell Dr, Green Valley, AZ 85614For SaleMLS ID #22622688, Sofia Gil, Realty Executives Arizona Territory. MLS of Southern Arizona
- $379,9002 bd2 ba1.7k sqft433 N Mountain Brook Dr, Green Valley, AZ 85614For SaleMLS ID #22603800, David J Masterson, Tierra Antigua Realty. MLS of Southern Arizona
- $355,9002 bd2 ba1.6k sqft759 W Moorwood St, Green Valley, AZ 85614For SaleMLS ID #22621708, Susan M. Derlein, Long Realty. MLS of Southern Arizona
- $340,0002 bd2 ba1.6k sqft501 W Rio Teras, Green Valley, AZ 85614For SaleMLS ID #22606997, Becky Jo Tucker, Coldwell Banker Realty. MLS of Southern Arizona
- $415,0003 bd2 ba2k sqft96 E Calle Trona, Green Valley, AZ 85614For SaleMLS ID #22618998, Cynthia Gomez, Tierra Antigua Realty. MLS of Southern Arizona
- $560,0003 bd2 ba1.7k sqft841 E Mount Wrightston Loop, Green Valley, AZ 85614For SaleMLS ID #22624394, Marcus Adam Hinojosa, United Real Estate Specialists. MLS of Southern Arizona
- $535,0003 bd2 ba2.5k sqft901 W Paseo Del Cilantro, Green Valley, AZ 85614For SaleMLS ID #22624335, Alexandra Rose Low, Engel & Volkers Tucson. MLS of Southern Arizona
- $349,9003 bd2 ba1.8k sqft1010 N Placita Yoas, Green Valley, AZ 85614For SaleMLS ID #22618537, Sofia Gil, Realty Executives Arizona Territory. MLS of Southern Arizona
- $389,0002 bd2 ba1.8k sqft5108 S Via Loma Verde, Green Valley, AZ 85622For SaleMLS ID #22621772, Jennifer Root, Long Realty. MLS of Southern Arizona
- $544,7002 bd2 ba2.3k sqft5095 S Avenida Sin Prisa, Green Valley, AZ 85622For SaleMLS ID #22625231, Jan K Ramirez, Keller Williams Southern Arizona. MLS of Southern Arizona
