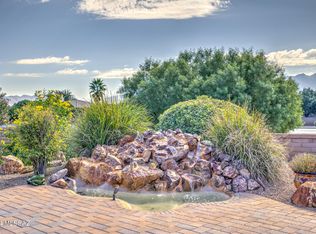
You will enjoy the gorgeous mountain views from almost anywhere in this lovely and well-cared for two-bedroom home. This freshly repainted interior home is inviting and bright with its open floor plan, vaulted ceilings, and large windows. The home features both formal and informal living and dining areas, a large kitchen with granite countertops, and a den/office. The owner's suite is large with a bay window and access to the covered patio. For your outdoor enjoyment, the yard has been thoughtfully landscaped, with a large, covered patio and beautiful views of the Santa Rita mountains. The new plantings and calming bubble fountain attract many birds and butterflies throughout the day. The sellers have obtained a prelisting inspection for your buyer's convenience. All systems are in very good working order, and suggested changes have been made. Many systems have annual service contracts in place that are transferrable to the new owner. Don't miss this gem of a home!
For sale
Price cut: $10K (10/1)
$447,900
2727 S Fade Dr, Green Valley, AZ 85614
2beds
2,036sqft
Single Family Residence
Built in 1999
7,405 Square Feet Lot
$439,100 Zestimate®
$220/sqft
$45/mo HOA
What's special
Freshly repainted interiorLarge covered patioLarge windowsVaulted ceilings
- 68 days
- 191
- 5
Zillow last checked:
Listing updated:
Listed by:
Christin Kingsbury 928-600-5778,
Keller Williams Arizona Realty,
Cherie Renee McCommons PLLC 520-789-8770,
Keller Williams Arizona Realty
Source: MLS of Southern Arizona,MLS#: 22619416
Facts & features
Interior
Bedrooms & bathrooms
- Bedrooms: 2
- Bathrooms: 2
- Full bathrooms: 2
Heating
- Forced Air, Natural Gas
Cooling
- Central Air, Ceiling Fan(s)
Appliances
- Included: Exhaust Fan, Dishwasher, Disposal, Refrigerator, Electric Range, Lazy Susan, Microwave, ENERGY STAR Qualified Dishwasher, Water Softener
- Laundry: Storage, Laundry Room, Washer, Dryer
Features
- Kitchen Island, Vaulted Ceiling(s), Walk-In Closet(s), High Ceilings
- Flooring: Carpet, Ceramic Tile
- Windows: Bay Window(s), Double Pane Windows, Plantation Shutters
- Has fireplace: No
- Fireplace features: None
Interior area
- Total structure area: 2,036
- Total interior livable area: 2,036 sqft
Property
Parking
- Total spaces: 2
- Parking features: Garage Door Opener, Attached Garage Cabinets
- Attached garage spaces: 2
Accessibility
- Accessibility features: Wide Hallways
Features
- Levels: One
- Stories: 1
- Entry location: 1
- Patio & porch: Covered, Paver, Ramada, Patio
- Exterior features: Native Plants, Fountain
- Pool features: None
- Spa features: None
- Fencing: Block,Shared Fence
- Has view: Yes
- View description: Mountain(s), Residential, Sunrise
Lot
- Size: 7,405 Square Feet
- Dimensions: 124.23x64.19
- Features: Decorative Gravel, Shrubs, Sprinklers In Front, Subdivided, East/West Exposure
Details
- Parcel number: 304199200
- Zoning: Green Valley - CR4
- Special conditions: None
Construction
Type & style
- Home type: SingleFamily
- Architectural style: Southwestern
- Property subtype: Single Family Residence
Materials
- Frame - Stucco
- Roof: Tile
Condition
- Year built: 1999
Utilities & green energy
- Sewer: Sewer Connected
- Water: Public
Community & HOA
Community
- Features: Gated, Paved Street, Sidewalks, Street Lights
- Security: Security Screens
- Senior community: Yes
- Subdivision: The Links At Santa Rita Springs (1-94)
HOA
- Has HOA: Yes
- Services included: Blanket Ins Policy, Common Area Maint, Gated Community
- HOA fee: $45 monthly
Location
- Region: Green Valley
Financial & listing details
- Price per square foot: $220/sqft
- Tax assessed value: $309,592
- Annual tax amount: $3,023
- Date on market: 8/10/2026
- Cumulative days on market: 69 days
- Listing terms: FHA,VA Loan,Conventional,Cash
- Road surface type: Paved
Estimated market value
$439,100
$417,000 - $461,000
$2,600/mo
Price history
| Date | Event | Price |
|---|---|---|
| 10/1/2026 | Price change | $447,900-2.2%$220/sqft |
Source:  MLS of Southern Arizona #22619416 Report a problem MLS of Southern Arizona #22619416 Report a problem | ||
| 8/10/2026 | Listed for sale | $457,900+7.5%$225/sqft |
Source: MLS of Southern Arizona #22619416 Report a problem | ||
| 7/20/2023 | Sold | $426,000-5.1%$209/sqft |
Source: MLS of Southern Arizona #22305862 Report a problem | ||
| 5/23/2023 | Contingent | $449,000$221/sqft |
Source: MLS of Southern Arizona #22305862 Report a problem | ||
| 4/18/2023 | Listed for sale | $449,000$221/sqft |
Source: MLS of Southern Arizona #22305862 Report a problem | ||
| 4/8/2023 | Contingent | $449,000$221/sqft |
Source: MLS of Southern Arizona #22305862 Report a problem | ||
| 4/1/2023 | Listed for sale | $449,000$221/sqft |
Source: MLS of Southern Arizona #22305862 Report a problem | ||
| 3/21/2023 | Listing removed | $449,000$221/sqft |
Source: MLS of Southern Arizona #22305862 Report a problem | ||
| 3/16/2023 | Listed for sale | $449,000+133.4%$221/sqft |
Source: MLS of Southern Arizona #22305862 Report a problem | ||
| 12/22/2021 | Sold | $192,375-6.3%$94/sqft |
Source: Public Record Report a problem | ||
| 10/20/1998 | Sold | $205,402$101/sqft |
Source: Public Record Report a problem | ||
Public tax history
| Year | Property taxes | Tax assessment |
|---|---|---|
| 2026 | $2,989 +11.3% | $30,959 -0.5% |
| 2025 | $2,686 -0.9% | $31,115 -6.2% |
| 2024 | $2,709 +9.4% | $33,176 +19.3% |
| 2023 | $2,476 -7.6% | $27,808 +20.7% |
| 2022 | $2,680 +3.9% | $23,037 -7.8% |
| 2021 | $2,579 +1.2% | $24,978 +8.5% |
| 2020 | $2,549 | $23,017 +11.1% |
| 2019 | $2,549 +9.7% | $20,710 +8.6% |
| 2018 | $2,324 -0.9% | $19,065 |
| 2017 | $2,344 +5% | $19,065 +2.7% |
| 2016 | $2,233 +4.6% | $18,560 +5% |
| 2015 | $2,135 | $17,676 |
| 2014 | -- | -- |
| 2013 | -- | $190,052 |
| 2012 | -- | -- |
| 2011 | -- | -- |
| 2010 | -- | -- |
| 2009 | -- | -- |
| 2007 | -- | -- |
| 2006 | -- | -- |
| 2005 | -- | -- |
| 2004 | -- | -- |
| 2003 | -- | -- |
| 2002 | -- | -- |
| 2001 | $1,744 +11.5% | -- |
| 2000 | $1,563 | -- |
Find assessor info on the county website
Monthly payment
Est. payment
Payment breakdown
Explore the cost of this home by adjusting the details. Changes won't be saved.Climate risks
Neighborhood: 85614
Nearby schools
Schools provided by the listing agent
- Elementary: Continental
- Middle: Continental
- High: Walden Grove
Source: MLS of Southern Arizona. This data may not be complete. We recommend contacting the local school district to confirm school assignments for this home.


Similar homes
- $414,0002 bd2 ba1.7k sqft2341 S Via Tulum, Green Valley, AZ 85614For Sale

 MLS ID #22625275, Mari Bon, Tierra Antigua Realty. MLS of Southern Arizona
 - $482,9002 bd2 ba2.1k sqft2783 S Tree Gables Dr, Green Valley, AZ 85614For Sale
 MLS ID #22621106, Lisa G Jones, Long Realty. MLS of Southern Arizona
 - $385,0002 bd2 ba1.9k sqft3454 S Abrego Dr, Green Valley, AZ 85614For Sale
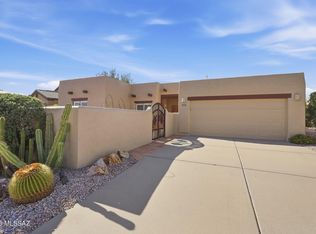 MLS ID #22623881, Michelle Metcalf, RE/MAX Signature. MLS of Southern Arizona
 - $425,0002 bd2 ba1.8k sqft903 W Belltower Dr, Green Valley, AZ 85614For Sale
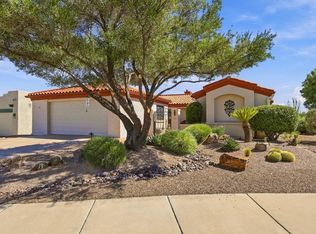 MLS ID #22623657, Kimberly Martonosi, Tierra Antigua Realty. MLS of Southern Arizona
 - $474,9002 bd2 ba1.6k sqft2248 E Desert Squirrel Ct, Green Valley, AZ 85614For SaleMLS ID #22625419, Cathleen E Itule, JMG. MLS of Southern Arizona
- $360,0002 bd2 ba1.7k sqft601 W Links Ln, Green Valley, AZ 85614For SaleMLS ID #22618190, Thomas J. Freeland, Long Realty. MLS of Southern Arizona
- $399,0002 bd2 ba1.7k sqft322 N Via Del Ciruelo, Green Valley, AZ 85614For SaleMLS ID #22619272, Marybeth C Woodworth, Coldwell Banker Realty. MLS of Southern Arizona
- $389,0002 bd2 ba2.2k sqft2315 E Bonita Canyon Dr, Green Valley, AZ 85614For SaleMLS ID #22625375, Jennifer Root, Long Realty. MLS of Southern Arizona
- $469,0002 bd2 ba2.5k sqft3910 S Via Del Ruisenor, Green Valley, AZ 85622For SaleMLS ID #22615664, William A Ims, Coldwell Banker Realty. MLS of Southern Arizona
- $450,0002 bd2 ba1.7k sqft2172 W Calle Casas Lindas, Green Valley, AZ 85622For SaleMLS ID #22623788, Miechal Durkin Frosch, Realty One Group Integrity. MLS of Southern Arizona
- $560,0003 bd2 ba1.7k sqft841 E Mount Wrightston Loop, Green Valley, AZ 85614For SaleMLS ID #22624394, Marcus Adam Hinojosa, United Real Estate Specialists. MLS of Southern Arizona
- $439,9002 bd2 ba2.2k sqft4993 S Paseo De La Manda, Green Valley, AZ 85622For SaleMLS ID #22619914, Stacey Bell, Long Realty. MLS of Southern Arizona
- $448,0002 bd2 ba1.9k sqft1849 E Orchid Ln, Green Valley, AZ 85614For SaleMLS ID #22619104, Russ Fortuno, Tierra Antigua Realty. MLS of Southern Arizona
- $535,0003 bd2 ba2.5k sqft901 W Paseo Del Cilantro, Green Valley, AZ 85614For SaleMLS ID #22624335, Alexandra Rose Low, Engel & Volkers Tucson. MLS of Southern Arizona
- $517,0003 bd2 ba1.9k sqft833 S Placita Hermosura, Green Valley, AZ 85614For SaleMLS ID #22621461, Laurie Lundeen, Embarc Realty. MLS of Southern Arizona
- $450,0002 bd2 ba1.6k sqft2298 E Thunderchief Dr, Green Valley, AZ 85614For SaleMLS ID #22619757, Kimberly Martonosi, Tierra Antigua Realty. MLS of Southern Arizona
- $460,0002 bd2 ba2.1k sqft1612 N Rush Creek Ct, Green Valley, AZ 85614For SaleMLS ID #22622774, Michelle Metcalf, RE/MAX Signature. MLS of Southern Arizona
- $450,0002 bd2 ba1.8k sqft2727 E Sawyer Rd, Green Valley, AZ 85614For SaleMLS ID #22618814, Russ Fortuno, Tierra Antigua Realty. MLS of Southern Arizona
- $529,5002 bd2 ba1.9k sqft670 N Observation Trl, Green Valley, AZ 85614For SaleMLS ID #22622037, Gerald J Sander, Jr., Sander Realty. MLS of Southern Arizona
- $299,0002 bd2 ba1.3k sqft2287 S Via Alonso, Green Valley, AZ 85614For SaleMLS ID #22621754, Laurie Lundeen, Embarc Realty. MLS of Southern Arizona
