Skip main navigation
Sold for $412,000
  • $412,000

    2743 S Fade Dr, Green Valley, AZ 85614

    2beds
    1,910sqft
    Single Family Residence
    Built in 1999
    7,840 Square Feet Lot
    $398,400 Zestimate®
    $216/sqft
    $2,310 Estimated rent

    Home value

    $398,400

    $363,000 - $438,000

    $2,310/mo

    Zestimate® history
    Loading
    Loading...

    Owner options

    List your home for rent

    $2,310/mo

    Rent Zestimate®

    Find your next renter with Zillow Rental Manager. Plus, with online applications, you can quickly screen prospective tenants – for free.

    Learn more

    $2,310/mo

    Rent Zestimate®

    Refinance and save

    $2,508/mo

    Est. payment

    Refinancing to a lower rate could help reduce your monthly payments and save thousands over the life of the loan.

    See today's rates

    $2,508/mo

    Est. payment

    Explore your selling options

    Work with a Zillow partner agent

    Leverage their expertise and Zillow's premium Showcase listings to get your home seen by more buyers.

    Get started

    List with your own agent

    Get your home in front of millions of buyers by listing it on Zillow.

    Learn how to do it

    Sell it yourself

    Take full control of how buyers see your home on Zillow by listing For Sale by Owner (FSBO).

    List your home

    What's special

    Gas fireplaceMountain viewsPrimary bedroomEast-facing covered patioCenter prep islandGranite countertopsElegant den
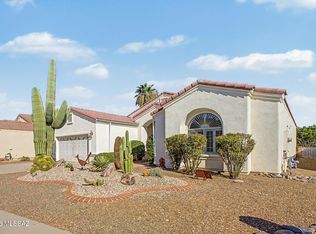
    Discover the pinnacle of retirement living in The Links, a gated community, with this exquisitely furnished home. Boasting an array of luxurious features and furnishings, this home immediately captivates with a spacious open-plan living area with vaulted ceilings and large picture windows that frame the breathtaking views of the Santa Rita Mountains. For the chef, a stunning kitchen features warm wood cabinetry, granite countertops, a center prep island with plenty of additional storage, and a full array of stainless appliances. The primary bedroom is a private retreat with warm laminate wood flooring, a gas fireplace, a large picture window with mountain views, and an ensuite custom bathroom equipped with double sinks, a jetted tub, a separate shower with a bench, and a cavernous - walk-in closet. The guest bedroom also boasts wood laminate flooring, an arched window with plantation shutters, plenty of closet storage, and an adjoining bathroom with beautiful custom stonework and a walk-in shower. An elegant den/office with a double door entrance off the main living area provides an additional private space for reading, relaxing, or working while also serving as a potential third bedroom. Stepping outside onto the east-facing covered patio provides a sweeping view of the Santa Rita Mountains and the beauty of early sunrises and stunning sunsets along the mountainside. With a full set of custom patio furniture, it's a perfect spot to start your day with a cup of coffee or unwind to the vibrant colors of the setting sun. For the birder, a tiered water fountain provides the ideal visiting location for many local birds. The plumbed-in gas grill is a fantastic addition for the chef. The brick paver patio extension meanders into a private backyard oasis bordered by mature, well-manicured landscaping. With everything you need to start your next adventure, this idyllically furnished home can embrace the lifestyle you've earned while surrounding you with comfort, beauty, and community!

    Zillow last checked:

    Listing updated:

    Listed by:

    Laurie Lundeen,

    Coldwell Banker Realty

    Bought with:

    David Urbaniak, SA537737000

    Keller Williams Southern Arizona

    Source: MLS of Southern Arizona,MLS#: 22428377MLS Logo

    Facts & features

    Interior

    Bedrooms & bathrooms
    • Bedrooms: 2
    • Bathrooms: 3
    • Full bathrooms: 2
    • 1/2 bathrooms: 1
    Heating
    • Forced Air
    Cooling
    • Central Air, Ceiling Fan(s)
    Appliances
    • Included: Exhaust Fan, Dishwasher, Disposal, Refrigerator, Electric Range, Microwave
    • Laundry: Laundry Room, Washer, Dryer, Stacked Space
    Features
    • Kitchen Island, Entrance Foyer, Walk-In Closet(s), High Ceilings
    • Flooring: Ceramic Tile
    • Windows: Double Pane Windows
    • Number of fireplaces: 1
    • Fireplace features: Gas, Master Bedroom
    Interior area
    • Total structure area: 1,910
    • Total interior livable area: 1,910 sqft

    Property

    Parking
    • Total spaces: 2
    • Parking features: Garage Door Opener
    • Garage spaces: 2
    Accessibility
    • Accessibility features: Roll-In Shower, Wide Hallways
    Features
    • Levels: One
    • Stories: 1
    • Patio & porch: Covered, Paver
    • Spa features: None
    • Has view: Yes
    • View description: Mountain(s), Panoramic, Sunrise
    Lot
    • Size: 7,840 Square Feet
    • Dimensions: 64 x 124
    • Features: Decorative Gravel, Shrubs, Borders Common Area, East/West Exposure
    Details
    • Parcel number: 304199220
    • Zoning: Green Valley - CR4
    • Special conditions: None

    Construction

    Type & style
    • Home type: SingleFamily
    • Architectural style: Contemporary
    • Property subtype: Single Family Residence
    Materials
    • Frame - Stucco
    • Roof: Tile
    Condition
    • Year built: 1999
    Details
    • Builder name: Dorn

    Utilities & green energy

    • Sewer: Sewer Connected

    Community & HOA

    Community
    • Features: Gated, Paved Street
    • Security: Smoke Detector(s), Wrought Iron Security Door
    • Senior community: Yes
    • Subdivision: The Links At Santa Rita Springs (1-94)
    HOA
    • Has HOA: Yes
    • Services included: Common Area Maint, Gated Community, Street Maint
    • HOA fee: $45 monthly
    • HOA name: The Links
    Location
    • Region: Green Valley

    Financial & listing details

    • Price per square foot: $216/sqft
    • Tax assessed value: $300,281
    • Annual tax amount: $2,610
    • Date on market: 11/17/2024
    • Cumulative days on market: 24 days
    • Listing terms: FHA,VA Loan,Cash,Submit
    • Road surface type: Paved

    Price history

    DateEventPrice
    1/10/2025Sold$412,000-1.8%$216/sqft
    Source: MLS of Southern Arizona #22428377 Report a problem
    12/11/2024Contingent$419,500$220/sqft
    Source: MLS of Southern Arizona #22428377 Report a problem
    11/17/2024Listed for sale$419,500+73.3%$220/sqft
    Source: MLS of Southern Arizona #22428377 Report a problem
    8/31/2004Sold$242,000+13%$127/sqft
    Source: Public Record Report a problem
    9/20/1999Sold$214,122$112/sqft
    Source: Public Record Report a problem

    Public tax history

    YearProperty taxesTax assessment
    2025$2,645 +1.3%$30,028 -5.4%
    2024$2,610 +6.9%$31,758 +19.3%
    2023$2,442 -7.7%$26,618 +20.7%
    2022$2,647 +7.1%$22,050 -7.9%
    2021$2,473 +3%$23,945 +8.5%
    2020$2,400 $22,063 +11.1%
    2019$2,400 +7.7%$19,866 +8.7%
    2018$2,229 -3.2%$18,284
    2017$2,303 +4.3%$18,284 +3%
    2016$2,208 +6.6%$17,749 +5%
    2015$2,071 $16,904
    2014-- --
    2013-- $180,875
    2012-- --
    2011-- --
    2010-- --
    2009-- --
    2007-- --
    2006-- --
    2005-- --
    2004-- --
    2003-- --
    2002-- --
    2001$1,662 +11.9%--
    2000$1,486 --
    Find assessor info on the county website

    Neighborhood: 85614

    Nearby schools

    GreatSchools rating
    Schools provided by the listing agent
    • Elementary: Continental
    • Middle: Continental
    • High: Optional

    Source: MLS of Southern Arizona. This data may not be complete. We recommend contacting the local school district to confirm school assignments for this home.

    Get a cash offer in 3 minutes
    Find out how much your home could sell for in as little as 3 minutes with a no-obligation cash offer.
    Estimated market value
    $398,400
    Get a cash offer in 3 minutes
    Find out how much your home could sell for in as little as 3 minutes with a no-obligation cash offer.
    Estimated market value
    $398,400