Located in the heart of Green Valley's sought-after 55+ community, this home is perfect for active adults who want comfort, and convenience in their golden years. With two generously sized bedrooms and two full bathrooms, this residence is designed for ease and accessibility. The home features a flowing floor plan with a family room that seamlessly connects to a spacious U-shaped kitchen featuring rich maple cabinetry. Experience the beauty and durability of tile flooring throughout the home, ensuring low-maintenance living without sacrificing style. The large primary en-suite has a doorless, roll-in shower emphasizing safety and ease of use. For those who love their vehicles or hobbies, the oversized garage offers exceptional space. It's one of the longest you'll find in the
Sold for $331,100
$331,100
312 N Cedar Crest Dr, Green Valley, AZ 85614
2beds
2,072sqft
Single Family Residence
Built in 2001
7,840 Square Feet Lot
$330,500 Zestimate®
$160/sqft
$2,075 Estimated rent
Home value
$330,500
$307,000 - $357,000
$2,075/mo
Zestimate® history
Owner options
List your home for rent
$2,075/mo
Rent Zestimate®
Find your next renter with Zillow Rental Manager. Plus, with online applications, you can quickly screen prospective tenants – for free.
$2,075/mo
Rent Zestimate®
Refinance and save
$2,012/mo
Est. payment
Refinancing to a lower rate could help reduce your monthly payments and save thousands over the life of the loan.
$2,012/mo
Est. payment
Explore your selling options
Work with a Zillow partner agent
Leverage their expertise and Zillow's premium Showcase listings to get your home seen by more buyers.
Get startedList with your own agent
Get your home in front of millions of buyers by listing it on Zillow.
Learn how to do itSell it yourself
Take full control of how buyers see your home on Zillow by listing For Sale by Owner (FSBO).
List your homeWhat's special
Flowing floor planRich maple cabinetryDoorless roll-in showerLarge primary en-suiteTwo generously sized bedrooms
Zillow last checked:
Listing updated:
Listed by:
Laurie Lundeen 520-256-4000,
Embarc Realty
Bought with:
Melonie A Morales, SA713715000
Tierra Antigua Realty
Source: MLS of Southern Arizona,MLS#: 22608480
Facts & features
Interior
Bedrooms & bathrooms
- Bedrooms: 2
- Bathrooms: 2
- Full bathrooms: 2
Heating
- Forced Air, Natural Gas
Cooling
- Central Air
Appliances
- Included: Exhaust Fan, Dishwasher, Disposal, Refrigerator, Electric Range, Microwave, Water Softener
- Laundry: Storage, Laundry Room
Features
- Entrance Foyer, Walk-In Closet(s), High Ceilings
- Flooring: Ceramic Tile
- Windows: Double Pane Windows
- Has fireplace: No
- Fireplace features: None
Interior area
- Total structure area: 2,072
- Total interior livable area: 2,072 sqft
Property
Parking
- Total spaces: 2
- Parking features: Garage Door Opener, Attached Garage Cabinets, Oversized
- Attached garage spaces: 2
Accessibility
- Accessibility features: Door Levers, Roll-In Shower
Features
- Levels: One
- Stories: 1
- Patio & porch: Covered, Paver, Patio
- Pool features: None
- Spa features: None
- Fencing: Block
- Has view: Yes
- View description: Mountain(s)
Lot
- Size: 7,840 Square Feet
- Dimensions: 110 x 60 approx
- Features: Decorative Gravel, Shrubs, Borders Common Area, Corner Lot, East/West Exposure
Details
- Parcel number: 304763890
- Zoning: Pima County - SP
- Special conditions: None
Construction
Type & style
- Home type: SingleFamily
- Architectural style: Contemporary
- Property subtype: Single Family Residence
Materials
- Frame - Stucco
- Roof: Tile
Condition
- Year built: 2001
Utilities & green energy
- Sewer: Sewer Connected
- Water: Water Company
Community & HOA
Community
- Features: Paved Street, Sidewalks
- Security: Smoke Detector(s), Wrought Iron Security Door
- Senior community: Yes
- Subdivision: Las Campanas BLK G (96-216)
HOA
- Has HOA: Yes
- HOA fee: $23 monthly
- HOA name: Las Camp. Capistrano
Location
- Region: Green Valley
Financial & listing details
- Price per square foot: $160/sqft
- Tax assessed value: $335,124
- Annual tax amount: $2,829
- Date on market: 4/1/2026
- Cumulative days on market: 391 days
- Listing terms: FHA,VA Loan,Conventional,Cash,Submit
- Road surface type: Paved
Price history
| Date | Event | Price |
|---|---|---|
| 4/30/2026 | Sold | $331,100-5.1%$160/sqft |
Source:  MLS of Southern Arizona #22608480 Report a problem MLS of Southern Arizona #22608480 Report a problem | ||
| 4/18/2026 | Contingent | $349,000$168/sqft |
Source: MLS of Southern Arizona #22608480 Report a problem | ||
| 4/1/2026 | Listed for sale | $349,000-2.8%$168/sqft |
Source: MLS of Southern Arizona #22608480 Report a problem | ||
| 4/1/2026 | Listing removed | $359,000$173/sqft |
Source: MLS of Southern Arizona #22508295 Report a problem | ||
| 2/17/2026 | Price change | $359,000-2.7%$173/sqft |
Source: MLS of Southern Arizona #22508295 Report a problem | ||
| 1/14/2026 | Price change | $369,000-2.6%$178/sqft |
Source: MLS of Southern Arizona #22508295 Report a problem | ||
| 8/6/2025 | Price change | $379,000-2.6%$183/sqft |
Source: MLS of Southern Arizona #22508295 Report a problem | ||
| 3/23/2025 | Listed for sale | $389,000+42.8%$188/sqft |
Source: MLS of Southern Arizona #22508295 Report a problem | ||
| 2/22/2019 | Sold | $272,500-2.5%$132/sqft |
Source: Public Record Report a problem | ||
| 5/4/2010 | Listing removed | $279,499$135/sqft |
Source: Long Realty Company #20930991 Report a problem | ||
| 11/1/2009 | Listed for sale | $279,499+54.8%$135/sqft |
Source: Long Realty Company #20930991 Report a problem | ||
| 2/7/2001 | Sold | $180,526$87/sqft |
Source: Public Record Report a problem | ||
Public tax history
| Year | Property taxes | Tax assessment |
|---|---|---|
| 2025 | $2,565 -3.5% | $33,512 -5.3% |
| 2024 | $2,657 +11.2% | $35,387 +22.6% |
| 2023 | $2,388 -5% | $28,867 +20.5% |
| 2022 | $2,515 +4.5% | $23,964 +7.6% |
| 2021 | $2,408 +0.9% | $22,277 +2.2% |
| 2020 | $2,387 | $21,799 +6.6% |
| 2019 | $2,387 +3% | $20,442 +11.9% |
| 2018 | $2,317 +2% | $18,271 |
| 2017 | $2,271 -0.6% | $18,271 +1.1% |
| 2016 | $2,285 +7.9% | $18,076 -0.5% |
| 2015 | $2,119 | $18,169 |
| 2014 | -- | -- |
| 2013 | -- | $170,418 |
| 2012 | -- | -- |
| 2011 | -- | -- |
| 2010 | -- | -- |
| 2009 | -- | -- |
| 2007 | -- | -- |
| 2006 | -- | -- |
| 2005 | -- | -- |
| 2004 | -- | -- |
| 2003 | -- | -- |
| 2002 | -- | -- |
| 2001 | $255 +29.9% | -- |
| 2000 | $196 | -- |
Find assessor info on the county website
Neighborhood: 85614
Nearby homes
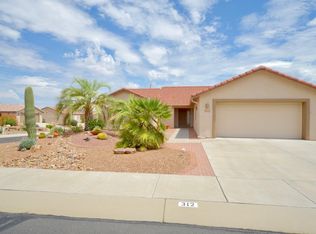
- $383,5002 bd2 ba2k sqft312 N Cedar Crest Dr #V, Green Valley, AZ 85614Off Market
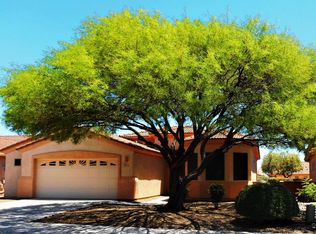
- $326,0002 bd2 ba1.5k sqft302 N Cedar Crest Dr, Green Valley, AZ 85614Off Market
- $429,700-- bd2 ba2.5k sqft292 N Cedar Crest Dr, Green Valley, AZ 85614Off Market
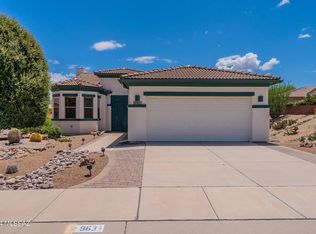
- $282,5002 bd2 ba1.6k sqft963 W Union Bell Dr, Green Valley, AZ 85614Sold
- $385,700-- bd2 ba2k sqft982 W Union Bell Dr, Green Valley, AZ 85614Off Market
- $370,3002 bd2 ba1.8k sqft972 W Union Bell Dr, Green Valley, AZ 85614Off Market
- $385,600-- bd2 ba2k sqft310 N Bluebird Dr, Green Valley, AZ 85614Off Market
- $381,0002 bd2 ba1.9k sqft992 W Union Bell Dr, Green Valley, AZ 85614Off Market
Nearby schools
GreatSchools rating
- 8/10Continental Elementary SchoolGrades: PK-8Distance: 3.6 mi
Schools provided by the listing agent
- Elementary: Continental
- Middle: Continental
- High: Optional
Source: MLS of Southern Arizona. This data may not be complete. We recommend contacting the local school district to confirm school assignments for this home.
Get a cash offer in 3 minutes
Find out how much your home could sell for in as little as 3 minutes with a no-obligation cash offer.
Estimated market value
$330,500
Get a cash offer in 3 minutes
Find out how much your home could sell for in as little as 3 minutes with a no-obligation cash offer.
Estimated market value
$330,500
- Arizona
- Pima County
- Green Valley
- 85614
- 312 N Cedar Crest Dr
Nearby cities
Nearby zip codes
Other Green Valley Topics
