Skip main navigation
Off market
  • $380,600

    312 N Cedar Crest Dr #V, Green Valley, AZ 85614

    2beds
    2,072sqft
    Single Family Residence
    Built in 2001
    -- sqft lot
    $380,600 Zestimate®
    $184/sqft
    $1,905 Estimated rent

    Home value

    $380,600

    $358,000 - $403,000

    $1,905/mo

    Zestimate® history
    Loading
    Loading...

    Owner options

    List your home for rent

    $1,905/mo

    Rent Zestimate®

    Find your next renter with Zillow Rental Manager. Plus, with online applications, you can quickly screen prospective tenants – for free.

    Learn more

    $1,905/mo

    Rent Zestimate®

    Refinance and save

    $2,305/mo

    Est. payment

    Refinancing to a lower rate could help reduce your monthly payments and save thousands over the life of the loan.

    See today's rates

    $2,305/mo

    Est. payment

    Explore your selling options

    Work with a Zillow partner agent

    Leverage their expertise and Zillow's premium Showcase listings to get your home seen by more buyers.

    Get started

    List with your own agent

    Get your home in front of millions of buyers by listing it on Zillow.

    Learn how to do it

    Sell it yourself

    Take full control of how buyers see your home on Zillow by listing For Sale by Owner (FSBO).

    List your home

    What's special

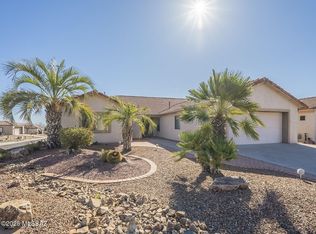
    Beautiful, all tile home with custom everywhere. 2 bedrm + a den, living rm, family rm and computer / office. East facing patio, with sunshades, that could fit 30 or cozy enough for 2. This corner lot has great air flow and breezes to enjoy as you look out from the high elevation home, watching the view and animals run thru the wash. Mesquite countertop from picture widow cut out in the living room and Saguaro valances in the family room/ eat in kitchen. Plantation shutters throughout. Master bath has walk in shower big enough for 2, or a wheel chair, and Italian tile bathroom sinks and counter tops. Extended garage with 4 additional feet of space, tons of storage in garage. A soft water hook up to wash your car on the extra wide driveway too!

    This property is off market, which means it's not currently listed for sale or rent on Zillow. This may be different from what's available on other websites or public sources.

    Zillow last checked:

    Listing updated:

    Listed by:

    Stacey Bell 810-333-0767,

    Long Realty

    Bought with:

    Coldwell Banker Realty

    Source: MLS of Southern Arizona,MLS#: 21823069MLS Logo

    Facts & features

    Interior

    Bedrooms & bathrooms
    • Bedrooms: 2
    • Bathrooms: 2
    • Full bathrooms: 2
    Heating
    • Forced Air, Natural Gas
    Cooling
    • Central Air
    Appliances
    • Included: Dishwasher, Disposal, Refrigerator, Double Sink, Electric Range, Reverse Osmosis, Water Purifier
    • Laundry: In Garage
    Features
    • Cathedral Ceiling(s)
    • Flooring: Ceramic Tile
    • Windows: Double Pane Windows
    • Has fireplace: No
    • Fireplace features: None, Living Room
    Interior area
    • Total structure area: 2,072
    • Total interior livable area: 2,072 sqft

    Property

    Parking
    • Total spaces: 2
    • Parking features: Garage Door Opener, Oversized
    • Garage spaces: 2
    Accessibility
    • Accessibility features: Level, Roll-In Shower
    Features
    • Levels: One
    • Stories: 1
    • Patio & porch: Covered, Paver
    • Exterior features: None
    • Pool features: None
    • Has spa: Yes
    • Spa features: None
    • Has view: Yes
    • View description: Mountain(s)
    Lot
    • Features: Decorative Gravel, Shrubs, Adjacent to Wash, Corner Lot, East/West Exposure, Hillside Lot
    Details
    • Parcel number: 304763890
    • Zoning: Pima County - SP
    • Special conditions: None

    Construction

    Type & style
    • Home type: SingleFamily
    • Architectural style: Mediterranean
    • Property subtype: Single Family Residence
    Materials
    • Frame - Stucco
    • Roof: Tile
    Condition
    • Year built: 2001

    Utilities & green energy

    • Sewer: Sewer Connected
    • Water: Public
    • Utilities for property: Phone Connected

    Community & HOA

    Community
    • Features: Pool, Spa, Tennis Court(s), Rec Center, Athletic Facilities, Paved Street
    • Security: None
    • Senior community: Yes
    • Subdivision: Las Campanas BLK G (96-216)
    HOA
    • Has HOA: Yes
    • HOA name: Las Campanas Capistr
    Location
    • Region: Green Valley

    Financial & listing details

    • Price per square foot: $184/sqft
    • Annual tax amount: $2,359
    • Date on market: 8/24/2018
    • Cumulative days on market: 125 days
    • Listing terms: Submit
    • Road surface type: Paved

    Price history

    DateEventPrice
    2/22/2019Sold$272,500$132/sqft
    Source: MLS of Southern Arizona #21823069 Report a problem

    Public tax history

    Tax history is unavailable.

    Neighborhood: 85614

    Nearby schools

    GreatSchools rating
    Schools provided by the listing agent
    • Elementary: Continental
    • Middle: Continental
    • High: Walden Grove

    Source: MLS of Southern Arizona. This data may not be complete. We recommend contacting the local school district to confirm school assignments for this home.

    Get a cash offer in 3 minutes
    Find out how much your home could sell for in as little as 3 minutes with a no-obligation cash offer.
    Estimated market value
    $380,600
    Get a cash offer in 3 minutes
    Find out how much your home could sell for in as little as 3 minutes with a no-obligation cash offer.
    Estimated market value
    $380,600