Lowest priced townhome in Esperanza Estates ready for a quick sale! Don't miss this beautifully maintained townhome in one of Green Valley's most desirable 55+ neighborhoods with a community pool, spa, pickleball courts and more! Enjoy a private, gated front courtyard overlooking open desert, gorgeous granite countertops, beautiful tile floors, a charming beehive fireplace and an inviting Arizona Room with sunscreens. This sought-after split floor plan features 2 private en-suite bedrooms, ideal for owners and guests. Primary suite has walk-in closet and walk-in shower only. A 2022 financed solar system transfers for just $79/month. Roof recoated in 2022; AZ Room added in 2017; Heat Pump 10 years old. Homes offering this value, privacy, and lifestyle don't last. See it today! The kitchen is beautifully appointed with granite countertops and gorgeous tile floors, and overlooks the comfortable living area, where a classic Southwestern beehive fireplace creates an inviting focal point. A removable electric fire display offers the charm and ambiance of a glowing fire with the convenience of electric operation. The Arizona Room, enhanced with sunscreens, provides additional living space that's perfect for relaxing, entertaining, or enjoying Green Valley's beautiful weather.
Energy efficiency is another valuable feature with a 2022 financed solar system that transfers to the new owner for an affordable monthly payment of just $79, helping to keep utility costs manageable.
For sale
$265,000
870 W Vereda Calma, Green Valley, AZ 85614
2beds
1,443sqft
Townhouse
Built in 1979
4,356 Square Feet Lot
$257,900 Zestimate®
$184/sqft
$44/mo HOA
What's special
Charming beehive fireplaceSplit floor planPickleball courtsPrivate gated front courtyardCommunity poolGorgeous granite countertopsBeautifully maintained townhome
- 67 days
- 484
- 9
Zillow last checked:
Listing updated:
Listed by:
Susan M. Derlein 520-971-8781,
Long Realty
Source: MLS of Southern Arizona,MLS#: 22617422
Facts & features
Interior
Bedrooms & bathrooms
- Bedrooms: 2
- Bathrooms: 2
- Full bathrooms: 2
Heating
- Heat Pump
Cooling
- Central Air, Ceiling Fan(s)
Appliances
- Included: Dishwasher, Disposal, Refrigerator, Electric Range, Microwave
- Laundry: Laundry Closet, Washer, Dryer
Features
- Entrance Foyer, Walk-In Closet(s)
- Flooring: Carpet, Ceramic Tile
- Windows: Skylight(s)
- Number of fireplaces: 1
- Fireplace features: Bee Hive, Wood Burning, Living Room
Interior area
- Total structure area: 1,443
- Total interior livable area: 1,443 sqft
Property
Parking
- Total spaces: 2
- Parking features: Garage Door Opener, Oversized
- Attached garage spaces: 2
Accessibility
- Accessibility features: Door Levers
Features
- Levels: One
- Stories: 1
- Entry location: 1
- Patio & porch: Screened, Patio
- Exterior features: Courtyard
- Spa features: None
- Fencing: Stucco Finish
- Has view: Yes
- View description: None
Lot
- Size: 4,356 Square Feet
- Dimensions: 33.55x124.96x33.68x124.24
- Features: Decorative Gravel, Shrubs, Sprinklers In Front, Subdivided, North/South Exposure
Details
- Parcel number: 304612610
- Zoning: Green Valley - TR
- Special conditions: None
Construction
Type & style
- Home type: Townhouse
- Architectural style: Spanish
- Property subtype: Townhouse
Materials
- Frame - Stucco
- Roof: Built-Up
Condition
- Year built: 1979
Utilities & green energy
- Sewer: Sewer Connected
- Water: Water Company
- Utilities for property: Pre-Wired Tele Lines
Community & HOA
Community
- Features: Pool, Paved Street, Pickleball
- Security: Smoke Detector(s)
- Senior community: Yes
- Subdivision: Green Valley Esperanza Estates(206-258)
HOA
- Has HOA: Yes
- Amenities included: Pool, Spa/Hot Tub, Pickleball
- Services included: Common Area Maint
- HOA fee: $44 monthly
- HOA name: Esperanza Estates
Location
- Region: Green Valley
Financial & listing details
- Price per square foot: $184/sqft
- Tax assessed value: $226,276
- Annual tax amount: $1,630
- Date on market: 9/19/2026
- Cumulative days on market: 60 days
- Listing terms: VA Loan,Conventional,Cash,Submit
- Road surface type: Paved
Estimated market value
$257,900
$245,000 - $271,000
$1,759/mo
Price history
| Date | Event | Price |
|---|---|---|
| 9/19/2026 | Listed for sale | $265,000$184/sqft |
Source:  MLS of Southern Arizona #22617422 Report a problem MLS of Southern Arizona #22617422 Report a problem | ||
| 9/11/2026 | Contingent | $265,000$184/sqft |
Source: MLS of Southern Arizona #22617422 Report a problem | ||
| 7/15/2026 | Listed for sale | $265,000+43.6%$184/sqft |
Source: MLS of Southern Arizona #22617422 Report a problem | ||
| 3/21/2019 | Listing removed | $184,500$128/sqft |
Source: Long Realty Company #21902085 Report a problem | ||
| 1/23/2019 | Listed for sale | $184,500+48.8%$128/sqft |
Source: Long Realty Company #21902085 Report a problem | ||
| 6/10/2016 | Sold | $124,000-2.7%$86/sqft |
Source: MLS of Southern Arizona #3058054 Report a problem | ||
| 4/26/2016 | Pending sale | $127,500$88/sqft |
Source: RE/MAX VALLEY PROPERTIES #58054 Report a problem | ||
| 3/19/2016 | Price change | $127,500-4.5%$88/sqft |
Source: RE/MAX VALLEY PROPERTIES #58054 Report a problem | ||
| 3/2/2016 | Listed for sale | $133,500-17.5%$93/sqft |
Source: RE/MAX VALLEY PROPERTIES #58054 Report a problem | ||
| 7/2/2009 | Listing removed | $161,900+11.7%$112/sqft |
Source: ProAgentSite Network #20905944 Report a problem | ||
| 3/20/2009 | Sold | $145,000-10.4%$100/sqft |
Source: MLS of Southern Arizona #20905944 Report a problem | ||
| 3/2/2009 | Listed for sale | $161,900$112/sqft |
Source: ProAgentSite Network #20905944 Report a problem | ||
Public tax history
| Year | Property taxes | Tax assessment |
|---|---|---|
| 2026 | $1,630 +9% | $22,628 -1.4% |
| 2025 | $1,495 -3.5% | $22,944 +1.2% |
| 2024 | $1,549 +11.2% | $22,670 +17.9% |
| 2023 | $1,393 -1.7% | $19,223 +21.1% |
| 2022 | $1,416 +4.4% | $15,872 +4.9% |
| 2021 | $1,356 +1.5% | $15,128 +9% |
| 2020 | $1,336 | $13,882 +12.2% |
| 2019 | $1,336 +3% | $12,377 +19.6% |
| 2018 | $1,296 +1.2% | $10,350 |
| 2017 | $1,281 +1.6% | $10,350 +4.6% |
| 2016 | $1,261 +5.2% | $9,899 +5% |
| 2015 | $1,200 | $9,428 |
| 2014 | -- | -- |
| 2013 | -- | $111,339 |
| 2012 | -- | -- |
| 2011 | -- | -- |
| 2010 | -- | -- |
| 2009 | -- | -- |
| 2007 | -- | -- |
| 2006 | -- | -- |
| 2005 | -- | -- |
| 2004 | -- | -- |
| 2003 | -- | -- |
| 2002 | -- | -- |
| 2001 | $810 -6.1% | -- |
| 2000 | $862 | -- |
Find assessor info on the county website
Monthly payment
Est. payment
Payment breakdown
Explore the cost of this home by adjusting the details. Changes won't be saved.Climate risks
Neighborhood: 85614
Nearby schools
Schools provided by the listing agent
- Elementary: Continental
- Middle: Continental
- High: Walden Grove
Source: MLS of Southern Arizona. This data may not be complete. We recommend contacting the local school district to confirm school assignments for this home.
- $278,7002 bd2 ba1.4k sqft860 W Vereda Calma, Green Valley, AZ 85614Off Market
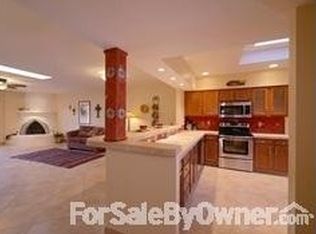
- $180,500-- bd2 ba1k sqft880 W Vereda Calma, Green Valley, AZ 85614Off Market
- $266,300-- bd2 ba1.8k sqft850 W Vereda Calma, Green Valley, AZ 85614Off Market
- $331,4003 bd3 ba1.7k sqft890 W Vereda Calma, Green Valley, AZ 85614Off Market

Similar homes
- $265,0002 bd2 ba1.2k sqft678 W Placita Nueva, Green Valley, AZ 85614For Sale

 MLS ID #22622022, Martha Rose Sage, Coldwell Banker Realty. MLS of Southern Arizona
 - $277,0002 bd2 ba1.3k sqft1143 W Calle Excelso, Green Valley, AZ 85614For Sale
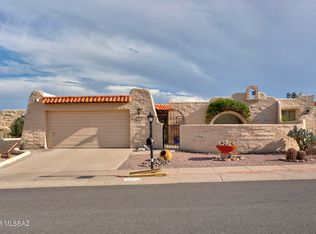 MLS ID #22616142, Janet Petzler, Long Realty. MLS of Southern Arizona
 - $274,9002 bd2 ba1.2k sqft858 S Camino Guarina, Green Valley, AZ 85614For Sale
 MLS ID #22622176, Stacey Bell, Long Realty. MLS of Southern Arizona
 - $250,0002 bd2 ba1.1k sqft542 W Riverdale Ct, Green Valley, AZ 85614For Sale
 MLS ID #22622436, Sofia Gil, Realty Executives Arizona Territory. MLS of Southern Arizona
 - $265,0002 bd2 ba1.6k sqft783 W Placita Nueva, Green Valley, AZ 85614For SaleMLS ID #22615791, Terry Lang, Coldwell Banker Realty. MLS of Southern Arizona
- $264,9002 bd2 ba1.4k sqft32 E La Espina, Green Valley, AZ 85614For SaleMLS ID #22619698, Marcus Adam Hinojosa, United Real Estate Specialists. MLS of Southern Arizona
- $245,0002 bd2 ba1.3k sqft1224 N Hillsboro Ave, Green Valley, AZ 85614For SaleMLS ID #22618004, Angela Marie Kuzma, Keller Williams Integrity First. MLS of Southern Arizona
- $300,0002 bd2 ba1.6k sqft430 W Rio Sinaloa, Green Valley, AZ 85614For SaleMLS ID #22622769, Marco Antonio Prieto, Tierra Antigua Realty. MLS of Southern Arizona
- $272,0002 bd2 ba1.4k sqft2452 S Orchard View Dr, Green Valley, AZ 85614For SaleMLS ID #22611033, Linda Niederkorn, Coldwell Banker Realty. MLS of Southern Arizona
- $267,5002 bd2 ba1.2k sqft297 N Crescent Bell Dr, Green Valley, AZ 85614For SaleMLS ID #22612258, Laurie Lundeen, Embarc Realty. MLS of Southern Arizona
- $280,0002 bd2 ba1.6k sqft1530 S San Ray, Green Valley, AZ 85614For SaleMLS ID #22620810, Lorraine T DeMeerleer, Coldwell Banker Realty. MLS of Southern Arizona
- $259,0002 bd2 ba1.4k sqft2521 S Pecan Valley Pl, Green Valley, AZ 85614For SaleMLS ID #22611283, Michael J Barry, RE/MAX Signature. MLS of Southern Arizona
- $222,5002 bd2 ba1.2k sqft380 N Calle Del Brujo, Green Valley, AZ 85614For SaleMLS ID #22618430, Susan M. Derlein, Long Realty. MLS of Southern Arizona
- $269,0002 bd2 ba1.4k sqft232 N Abrego Dr, Green Valley, AZ 85614For SaleMLS ID #22612664, Christopher Molander, Embarc Realty. MLS of Southern Arizona
- $255,0003 bd2 ba1.6k sqft177 N Abrego Dr, Green Valley, AZ 85614For SaleMLS ID #22614020, Jenifer A. Jankowski, eXp Realty. MLS of Southern Arizona
- $274,5002 bd2 ba1.4k sqft2340 S Orchard View Dr, Green Valley, AZ 85614For SaleMLS ID #22610207, Jeffrey J Jamieson, Realty Executives Arizona Territory. MLS of Southern Arizona
- $342,0003 bd2 ba1.6k sqft760 W Circulo Napa, Green Valley, AZ 85614For SaleMLS ID #22614062, Stacey Bell, Long Realty. MLS of Southern Arizona
- $239,0002 bd2 ba1.3k sqft1122 N Abrego Dr, Green Valley, AZ 85614For SaleMLS ID #22613327, Richard J Wilson, JMG. MLS of Southern Arizona
- $235,0002 bd2 ba1.4k sqft107 E Los Arcos, Green Valley, AZ 85614For SaleMLS ID #22619429, Gabriela Medrano, Old Pueblo Real Estate, LLC. MLS of Southern Arizona
- $279,0002 bd2 ba1.7k sqft716 W Shadow Wood St, Green Valley, AZ 85614For SaleMLS ID #22618662, Maritza Marlow, Tierra Antigua Realty. MLS of Southern Arizona
