Skip main navigation
Off market
  • $284,100

    511 W Shadow Wood St, Green Valley, AZ 85614

    2beds
    1,516sqft
    Townhouse
    Built in 2004
    4,608 Square Feet Lot
    $284,100 Zestimate®
    $187/sqft
    $2,009 Estimated rent

    Home value

    $284,100

    $270,000 - $298,000

    $2,009/mo

    Zestimate® history
    Loading
    Loading...

    Owner options

    List your home for rent

    $2,009/mo

    Rent Zestimate®

    Find your next renter with Zillow Rental Manager. Plus, with online applications, you can quickly screen prospective tenants – for free.

    Learn more

    $2,009/mo

    Rent Zestimate®

    Refinance and save

    $1,953/mo

    Est. payment

    Refinancing to a lower rate could help reduce your monthly payments and save thousands over the life of the loan.

    See today's rates

    $1,953/mo

    Est. payment

    Explore your selling options

    Work with a Zillow partner agent

    Leverage their expertise and Zillow's premium Showcase listings to get your home seen by more buyers.

    Get started

    List with your own agent

    Get your home in front of millions of buyers by listing it on Zillow.

    Learn how to do it

    Sell it yourself

    Take full control of how buyers see your home on Zillow by listing For Sale by Owner (FSBO).

    List your home

    What's special

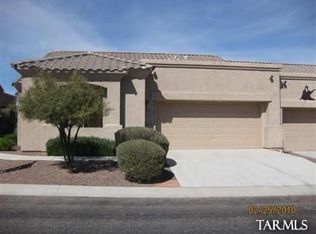
    Very Popular TH floorplan with King sized split Bedrooms and a beautiful great room w/ corner gas Fireplace. Located next to a desireable nicely landscaped community common area with fountain and sidewalk. Large Walk in closets in both bedrooms plus extra closets thruout. Master bathroom has a EZ care walk in shower with seat and an executive height Double sink vanity. Guest Bath up front is located right outside the Guest BR. Kitchen boasts plenty of Counter space and cabinetry. Back Patio has been expanded into the nice shady yard. All landscaping is maintained by the HOA freeing you up for many hours of relaxation. The garage is approximately 24 ft deep and is perfect for the extended cab pickups. This is a must see home with a great flow, perfect for winter or year round. Life is good at Las Campanas Village. It is a one of a kind HOA that is set up much like a condo, but w/ fee title. They maintain your landscaping, stucco, paint and roof. Also included is the water for your landscaping; monthly pest control; expanded basic cable TV; weekly trash and recyclable pickup; fire, hazard and liability insurance; common areas, gates and road upkeep; and they also maintain a healthy reserve fund. This is the Lifestyle You Deserve.

    This property is off market, which means it's not currently listed for sale or rent on Zillow. This may be different from what's available on other websites or public sources.

    Facts & features

    Interior

    Bedrooms & bathrooms
    • Bedrooms: 2
    • Bathrooms: 2
    • Full bathrooms: 2
    Heating
    • Heat pump, Electric, Gas
    Cooling
    • Central
    Appliances
    • Included: Dishwasher, Dryer, Garbage disposal, Microwave, Range / Oven, Refrigerator, Washer
    • Laundry: Laundry Room
    Features
    • Ceiling Fan(s), Breakfast Bar, Double Vanity, Walk-In Closet(s), Split Bedroom Plan, Great Room, Entrance Foyer, Lazy Susan, Double Sink, Dining in Living/Great Room
    • Flooring: Tile, Carpet
    • Windows: Double Pane Windows, Window Coverings, Bay Window(s)
    • Has fireplace: Yes
    • Fireplace features: Gas, Great Room
    Interior area
    • Structure area source: Assessor
    • Total interior livable area: 1,516 sqft

    Property

    Parking
    • Parking features: Garage - Attached
    • Details: RV Parking
    Accessibility
    • Accessibility features: Accessible Doors, Accessible Hallway(s)
    Features
    • Entry level: 1
    • Patio & porch: Covered, Uncovered Slab
    • Exterior features: Stucco, Wood
    Lot
    • Size: 4,608 sqft
    • Features: North/South Exposure, Borders Common Area
    • Residential vegetation: Brush, Shrubs, Sprinkler/Drip, Trees
    Details
    • Parcel number: 304766870
    • Zoning: SP
    • Special conditions: Standard

    Construction

    Type & style
    • Home type: Townhouse
    • Architectural style: Southwestern
    Materials
    • Roof: Built-up
    Condition
    • Existing
    • Year built: 2004

    Utilities & green energy

    • Electric: Tucson Electric
    • Gas: Natural
    • Sewer: Connected
    • Water: Water Company
    • Utilities for property: Cable Available, Natural Gas Available, Sewer Connected, Pre-Wired Tele Lines

    Community & neighborhood

    Security
    • Security features: Smoke Detector(s)
    Community
    • Community features: Fifty Five Plus Active Community
    Senior living
    • Senior community: Yes
    Location
    • Region: Green Valley

    HOA & financial

    HOA
    • Has HOA: Yes
    • HOA fee: $263 monthly
    • Services included: Trash, Maintenance Grounds, Insurance, Cable TV, Pest Control, Street Maint, Gated Community, Roof Replacement, Roof Repair, Front Yard Maint

    Other

    Other facts
    • ViewYN: true
    • Flooring: Carpet, Ceramic Tile
    • RoadSurfaceType: Paved
    • Roof: Tile, Built-Up - Reflect
    • Appliances: Dishwasher, Refrigerator, Disposal, Water Softener, Dryer, Washer, Gas Range, Electric Water Heater, Reverse Osmosis
    • AssociationYN: true
    • FireplaceYN: true
    • InteriorFeatures: Ceiling Fan(s), Breakfast Bar, Double Vanity, Walk-In Closet(s), Split Bedroom Plan, Great Room, Entrance Foyer, Lazy Susan, Double Sink, Dining in Living/Great Room
    • Heating: Electric, Heat Pump
    • GarageYN: true
    • AttachedGarageYN: true
    • HeatingYN: true
    • Utilities: Cable Available, Natural Gas Available, Sewer Connected, Pre-Wired Tele Lines
    • CoolingYN: true
    • FireplaceFeatures: Gas, Great Room
    • AssociationFeeIncludes: Trash, Maintenance Grounds, Insurance, Cable TV, Pest Control, Street Maint, Gated Community, Roof Replacement, Roof Repair, Front Yard Maint
    • CommunityFeatures: Gated, Sidewalks, Paved Street
    • WindowFeatures: Double Pane Windows, Window Coverings, Bay Window(s)
    • Cooling: Heat Pump, AC Central
    • SeniorCommunityYN: true
    • SpecialListingConditions: Standard
    • EntryLevel: 1
    • ParkingFeatures: Attached, Garage Door Opener, Concrete, Extended Length
    • LivingAreaSource: Assessor
    • BuildingAreaSource: Assessor
    • LotSizeSource: Assessor
    • ConstructionMaterials: Wood Frame, Frame Stucco
    • LaundryFeatures: Laundry Room
    • SecurityFeatures: Smoke Detector(s)
    • PatioAndPorchFeatures: Covered, Uncovered Slab
    • AccessibilityFeatures: Accessible Doors, Accessible Hallway(s)
    • Zoning: SP
    • FireplacesTotal: 1.00
    • Vegetation: Brush, Shrubs, Sprinkler/Drip, Trees
    • View: Sunset, Residential
    • Gas: Natural
    • LotFeatures: North/South Exposure, Borders Common Area
    • OtherParking: RV Parking
    • RoadResponsibility: HOA
    • ArchitecturalStyle: Southwestern
    • AssociationPhone: 520-742-5674
    • AssociationName: LCV HOA
    • RoomDiningRoomFeatures: Area
    • PropertyCondition: Existing
    • Sewer: Connected
    • CoveredSpaces: 2.00
    • ParkName: Las Campanas Village
    • RoomBathroomFeatures: Shower & Tub/Hall, Dual Sinks/Master, Shower Only/Master
    • Electric: Tucson Electric
    • RoomMasterBathroomFeatures: Shower Only/Master
    • WaterSource: Water Company
    • RoomKitchenFeatures: Microwave / Above Stove, Appliance Color / White, Countertops / Formica, Pantry / Cabinet
    • Road surface type: Paved

    Price history

    DateEventPrice
    12/14/2021Sold$260,000+2%$172/sqft
    Source: MLS of Southern Arizona #22127820 Report a problem
    12/14/2021Pending sale$255,000$168/sqft
    Source: MLS of Southern Arizona #22127820 Report a problem
    10/30/2021Contingent$255,000$168/sqft
    Source: MLS of Southern Arizona #22127820 Report a problem
    10/28/2021Listed for sale$255,000+27.6%$168/sqft
    Source: MLS of Southern Arizona #22127820 Report a problem
    8/15/2019Sold$199,900$132/sqft
    Source: MLS of Southern Arizona #21917108 Report a problem
    7/3/2019Pending sale$199,900$132/sqft
    Source: Sander Realty #21917108 Report a problem
    6/27/2019Listed for sale$199,900+34.2%$132/sqft
    Source: Sander Realty #21917108 Report a problem
    3/31/2012Listing removed$149,000$98/sqft
    Source: GARY S SMITH REALTY/BD CHOICE #46238 Report a problem
    2/11/2012Price change$149,000-3.2%$98/sqft
    Source: GARY S SMITH REALTY/BD CHOICE #46238 Report a problem
    11/14/2011Listed for sale$153,900+1.7%$102/sqft
    Source: GARY S SMITH REALTY/BD CHOICE #46238 Report a problem
    9/14/2004Sold$151,338$100/sqft
    Source: Public Record Report a problem

    Public tax history

    YearProperty taxesTax assessment
    2025$1,725 -6.4%$25,057 +2.7%
    2024$1,842 +11.2%$24,391 +13.9%
    2023$1,656 -3.5%$21,411 +18.5%
    2022$1,716 +4.8%$18,071 +5.4%
    2021$1,637 +2.9%$17,143 +2.1%
    2020$1,590 $16,785 +18.1%
    2019$1,590 +3.2%$14,217 +24.8%
    2018$1,541 +3.6%$11,396
    2017$1,487 +3.3%$11,396 -0.9%
    2016$1,439 +0.9%$11,504 +5%
    2015$1,426 $10,957
    2014-- --
    2013-- $123,577
    2012-- --
    2011-- --
    2010-- --
    2009-- --
    2007-- --
    2006-- --
    2005-- --
    2004-- --
    2003-- --
    2002-- --

    Find assessor info on the county website

    Neighborhood: 85614

    Nearby schools

    GreatSchools rating
    Schools provided by the listing agent
    • Elementary: Continental
    • Middle: Continental
    • High: Optional
    • District: Continental

    Source: The MLS. This data may not be complete. We recommend contacting the local school district to confirm school assignments for this home.

    Get a cash offer in 3 minutes
    Find out how much your home could sell for in as little as 3 minutes with a no-obligation cash offer.
    Estimated market value
    $284,100
    Get a cash offer in 3 minutes
    Find out how much your home could sell for in as little as 3 minutes with a no-obligation cash offer.
    Estimated market value
    $284,100