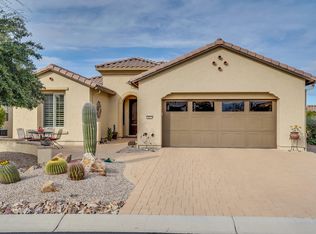
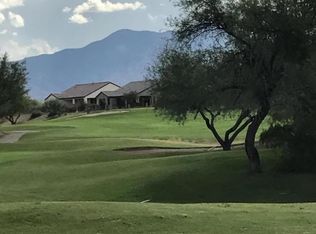
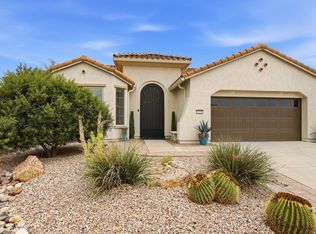
Enjoy stunning sunsets and views of the nearby green space from this beautifully maintained home in the highly sought-after Quail Creek community. Perfectly positioned on a premium lot with no rear or side neighbors, this property offers exceptional privacy and a peaceful desert setting.
The bright, open floor plan features soaring ceilings, abundant natural light, and spacious living areas designed for both everyday comfort and entertaining. The well-appointed kitchen offers ample cabinetry, generous counter space, and a breakfast bar, while the primary suite provides a relaxing retreat with tranquil views, a walk-in closet, and an en suite bath. Step outside to the Arizona Room and enjoy breathtaking views with low-maintenance desert landscaping that lets you spend more time relaxing and less time working.
Residents of Quail Creek enjoy an award-winning, resort-style lifestyle with championship golf, a clubhouse, restaurants, swimming pools, a fitness center, pickleball, tennis, walking paths, arts and crafts studios, and an active calendar of clubs and events.
This exceptional home offers the perfect blend of comfort, privacy, and the best of Southern Arizona living.
For sale
$445,000
1833 E Barn Swallow Ln, Green Valley, AZ 85614
2beds
1,919sqft
Single Family Residence
Built in 2009
6,098 Square Feet Lot
$437,500 Zestimate®
$232/sqft
$-- HOA
What's special
Arizona roomBright open floor planWell-appointed kitchenBreathtaking viewsLow-maintenance desert landscapingEn suite bathSoaring ceilings
- 33 days
- 363
- 16
Likely to sell faster than
Zillow last checked:
Listing updated:
Listed by:
Clare Fernandes 520-248-0875,
Embarc Realty
Source: MLS of Southern Arizona,MLS#: 22618326
Facts & features
Interior
Bedrooms & bathrooms
- Bedrooms: 2
- Bathrooms: 2
- Full bathrooms: 2
Heating
- Forced Air, Natural Gas
Cooling
- Central Air, Ceiling Fan(s)
Appliances
- Included: Dishwasher, Disposal, Refrigerator, Gas Range
- Laundry: Sink, Storage, Washer, Dryer
Features
- Kitchen Island, Entrance Foyer, Walk-In Closet(s), High Ceilings
- Flooring: Ceramic Tile
- Windows: Bay Window(s), Double Pane Windows
- Has fireplace: No
- Fireplace features: Fire Pit, Patio
Interior area
- Total structure area: 1,919
- Total interior livable area: 1,919 sqft
Property
Parking
- Total spaces: 2
- Parking features: Garage Door Opener, Attached Garage Cabinets
- Attached garage spaces: 2
Accessibility
- Accessibility features: None, Smart Panel
Features
- Levels: One
- Stories: 1
- Entry location: 1
- Patio & porch: Covered, Screened, Paver, Enclosed
- Exterior features: Built-in Barbecue, Courtyard
- Pool features: None
- Has spa: Yes
- Spa features: None
- Fencing: Wrought Iron
- Has view: Yes
- View description: Mountain(s), Sunset, Sunrise
Lot
- Size: 6,098 Square Feet
- Features: Decorative Gravel, Shrubs, Sprinklers In Front, Adjacent to Wash, Borders Common Area, Corner Lot, East/West Exposure, Elevated Lot
Details
- Parcel number: 304850300
- Zoning: Sahuarita - SP
- Special conditions: None
Construction
Type & style
- Home type: SingleFamily
- Architectural style: Southwestern,Modern
- Property subtype: Single Family Residence
Materials
- Frame - Stucco
- Roof: Tile
Condition
- Year built: 2009
Utilities & green energy
- Sewer: Sewer Connected
- Water: Water Company
- Utilities for property: Pre-Wired Tele Lines
Community & HOA
Community
- Features: Pool, Spa, Golf, Tennis Court(s), Putting Green, Fitness Center, Rec Center, Gated, Paved Street, Park
- Security: Smoke Detector(s), Carbon Monoxide Detector(s), Wrought Iron Security Door
- Senior community: Yes
- Subdivision: Quail Creek II (1-34)
HOA
- Has HOA: Yes
- Amenities included: Clubhouse, Park, Pool, Security, Tennis Court(s), Pickleball
- Services included: Common Area Maint, Gated Community, Street Maint
- HOA name: Quail Creek
- HOA phone: 480-895-4264
Location
- Region: Green Valley
Financial & listing details
- Price per square foot: $232/sqft
- Tax assessed value: $355,662
- Annual tax amount: $4,037
- Date on market: 7/27/2026
- Cumulative days on market: 34 days
- Listing terms: VA Loan,Conventional,Cash,Submit
- Road surface type: Chip And Seal
Estimated market value
$437,500
$416,000 - $459,000
$2,063/mo
Price history
| Date | Event | Price |
|---|---|---|
| 7/27/2026 | Listed for sale | $445,000+21.6%$232/sqft |
Source:  MLS of Southern Arizona #22618326 Report a problem MLS of Southern Arizona #22618326 Report a problem | ||
| 10/14/2020 | Sold | $365,900+1.7%$191/sqft |
Source: MLS of Southern Arizona #22021548 Report a problem | ||
| 8/31/2020 | Pending sale | $359,800$187/sqft |
Source: Tierra Antigua Realty #22021548 Report a problem | ||
| 8/30/2020 | Listed for sale | $359,800+12.8%$187/sqft |
Source: Tierra Antigua Realty #22021548 Report a problem | ||
| 1/28/2014 | Sold | $319,000-3%$166/sqft |
Source: MLS of Southern Arizona #3052350 Report a problem | ||
| 10/12/2013 | Listed for sale | $329,000-8.9%$171/sqft |
Source: Long Realty Company #52350 Report a problem | ||
| 6/30/2009 | Sold | $360,989$188/sqft |
Source: Public Record Report a problem | ||
Public tax history
| Year | Property taxes | Tax assessment |
|---|---|---|
| 2026 | $4,037 +11.7% | $35,566 -1.6% |
| 2025 | $3,613 -4% | $36,129 -0.9% |
| 2024 | $3,763 +7.1% | $36,456 +22% |
| 2023 | $3,512 -13.8% | $29,894 +15.5% |
| 2022 | $4,074 -0.9% | $25,879 -7.5% |
| 2021 | $4,111 +2.2% | $27,992 -0.5% |
| 2020 | $4,021 | $28,130 +3.3% |
| 2019 | $4,021 +3.5% | $27,238 +10.3% |
| 2018 | $3,887 +0.4% | $24,690 |
| 2017 | $3,870 -0.8% | $24,690 -2.8% |
| 2016 | $3,900 +1% | $25,392 +1% |
| 2015 | $3,861 | $25,153 |
| 2014 | -- | -- |
| 2013 | -- | $234,956 |
| 2012 | -- | -- |
| 2011 | -- | -- |
| 2010 | -- | -- |
| 2009 | -- | -- |
| 2007 | -- | -- |
Find assessor info on the county website
Monthly payment
Est. payment
Payment breakdown
Explore the cost of this home by adjusting the details. Changes won't be saved.Climate risks
Neighborhood: 85614
Nearby schools
- $459,9002 bd3 ba2k sqft1837 E Barn Swallow Ln, Green Valley, AZ 85614Off Market
- $186,6603 bd2 ba2.1k sqft1085 N Night Heron Dr, Green Valley, AZ 85614Sold
- $506,8003 bd3 ba2.1k sqft1832 E Barn Swallow Ln, Green Valley, AZ 85614Off Market
- $453,200-- bd2 ba1.6k sqft1836 E Barn Swallow Ln, Green Valley, AZ 85614Off Market
Similar homes
- $448,0002 bd2 ba1.9k sqft1849 E Orchid Ln, Green Valley, AZ 85614For Sale

 MLS ID #22619104, Russ Fortuno, Tierra Antigua Realty. MLS of Southern Arizona
 - $445,0003 bd2 ba2.4k sqft850 N Hale Dr, Green Valley, AZ 85614For Sale
 MLS ID #22618748, Russ Fortuno, Tierra Antigua Realty. MLS of Southern Arizona
 - $450,0002 bd2 ba1.6k sqft2298 E Thunderchief Dr, Green Valley, AZ 85614For Sale
 MLS ID #22619757, Kimberly Martonosi, Tierra Antigua Realty. MLS of Southern Arizona
 - $450,0002 bd2 ba1.8k sqft2727 E Sawyer Rd, Green Valley, AZ 85614For Sale
 MLS ID #22618814, Russ Fortuno, Tierra Antigua Realty. MLS of Southern Arizona
 - $459,9002 bd2 ba1.8k sqft2654 E Nathan Way, Green Valley, AZ 85614For SaleMLS ID #22617229, Jocelyn T Lawley, Long Realty. MLS of Southern Arizona
- $430,0002 bd2 ba1.6k sqft1961 E Canyon Wren Way, Green Valley, AZ 85614For SaleMLS ID #22617066, Michelle Metcalf, RE/MAX Signature. MLS of Southern Arizona
- $399,0002 bd2 ba1.8k sqft1257 N Sun Catcher Way, Green Valley, AZ 85614For SaleMLS ID #22603812, Mary Mingo, Long Realty. MLS of Southern Arizona
- $450,0002 bd2 ba2.1k sqft1451 N Old Adobe Dr, Green Valley, AZ 85614For SaleMLS ID #22522664, Jeffrey Jones, eXp Realty. MLS of Southern Arizona
- $387,5002 bd2 ba1.7k sqft2227 E Apache Springs Ln, Green Valley, AZ 85614For SaleMLS ID #22618851, Lorraine T DeMeerleer, Coldwell Banker Realty. MLS of Southern Arizona
- $413,0002 bd2 ba1.5k sqft2350 E Skywalker Way, Green Valley, AZ 85614For SaleMLS ID #22612338, Russ Fortuno, Tierra Antigua Realty. MLS of Southern Arizona
- $425,0003 bd2 ba2k sqft96 E Calle Trona, Green Valley, AZ 85614For SaleMLS ID #22618998, Cynthia Gomez, Tierra Antigua Realty. MLS of Southern Arizona
- $529,0002 bd2 ba1.8k sqft1950 E Desert Lark Ps, Green Valley, AZ 85614For SaleMLS ID #22609406, Iris Pasos, Tierra Antigua Realty. MLS of Southern Arizona
- $475,0002 bd3 ba1.9k sqft2639 E Sawyer Rd, Green Valley, AZ 85614For SaleMLS ID #22603648, Jesse M Lapham, Realty Executives Arizona Territory. MLS of Southern Arizona
- $470,0002 bd2 ba1.8k sqft2724 E Sawyer Rd, Green Valley, AZ 85614For SaleMLS ID #22608426, Michelle Metcalf, RE/MAX Signature. MLS of Southern Arizona
- $389,0002 bd2 ba2.2k sqft2315 E Bonita Canyon Dr, Green Valley, AZ 85614For SaleMLS ID #22603139, Russ Fortuno, Tierra Antigua Realty. MLS of Southern Arizona
- $475,0002 bd3 ba1.8k sqft2428 E Lost Ranch Trl, Green Valley, AZ 85614For SaleMLS ID #22611793, Russ Fortuno, Tierra Antigua Realty. MLS of Southern Arizona
- $368,0002 bd2 ba1.7k sqft732 N Moana Dr, Green Valley, AZ 85614For SaleMLS ID #22613810, Michelle Metcalf, RE/MAX Signature. MLS of Southern Arizona
- $373,0002 bd2 ba2.1k sqft916 N Gulch Dr, Green Valley, AZ 85614For SaleMLS ID #22526966, Joette W Schenck, HomeSmart Advantage Group. MLS of Southern Arizona
- $365,0002 bd2 ba1.5k sqft1910 E Purple Martin Ln, Green Valley, AZ 85614For SaleMLS ID #22607817, Russ Fortuno, Tierra Antigua Realty. MLS of Southern Arizona
- $425,0002 bd2 ba1.8k sqft976 W Tenniel Dr, Green Valley, AZ 85614For SaleMLS ID #22618494, Clare Fernandes, Embarc Realty. MLS of Southern Arizona
