Fresh paint throughout March, 2026. This Montana model welcomes you at the courtyard and features a spacious great room, den with built in book cases, a large primary suite with a walk-in closet and a slider that opens to an all season slate floor bonus room. The well appointed kitchen includes added cabinets, built-in desk, engineered stone countertops, large pantry, breakfast bar, and gas range. Enjoy the lush private backyard featuring slate patio and pathway, a soothing waterfall, raised garden and mature trees for cooling shade. Water heater replaced 10/25. Buyer pays capital improvement fee of $3,008
For sale
$373,000
916 N Gulch Dr, Green Valley, AZ 85614
2beds
2,195sqft
:
Get pre-qualified$2,609/mo
Single Family Residence
Built in 2005
9,583 Square Feet Lot
$368,700 Zestimate®
$170/sqft
$276/mo HOA
What's special
Well appointed kitchenLarge pantryRaised gardenBreakfast barBuilt-in deskLush private backyardWalk-in closet
- 262 days |
- 289 |
- 7 |
Zillow last checked:
Listing updated:
Listed by:
Joette W Schenck 520-260-9224,
HomeSmart Advantage Group
Source: MLS of Southern Arizona,MLS#: 22526966
Facts & features
Interior
Bedrooms & bathrooms
- Bedrooms: 2
- Bathrooms: 2
- Full bathrooms: 2
Heating
- Forced Air, Natural Gas
Cooling
- Central Air, Ceiling Fan(s)
Appliances
- Included: Exhaust Fan, Dishwasher, Disposal, Refrigerator, Desk, Gas Range, Microwave
- Laundry: Laundry Room, Washer, Dryer
Features
- Kitchen Island, Entrance Foyer, Walk-In Closet(s), High Ceilings
- Flooring: Carpet, Ceramic Tile
- Windows: Bay Window(s), Double Pane Windows
- Has fireplace: No
- Fireplace features: None
Interior area
- Total structure area: 2,195
- Total interior livable area: 2,195 sqft
Property
Parking
- Total spaces: 2
- Parking features: Garage Door Opener
- Garage spaces: 2
Accessibility
- Accessibility features: None
Features
- Levels: One
- Stories: 1
- Patio & porch: Covered
- Pool features: None
- Has spa: Yes
- Spa features: None
- Fencing: Block
- Has view: Yes
- View description: Residential
Lot
- Size: 9,583 Square Feet
- Dimensions: 27 ' x 39' x 123' x 91' x 137'
- Features: Shrubs, Sprinklers In Front, East/West Exposure, Waterfall
Details
- Parcel number: 304822460
- Zoning: Sahuarita - SP
- Special conditions: Probate/Estate
Construction
Type & style
- Home type: SingleFamily
- Architectural style: Contemporary
- Property subtype: Single Family Residence
Materials
- Frame - Stucco
- Roof: Tile
Condition
- Year built: 2005
Utilities & green energy
- Sewer: Sewer Connected
- Water: Water Company
Community & HOA
Community
- Features: Pool, Spa, Golf, Tennis Court(s), Fitness Center, Gated, Paved Street, Sidewalks, Pickleball
- Security: Wrought Iron Security Door
- Senior community: Yes
- Subdivision: Quail Creek II Unit 11
HOA
- Has HOA: Yes
- Services included: Common Area Maint
- HOA fee: $276 monthly
- HOA name: Quail Creek CC POA
- HOA phone: 480-895-4264
Location
- Region: Green Valley
Financial & listing details
- Price per square foot: $170/sqft
- Tax assessed value: $396,497
- Annual tax amount: $3,006
- Date on market: 11/6/2025
- Cumulative days on market: 283 days
- Listing terms: Conventional,Cash
- Road surface type: Paved
Estimated market value
$368,700
$350,000 - $387,000
$1,984/mo
Price history
| Date | Event | Price |
|---|---|---|
| 2/5/2026 | Price change | $373,000-6.5%$170/sqft |
Source:  MLS of Southern Arizona #22526966 Report a problem MLS of Southern Arizona #22526966 Report a problem | ||
| 11/6/2025 | Listed for sale | $399,000+46.2%$182/sqft |
Source: MLS of Southern Arizona #22526966 Report a problem | ||
| 4/14/2005 | Sold | $272,935$124/sqft |
Source: Public Record Report a problem | ||
Public tax history
| Year | Property taxes | Tax assessment |
|---|---|---|
| 2026 | $3,006 +8.8% | $39,650 -1.5% |
| 2025 | $2,762 -3.1% | $40,257 -1.2% |
| 2024 | $2,849 +11.3% | $40,760 +22% |
| 2023 | $2,559 -1.1% | $33,406 +15.6% |
| 2022 | $2,588 -1.4% | $28,901 +6.6% |
| 2021 | $2,624 +1.4% | $27,108 -0.5% |
| 2020 | $2,589 | $27,240 +2.7% |
| 2019 | $2,589 +3.6% | $26,515 +10.4% |
| 2018 | $2,498 +0.1% | $24,015 |
| 2017 | $2,497 +2.9% | $24,015 +0.5% |
| 2016 | $2,426 +15.3% | $23,899 +5% |
| 2015 | $2,103 | $22,761 |
| 2014 | -- | -- |
| 2013 | -- | $217,228 |
| 2012 | -- | -- |
| 2011 | -- | -- |
| 2010 | -- | -- |
| 2009 | -- | -- |
| 2007 | -- | -- |
| 2006 | -- | -- |
| 2005 | -- | -- |
| 2004 | -- | -- |
| 2003 | -- | -- |
| 2002 | -- | -- |
Find assessor info on the county website
Monthly payment
Est. payment
Payment breakdown
Explore the cost of this home by adjusting the details. Changes won't be saved.Climate risks
Neighborhood: 85614
Nearby schools
GreatSchools rating
- 8/10Continental Elementary SchoolGrades: PK-8Distance: 3.2 mi
Schools provided by the listing agent
- Elementary: Continental
- Middle: Continental
- High: Optional
Source: MLS of Southern Arizona. This data may not be complete. We recommend contacting the local school district to confirm school assignments for this home.
- $542,500-- bd3 ba2.6k sqft928 N Gulch Dr, Green Valley, AZ 85614Off Market
- $480,8002 bd2 ba2.1k sqft2480 E Mayview Dr, Green Valley, AZ 85614Off Market

- $434,8002 bd2 ba1.8k sqft933 N Desert Horizon Dr, Green Valley, AZ 85614Off Market

- $607,5004 bd3 ba3.4k sqft943 N Desert Horizon Dr, Green Valley, AZ 85614Off Market
- $474,300-- bd3 ba1.9k sqft940 N Gulch Dr, Green Valley, AZ 85614Off Market
- $569,9003 bd3 ba2.4k sqft923 N Desert Horizon Dr, Green Valley, AZ 85614Sold
- $473,200-- bd2 ba1.9k sqft2474 E Mayview Dr, Green Valley, AZ 85614Off Market
- $526,0002 bd3 ba2.2k sqft953 N Desert Horizon Dr, Green Valley, AZ 85614Off Market
A local agent can set up tours, give advice and negotiate with sellers.
Similar homes
- $375,0002 bd2 ba1.7k sqft732 N Moana Dr, Green Valley, AZ 85614For Sale

 MLS ID #22613810, Michelle Metcalf, RE/MAX Signature. MLS of Southern Arizona
 - $389,0002 bd2 ba2.2k sqft2315 E Bonita Canyon Dr, Green Valley, AZ 85614For Sale
 MLS ID #22603139, Russ Fortuno, Tierra Antigua Realty. MLS of Southern Arizona
 - $346,0002 bd2 ba1.4k sqft971 N Desert Deer Ps, Green Valley, AZ 85614For Sale
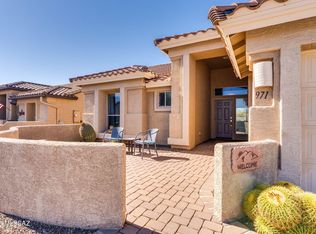 MLS ID #22603961, Tanya Marie Willey, Tierra Antigua Realty. MLS of Southern Arizona
 - $399,0002 bd2 ba1.6k sqft1265 N Birds Nest Rd, Green Valley, AZ 85614For Sale
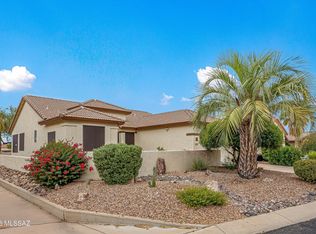 MLS ID #22611991, Brittany E Sullivan, Long Realty. MLS of Southern Arizona
 - $399,0002 bd2 ba1.8k sqft1257 N Sun Catcher Way, Green Valley, AZ 85614For SaleMLS ID #22603812, Mary Mingo, Long Realty. MLS of Southern Arizona
- $410,0002 bd2 ba1.9k sqft1113 N Night Heron Dr, Green Valley, AZ 85614For SaleMLS ID #22615970, Angela Marie Kuzma, Keller Williams Integrity First. MLS of Southern Arizona
- $440,0002 bd2 ba1.8k sqft2703 E Glen Canyon Rd, Green Valley, AZ 85614For SaleMLS ID #22602372, Chad M Zinda, Compass. MLS of Southern Arizona
- $425,0002 bd2 ba1.8k sqft1547 N Buttes Dr, Green Valley, AZ 85614For SaleMLS ID #22605277, Vicky Johnson, Tierra Antigua Realty. MLS of Southern Arizona
- $470,0002 bd2 ba1.8k sqft2724 E Sawyer Rd, Green Valley, AZ 85614For SaleMLS ID #22608426, Michelle Metcalf, RE/MAX Signature. MLS of Southern Arizona
- $365,0004 bd3 ba2.4k sqft86 E Calle Trona, Green Valley, AZ 85614For SaleMLS ID #22615460, Melissa Coate, Realty Executives Arizona Territory. MLS of Southern Arizona
- $430,0002 bd2 ba1.6k sqft1961 E Canyon Wren Way, Green Valley, AZ 85614For SaleMLS ID #22617066, Michelle Metcalf, RE/MAX Signature. MLS of Southern Arizona
- $450,0002 bd2 ba2.1k sqft1451 N Old Adobe Dr, Green Valley, AZ 85614For SaleMLS ID #22522664, Jeffrey Jones, eXp Realty. MLS of Southern Arizona
- $360,0003 bd2 ba2k sqft337 E Calle Albita, Green Valley, AZ 85614For SaleMLS ID #22609832, Daisy Ortiz, Realty One Group Integrity. MLS of Southern Arizona
- $375,0003 bd2 ba2.2k sqft1421 N Abrego Dr, Green Valley, AZ 85614For SaleMLS ID #22604351, Lindsey Rae Tamietti, Tierra Antigua Realty. MLS of Southern Arizona
- $399,9003 bd2 ba1.7k sqft164 E Paseo De Golf, Green Valley, AZ 85614For SaleMLS ID #22615945, Amber R O'Doherty, Coldwell Banker Realty. MLS of Southern Arizona
- $379,9003 bd2 ba2.3k sqft432 E Los Rincones, Green Valley, AZ 85614For SaleMLS ID #22527288, Lana K Howard, Lana Howard Homes LLC. MLS of Southern Arizona
- $355,0002 bd2 ba2.3k sqft1121 N Abrego Dr, Green Valley, AZ 85614For SaleMLS ID #22614178, Kimberly A Anderson, Tierra Antigua Realty. MLS of Southern Arizona
- $405,0002 bd3 ba2.3k sqft342 E Placita Elegancia, Green Valley, AZ 85614For SaleMLS ID #22613722, Vickie Lee Stauffer, HomeSmart Advantage Group. MLS of Southern Arizona
- $329,0003 bd2 ba1.6k sqft805 W Hermosa Pl, Green Valley, AZ 85614For SaleMLS ID #22617875, Christopher Molander, Embarc Realty. MLS of Southern Arizona
- $335,0003 bd2 ba1.7k sqft180 E Placita De Aretes, Green Valley, AZ 85614For SaleMLS ID #22608709, Michelle Metcalf, RE/MAX Signature. MLS of Southern Arizona
