Better than new and built in 2021, this beautifully upgraded home offers beautiful mountain views and breathtaking sunrise vistas. With approximately $40,000 in enhancements, every detail has been thoughtfully designed for comfort, style, and functionality. A decorative security door welcomes you into an open, light-filled floor plan featuring soaring ceilings, tall 4-hinge doors, and tile flooring throughout most of the home, with carpet only in the guest bedroom. The spacious living area showcases a large bank of windows that frame the stunning views, along with ceiling speakers, ceiling fans, and remote-controlled shades for the sliding glass door. The chef's kitchen features quartz countertops, a large island accented by three elegant white pendant lights, pull-out cabinet shelving, a gas range, and a newer stainless-steel refrigerator. Offering 2 bedrooms plus a den, this home provides flexible living space for work, hobbies, or guests. The primary suite includes private patio access through a sliding glass door and an extra-large walk-in closet. Both full bathrooms feature granite countertops, and a convenient powder room is appointed with a pedestal sink.
Step outside to an oversized backyard designed for relaxation and entertaining. Enjoy mountain views from the patio, unwind in the hot tub, and appreciate the landscape featuring pavers, decorative rock, landscape lighting, and an elevated rear wall for added privacy. Additional highlights include a 3-car garage with epoxy floors and overhead storage, plus a tankless water heater for energy-efficient living. This exceptional home combines modern construction, premium upgrades, and unforgettable views in one outstanding package.
For sale
Price cut: $20K (7/15)
$519,000
906 N Camino Cerro Morado, Green Valley, AZ 85614
2beds
2,076sqft
:
Get pre-qualified$3,252/mo
Single Family Residence
Built in 2021
7,840 Square Feet Lot
$510,900 Zestimate®
$250/sqft
$38/mo HOA
What's special
Open light-filled floor planBeautiful mountain viewsSoaring ceilingsNewer stainless-steel refrigeratorBreathtaking sunrise vistasPull-out cabinet shelvingUnforgettable views
- 55 days |
- 233 |
- 6 |
Zillow last checked:
Listing updated:
Listed by:
Lorraine T DeMeerleer 520-345-4779,
Coldwell Banker Realty
Source: MLS of Southern Arizona,MLS#: 22614850
Facts & features
Interior
Bedrooms & bathrooms
- Bedrooms: 2
- Bathrooms: 3
- Full bathrooms: 2
- 1/2 bathrooms: 1
Heating
- Forced Air, Natural Gas
Cooling
- Central Air, Ceiling Fan(s)
Appliances
- Included: Tankless Water Heater, Exhaust Fan, Dishwasher, Disposal, Refrigerator, Gas Range, Microwave
- Laundry: Laundry Room, Electric Dryer Hookup
Features
- Kitchen Island, Entrance Foyer, Walk-In Closet(s), High Ceilings
- Flooring: Carpet, Ceramic Tile
- Windows: Double Pane Windows
- Has fireplace: No
- Fireplace features: None
Interior area
- Total structure area: 2,076
- Total interior livable area: 2,076 sqft
Property
Parking
- Total spaces: 3
- Parking features: Garage Door Opener, Attached Garage Cabinets
- Garage spaces: 3
Accessibility
- Accessibility features: Roll-In Shower
Features
- Levels: One
- Stories: 1
- Entry location: 1
- Patio & porch: Covered, Patio
- Spa features: Hot Tub
- Fencing: Block
- Has view: Yes
- View description: Mountain(s), Sunrise
Lot
- Size: 7,840 Square Feet
- Dimensions: 60' x 136' x 60' x 135'
- Features: Decorative Gravel, Cul-De-Sac, East/West Exposure
Details
- Additional structures: Second Garage
- Parcel number: 304790450
- Zoning: Pima County - SP
- Special conditions: None
Construction
Type & style
- Home type: SingleFamily
- Architectural style: Contemporary
- Property subtype: Single Family Residence
Materials
- Stucco, Wood Frame
- Roof: Tile
Condition
- Year built: 2021
Utilities & green energy
- Sewer: Sewer Connected
- Water: Water Company
Community & HOA
Community
- Features: None
- Security: Smoke Detector(s), Wrought Iron Security Door
- Senior community: Yes
- Subdivision: Las Campanas BLK G (96-216)
HOA
- Has HOA: Yes
- Amenities included: None
- Services included: Common Area Maint, Street Maint
- HOA fee: $38 monthly
- HOA name: Cadden Mgt.
- HOA phone: 520-297-0797
Location
- Region: Green Valley
Financial & listing details
- Price per square foot: $250/sqft
- Tax assessed value: $353,747
- Annual tax amount: $3,099
- Date on market: 6/12/2026
- Cumulative days on market: 421 days
- Listing terms: Conventional,Cash,Submit
- Road surface type: Paved
Estimated market value
$510,900
$485,000 - $536,000
$2,340/mo
Price history
| Date | Event | Price |
|---|---|---|
| 7/15/2026 | Price change | $519,000-3.7%$250/sqft |
Source:  MLS of Southern Arizona #22614850 Report a problem MLS of Southern Arizona #22614850 Report a problem | ||
| 6/12/2026 | Listed for sale | $539,000+8.9%$260/sqft |
Source: MLS of Southern Arizona #22614850 Report a problem | ||
| 6/2/2026 | Listing removed | $495,000$238/sqft |
Source: MLS of Southern Arizona #22515153 Report a problem | ||
| 5/18/2026 | Price change | $495,000-5.7%$238/sqft |
Source: MLS of Southern Arizona #22515153 Report a problem | ||
| 3/11/2026 | Price change | $525,000-3.7%$253/sqft |
Source: MLS of Southern Arizona #22515153 Report a problem | ||
| 11/13/2025 | Price change | $545,000-7.6%$263/sqft |
Source: MLS of Southern Arizona #22515153 Report a problem | ||
| 8/19/2025 | Price change | $589,900-1.7%$284/sqft |
Source: MLS of Southern Arizona #22515153 Report a problem | ||
| 6/2/2025 | Listed for sale | $599,900+53.5%$289/sqft |
Source: MLS of Southern Arizona #22515153 Report a problem | ||
| 2/19/2021 | Sold | $390,933$188/sqft |
Source: Public Record Report a problem | ||
Public tax history
| Year | Property taxes | Tax assessment |
|---|---|---|
| 2026 | $3,066 +9% | $35,375 -0.1% |
| 2025 | $2,813 -3.7% | $35,401 -8.3% |
| 2024 | $2,920 +0.2% | $38,615 +4.6% |
| 2023 | $2,913 +1595.4% | $36,917 +725.7% |
| 2022 | $172 +4.3% | $4,471 +198.1% |
| 2021 | $165 | $1,500 |
Find assessor info on the county website
Monthly payment
Est. payment
Payment breakdown
Explore the cost of this home by adjusting the details. Changes won't be saved.Climate risks
Neighborhood: 85614
Nearby schools
GreatSchools rating
- 8/10Continental Elementary SchoolGrades: PK-8Distance: 3.9 mi
Schools provided by the listing agent
- Elementary: Continental
- Middle: Continental
- High: Sahuarita
Source: MLS of Southern Arizona. This data may not be complete. We recommend contacting the local school district to confirm school assignments for this home.
- $411,000-- bd-- ba1.6k sqft900 N Camino Cerro Morado, Green Valley, AZ 85614Off Market
- $548,600-- bd-- ba2.3k sqft912 N Camino Cerro Morado, Green Valley, AZ 85614Off Market
- $428,0002 bd2 ba1.6k sqft894 N Camino Cerro Morado, Green Valley, AZ 85614Sold
- $428,0002 bd2 ba1.6k sqft894 N Camino Cerro Morado LOT 152, Green Valley, AZ 85614Sold

- $376,300-- bd-- ba1.4k sqft918 N Camino Cerro Morado, Green Valley, AZ 85614Off Market
- $491,0002 bd2 ba2k sqft888 N Camino Cerro Morado, Green Valley, AZ 85614Off Market
- $397,2002 bd2 ba1.6k sqft924 N Camino Cerro Morado, Green Valley, AZ 85614Off Market
- $475,0002 bd2 ba1.6k sqft966 N Astronomer Ln, Green Valley, AZ 85614Sold
A local agent can set up tours, give advice and negotiate with sellers.
Similar homes
- $425,0002 bd2 ba1.8k sqft976 W Tenniel Dr, Green Valley, AZ 85614For Sale
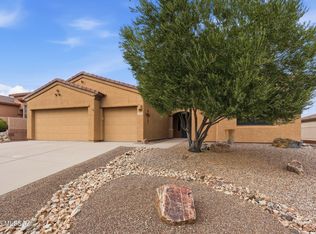
 MLS ID #22618494, Clare Fernandes, Embarc Realty. MLS of Southern Arizona
 - $524,9002 bd3 ba1.9k sqft558 N Sonoma Vista Dr, Sahuarita, AZ 85614For Sale
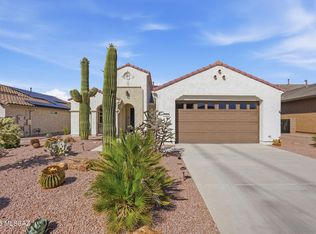 MLS ID #22614053, Chuck Gorley, Embarc Realty. MLS of Southern Arizona
 - $279,0002 bd2 ba1.4k sqft591 N Tunitcha Dr, Green Valley, AZ 85614For Sale
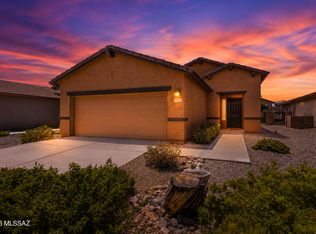 MLS ID #22618731, Sebastian Osuna-Lopez, Tierra Antigua Realty. MLS of Southern Arizona
 - $440,0002 bd2 ba1.5k sqft878 N Astronomer Ln, Green Valley, AZ 85614For Sale
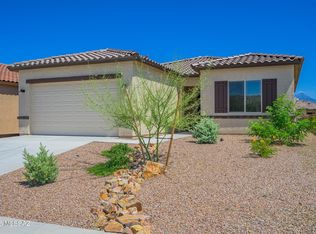 MLS ID #22612255, Laurie Lundeen, Embarc Realty. MLS of Southern Arizona
 - $475,0002 bd3 ba2.2k sqft2860 S Greenside Pl, Green Valley, AZ 85614For SaleMLS ID #22606899, Christi Nicklas, Coldwell Banker Realty. MLS of Southern Arizona
- $328,0002 bd2 ba1.5k sqft760 W Rio Teras, Green Valley, AZ 85614For SaleMLS ID #22607536, Melinda K Bacon, Coldwell Banker Realty. MLS of Southern Arizona
- $475,0002 bd3 ba1.8k sqft2428 E Lost Ranch Trl, Green Valley, AZ 85614For SaleMLS ID #22611793, Russ Fortuno, Tierra Antigua Realty. MLS of Southern Arizona
- $520,0003 bd3 ba2.3k sqft1337 E Pecan Meadow Ln, Sahuarita, AZ 85629For SaleMLS ID #22618676, Darren J Anderson, Rincon Rising Real Estate. MLS of Southern Arizona
- $569,0002 bd3 ba2.1k sqft1877 N Bayshore Dr, Green Valley, AZ 85614For SaleMLS ID #22605574, Sherry D Kupresin, Tierra Antigua Realty. MLS of Southern Arizona
- $545,0002 bd3 ba1.8k sqft2355 E Thunder Bluff Dr, Green Valley, AZ 85614For SaleMLS ID #22606116, Tanya Marie Willey, Tierra Antigua Realty. MLS of Southern Arizona
- $319,0002 bd2 ba1.4k sqft1038 W Pastora Peak Dr, Green Valley, AZ 85614For SaleMLS ID #22611877, Mari Bon, Tierra Antigua Realty. MLS of Southern Arizona
- $389,9002 bd2 ba1.9k sqft2705 S Chipshot Dr, Green Valley, AZ 85614For SaleMLS ID #22611370, Kaukaha S Watanabe, Real Broker. MLS of Southern Arizona
- $430,0002 bd2 ba1.6k sqft1961 E Canyon Wren Way, Green Valley, AZ 85614For SaleMLS ID #22617066, Michelle Metcalf, RE/MAX Signature. MLS of Southern Arizona
- $449,0004 bd3 ba2.5k sqft17895 S Camino De Las Quintas, Sahuarita, AZ 85629For SaleMLS ID #22614828, Maritza Marlow, Tierra Antigua Realty. MLS of Southern Arizona
- $355,0002 bd2 ba1.3k sqft681 E Armor Springs Pl, Green Valley, AZ 85614For SaleMLS ID #22608710, Thomas J Krieger, Realty Executives Arizona Territory. MLS of Southern Arizona
- $365,0004 bd3 ba2.4k sqft86 E Calle Trona, Green Valley, AZ 85614For SaleMLS ID #22615460, Melissa Coate, Realty Executives Arizona Territory. MLS of Southern Arizona
- $380,0002 bd2 ba1.7k sqft2012 W Via Nuevo Leon, Green Valley, AZ 85622For SaleMLS ID #22618848, Michelle Metcalf, RE/MAX Signature. MLS of Southern Arizona
- $530,0004 bd3 ba2.9k sqft1451 E Stronghold Canyon Ln, Sahuarita, AZ 85629For SaleMLS ID #22606180, Terry Lang, Coldwell Banker Realty. MLS of Southern Arizona
- $549,0003 bd3 ba1.9k sqft2156 W Calle Casas Lindas, Green Valley, AZ 85622For SaleMLS ID #22610805, Martha Rose Sage, Coldwell Banker Realty. MLS of Southern Arizona
- $389,0002 bd2 ba2.2k sqft2315 E Bonita Canyon Dr, Green Valley, AZ 85614For SaleMLS ID #22603139, Russ Fortuno, Tierra Antigua Realty. MLS of Southern Arizona
