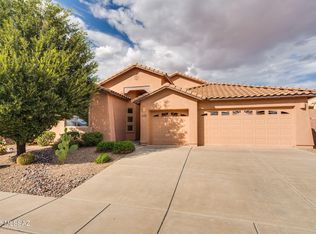
Experience refined desert living where privacy, space, and mountain views come together in a beautifully designed single-story home. Offering 2,924 sq. ft., this spacious residence features four bedrooms, three bathrooms, and a tandem three-car garage, providing both flexibility and functionality for modern living.
The thoughtfully designed floor plan, one of the most sought-after in the community, centers around an open great room filled with natural light from expansive windows. Attractive tile flooring flows throughout the main living areas, complemented by elegant new paint throughout that adds warmth and style.
A versatile front living space provides endless possibilities and can easily function as a formal dining room, second living area, home office, or playroom. The well-appointed kitchen is designed for both everyday living and entertainment, featuring stainless steel appliances, double ovens, abundant cabinetry, and a grand island that anchors the space while overlooking the great room.
The spacious primary suite serves as a private retreat with dual vanities, a soaking tub, separate shower, and a generous walk-in closet. Three additional bedrooms and two bathrooms provide ample space for guests, family, or flexible use.
Step outside to a backyard designed for relaxation, where tranquil views of the Catalina Mountains create a beautiful natural backdrop. Located within the secure gates of Encore at Madera Highlands, residents enjoy a peaceful setting while remaining conveniently close to shopping, dining, and outdoor recreation.
This exceptional home combines privacy, views, and a highly desirable layout in one of the area's premier gated communities.
For sale
$530,000
1451 E Stronghold Canyon Ln, Sahuarita, AZ 85629
4beds
2,924sqft
Single Family Residence
Built in 2017
9,583 Square Feet Lot
$523,400 Zestimate®
$181/sqft
$-- HOA
What's special
Mountain viewsTwo bathroomsVersatile front living spaceWell-appointed kitchenSeparate showerElegant new paint throughoutDouble ovens
- 174 days
- 207
- 12
Zillow last checked:
Listing updated:
Listed by:
Terry Lang 520-306-8903,
Coldwell Banker Realty,
April Campbell,
Coldwell Banker Realty
Source: MLS of Southern Arizona,MLS#: 22606180
Facts & features
Interior
Bedrooms & bathrooms
- Bedrooms: 4
- Bathrooms: 3
- Full bathrooms: 3
Heating
- Forced Air, Natural Gas
Cooling
- Central Air, Ceiling Fan(s)
Appliances
- Included: Dishwasher, Disposal, Refrigerator, Gas Range, Gas Cooktop, Gas Oven, Microwave
- Laundry: Laundry Room
Features
- Walk-In Closet(s)
- Flooring: Carpet, Ceramic Tile
- Windows: Double Pane Windows
- Has fireplace: No
- Fireplace features: None
Interior area
- Total structure area: 2,924
- Total interior livable area: 2,924 sqft
Property
Parking
- Total spaces: 3
- Parking features: Garage Door Opener
- Attached garage spaces: 3
Accessibility
- Accessibility features: None, Smart Panel
Features
- Levels: One
- Stories: 1
- Patio & porch: Covered, Patio
- Pool features: None
- Spa features: None
- Fencing: Block,Wrought Iron,View Fence
- Has view: Yes
- View description: Mountain(s)
Lot
- Size: 9,583 Square Feet
- Features: Decorative Gravel, Shrubs, Borders Common Area, East/West Exposure, Hillside Lot
Details
- Parcel number: 304746780
- Zoning: Sahuarita - SP
- Special conditions: None
Construction
Type & style
- Home type: SingleFamily
- Architectural style: Contemporary
- Property subtype: Single Family Residence
Materials
- Frame - Stucco
- Roof: Tile
Condition
- Year built: 2017
Utilities & green energy
- Sewer: Sewer Connected
- Water: Water Company
- Utilities for property: Phone Connected
Community & HOA
Community
- Features: Pool, Tennis Court(s), Jogging/Bike Path, Basketball Court, Paved Street, Sidewalks, Park
- Security: Security System Owned, Smoke Detector(s)
- Subdivision: Madera Highlands Villages 1-10 & 15
HOA
- Has HOA: Yes
- Amenities included: Park, Pool, Tennis Court(s)
- Services included: Common Area Maint, Gated Community, Street Maint
Location
- Region: Sahuarita
Financial & listing details
- Price per square foot: $181/sqft
- Tax assessed value: $418,379
- Annual tax amount: $3,745
- Date on market: 3/7/2026
- Cumulative days on market: 175 days
- Listing terms: FHA,VA Loan,Conventional,Cash,USDA Loan
- Road surface type: Paved
Estimated market value
$523,400
$497,000 - $550,000
$2,430/mo
Price history
| Date | Event | Price |
|---|---|---|
| 3/7/2026 | Price change | $530,000-3.6%$181/sqft |
Source:  MLS of Southern Arizona #22606180 Report a problem MLS of Southern Arizona #22606180 Report a problem | ||
| 1/26/2023 | Pending sale | $550,000+4.3%$188/sqft |
Source: MLS of Southern Arizona #22227975 Report a problem | ||
| 1/25/2023 | Sold | $527,500-4.1%$180/sqft |
Source: MLS of Southern Arizona #22227975 Report a problem | ||
| 12/19/2022 | Contingent | $550,000$188/sqft |
Source: MLS of Southern Arizona #22227975 Report a problem | ||
| 10/31/2022 | Listed for sale | $550,000+66.4%$188/sqft |
Source: MLS of Southern Arizona #22227975 Report a problem | ||
| 7/28/2017 | Sold | $330,588-2%$113/sqft |
Source: MLS of Southern Arizona #21704373 Report a problem | ||
| 5/23/2017 | Price change | $337,503+0.6%$115/sqft |
Source: Meritage Homes Report a problem | ||
| 5/2/2017 | Price change | $335,503+0.6%$115/sqft |
Source: Meritage Homes Report a problem | ||
| 4/2/2017 | Price change | $333,503+0.5%$114/sqft |
Source: Meritage Homes Report a problem | ||
| 3/16/2017 | Price change | $332,003+0%$114/sqft |
Source: Meritage Homes Report a problem | ||
| 3/12/2017 | Price change | $331,976+0.1%$114/sqft |
Source: Meritage Homes Report a problem | ||
| 1/31/2017 | Price change | $331,713-0.1%$113/sqft |
Source: Meritage Homes Report a problem | ||
| 1/10/2017 | Listed for sale | $332,163$114/sqft |
Source: Meritage Homes Report a problem | ||
Public tax history
| Year | Property taxes | Tax assessment |
|---|---|---|
| 2026 | $3,746 +9% | $41,838 -2% |
| 2025 | $3,437 -3.8% | $42,695 -0.8% |
| 2024 | $3,572 +10.8% | $43,033 +22.8% |
| 2023 | $3,223 -1.9% | $35,037 +16.6% |
| 2022 | $3,286 +4% | $30,057 +1.2% |
| 2021 | $3,161 +2% | $29,694 +1% |
| 2020 | $3,099 | $29,403 +2.2% |
| 2019 | $3,099 +4% | $28,761 +987.4% |
| 2018 | $2,980 +828.2% | $2,645 |
| 2017 | $321 -3.6% | $2,645 +5% |
| 2016 | $333 +8.1% | $2,519 -47.3% |
| 2015 | $308 | $4,777 |
| 2014 | -- | -- |
| 2013 | -- | $29,856 |
| 2012 | -- | -- |
| 2011 | -- | -- |
| 2010 | -- | -- |
| 2009 | -- | -- |
| 2007 | -- | -- |
Find assessor info on the county website
Monthly payment
Est. payment
Payment breakdown
Explore the cost of this home by adjusting the details. Changes won't be saved.Climate risks
Neighborhood: 85629
Nearby schools
Schools provided by the listing agent
- Elementary: Continental
- Middle: Continental
- High: Walden Grove
Source: MLS of Southern Arizona. This data may not be complete. We recommend contacting the local school district to confirm school assignments for this home.
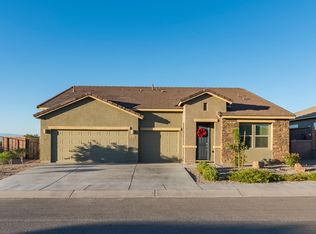
- $456,2004 bd3 ba2.6k sqft1443 E Stronghold Canyon Ln, Sahuarita, AZ 85629Off Market
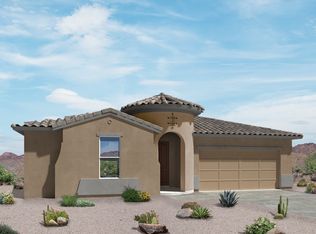
- $438,2003 bd2 ba2.4k sqft1459 E Stronghold Canyon Ln, Sahuarita, AZ 85629Off Market
- $474,3003 bd2 ba2.2k sqft1467 E Stronghold Canyon Ln, Sahuarita, AZ 85629Off Market
- $435,800-- bd-- ba2.4k sqft1444 E Stronghold Canyon Ln, Sahuarita, AZ 85629Off Market
Similar homes
- $575,0003 bd3 ba2.6k sqft1378 E Lower Mine Ln, Sahuarita, AZ 85629For Sale
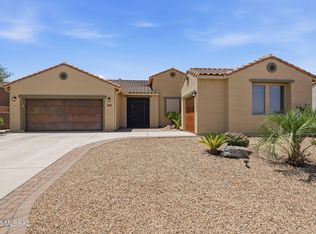
 MLS ID #22619105, Frank Morgan, Long Realty. MLS of Southern Arizona
 - $520,0003 bd3 ba2.3k sqft1337 E Pecan Meadow Ln, Sahuarita, AZ 85629For Sale
 MLS ID #22618676, Darren J Anderson, Rincon Rising Real Estate. MLS of Southern Arizona
 - $665,0003 bd2 ba2.6k sqft3529 E Sweet Grass Trl, Sahuarita, AZ 85629For Sale
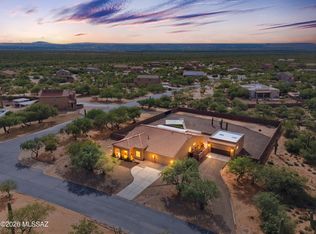 MLS ID #22620606, Alicia Hiller, Coldwell Banker Realty. MLS of Southern Arizona
 - $400,0004 bd2 ba2.3k sqft312 N Oak Tree Canyon Loop, Sahuarita, AZ 85629For Sale
 MLS ID #22619883, Pam Ruggeroli, Long Realty. MLS of Southern Arizona
 - $625,0004 bd3 ba2.5k sqft18391 S McCone Ct, Sahuarita, AZ 85629For SaleMLS ID #22619373, Laura Moreno, RE/MAX Portfolio Homes. MLS of Southern Arizona
- $410,0004 bd3 ba2k sqft949 E Prairie Field Ln, Sahuarita, AZ 85629For SaleMLS ID #22615908, Paige A Harris, Tierra Antigua Realty. MLS of Southern Arizona
- $389,9004 bd3 ba2.3k sqft723 N Nestled Hummingbird Ln, Sahuarita, AZ 85629For SaleMLS ID #22617067, Kimberly A. Walsh, Long Realty. MLS of Southern Arizona
- $439,0004 bd3 ba2.5k sqft17895 S Camino De Las Quintas, Sahuarita, AZ 85629For SaleMLS ID #22614828, Maritza Marlow, Tierra Antigua Realty. MLS of Southern Arizona
- $445,9004 bd3 ba2.2k sqft1085 W Valley Meadow Ln, Sahuarita, AZ 85629For SaleMLS ID #22616046, Colleen M McDonald, Realty Executives Arizona Territory. MLS of Southern Arizona
- $490,0005 bd3 ba3.8k sqft672 W Vuelta Buril, Sahuarita, AZ 85629For SaleMLS ID #22608802, Mariano Pamplona, Realty Executives Arizona Territory. MLS of Southern Arizona
- $524,9002 bd3 ba1.9k sqft558 N Sonoma Vista Dr, Sahuarita, AZ 85614For SaleMLS ID #22614053, Chuck Gorley, Embarc Realty. MLS of Southern Arizona
- $380,0005 bd3 ba1.9k sqft579 W Camino Sorpresa, Sahuarita, AZ 85629For SaleMLS ID #22620598, Jenifer Miranda, Tierra Antigua Realty. MLS of Southern Arizona
- $315,0004 bd3 ba1.8k sqft14889 S Avenida Cucana, Sahuarita, AZ 85629For SaleMLS ID #22614966, Jennifer Root, Long Realty. MLS of Southern Arizona
- $569,0002 bd3 ba2.1k sqft1877 N Bayshore Dr, Green Valley, AZ 85614For SaleMLS ID #22605574, Sherry D Kupresin, Tierra Antigua Realty. MLS of Southern Arizona
- $415,0004 bd3 ba3k sqft238 W Calle Bayeta, Sahuarita, AZ 85629For SaleMLS ID #22616060, Juliette Gutierrez, Tierra Antigua Realty. MLS of Southern Arizona
- $750,0005 bd3 ba3.1k sqft3543 E Sweet Grass Trl, Sahuarita, AZ 85629For SaleMLS ID #22529466, Blaire C. Lometti, Tierra Antigua Realty. MLS of Southern Arizona
- $475,0002 bd3 ba1.8k sqft2428 E Lost Ranch Trl, Green Valley, AZ 85614For SaleMLS ID #22611793, Russ Fortuno, Tierra Antigua Realty. MLS of Southern Arizona
- $545,0002 bd3 ba1.8k sqft2355 E Thunder Bluff Dr, Green Valley, AZ 85614For SaleMLS ID #22606116, Tanya Marie Willey, Tierra Antigua Realty. MLS of Southern Arizona
- $429,0004 bd4 ba2.6k sqft757 W Calle El Teclado, Sahuarita, AZ 85629For SaleMLS ID #22617068, Brandon Michael Lopez, Russ Lyon Sotheby's International Realty. MLS of Southern Arizona
- $360,0004 bd3 ba2.2k sqft22 E Placita Falena, Sahuarita, AZ 85629For SaleMLS ID #22618456, Shannon Macey, Coldwell Banker Realty. MLS of Southern Arizona
