OFFERING A LENDER-PAID INTEREST RATE BUYDOWN FOR THE FIRST YEAR PLUS SELLER INCENTIVES!
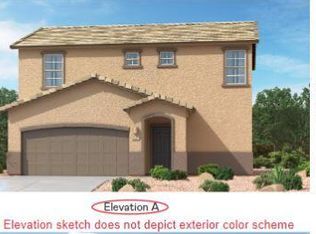
Exceptionally well-maintained and beautifully appointed, this stunning home offers the perfect blend of comfort, flexibility, and modern design. Featuring 4 bedrooms, 4 bathrooms, and a spacious 3-car tandem garage, this property is thoughtfully designed to accommodate a variety of lifestyles.
A standout feature is the attached NextGen suite, complete with its own private entrance, living room, kitchenette, bedroom, full bathroom, and private laundry. Whether you're looking for multi-generational living, a private home office, guest accommodations, or a potential income-producing rental, this versatile space offers endless possibilities. Inside the main home, the first floor boasts a bright, open-concept layout filled with natural light and framed by beautiful mountain views. The spacious living, dining, and kitchen areas flow seamlessly together, creating the perfect setting for both everyday living and entertaining.
The appeal extends beyond the home itself. Enjoy all the incredible amenities Rancho Sahuarita has to offer, including a state-of-the-art fitness center, water park, resort-style pools, neighborhood parks, clubhouse, scenic walking trails, and a vibrant calendar of community events. This home offers not just a place to live, but a lifestyle you'll love. Don't miss this exceptional opportunity this is truly a must-see!
For sale
$429,000
757 W Calle El Teclado, Sahuarita, AZ 85629
4beds
2,685sqft
Single Family Residence
Built in 2023
5,227 Square Feet Lot
$426,400 Zestimate®
$160/sqft
$125/mo HOA
What's special
- 53 days
- 323
- 16
Zillow last checked:
Listing updated:
Listed by:
Brandon Michael Lopez 520-609-5689,
Russ Lyon Sotheby's International Realty
Source: MLS of Southern Arizona,MLS#: 22617068
Facts & features
Interior
Bedrooms & bathrooms
- Bedrooms: 4
- Bathrooms: 4
- Full bathrooms: 3
- 1/2 bathrooms: 1
Heating
- Forced Air, Natural Gas
Cooling
- Central Air, Ceiling Fan(s)
Appliances
- Included: Tankless Water Heater, Disposal, Gas Range, Microwave
- Laundry: Laundry Room
Features
- Entrance Foyer, Walk-In Closet(s), High Ceilings
- Flooring: Carpet, Ceramic Tile
- Windows: Double Pane Windows
- Has fireplace: No
- Fireplace features: None
Interior area
- Total structure area: 2,685
- Total interior livable area: 2,685 sqft
Property
Parking
- Total spaces: 3
- Parking features: Tandem
- Attached garage spaces: 3
Accessibility
- Accessibility features: None
Features
- Levels: Two
- Stories: 2
- Patio & porch: Covered, Patio
- Pool features: None
- Spa features: None
- Fencing: Block,View Fence
- Has view: Yes
- View description: Mountain(s), Sunset, Sunrise
Lot
- Size: 5,227 Square Feet
- Features: Decorative Gravel, Sprinklers In Front, Adjacent to Wash, North/South Exposure
Details
- Parcel number: 303841490
- Zoning: Sahuarita - SP
- Special conditions: None
Construction
Type & style
- Home type: SingleFamily
- Architectural style: Contemporary
- Property subtype: Single Family Residence
Materials
- Frame - Stucco
- Roof: Tile
Condition
- Year built: 2023
Utilities & green energy
- Sewer: Sewer Connected
- Water: Water Company
Community & HOA
Community
- Features: Pool, Jogging/Bike Path, Putting Green, Basketball Court, Fitness Center, Rec Center, Lake, Park, Walking Trail, Pickleball
- Security: Smoke Detector(s), Carbon Monoxide Detector(s)
- Subdivision: Entrada Del Pueblo
HOA
- Has HOA: Yes
- Amenities included: Maintenance, Clubhouse, Park, Pool, Tennis Court(s), Pickleball
- Services included: Common Area Maint
- HOA fee: $125 monthly
Location
- Region: Sahuarita
Financial & listing details
- Price per square foot: $160/sqft
- Tax assessed value: $354,348
- Annual tax amount: $5,222
- Date on market: 7/10/2026
- Cumulative days on market: 158 days
- Listing terms: FHA,VA Loan,Conventional,Cash
- Road surface type: Paved
Estimated market value
$426,400
$405,000 - $448,000
$2,423/mo
Price history
| Date | Event | Price |
|---|---|---|
| 7/10/2026 | Listed for sale | $429,000-4.4%$160/sqft |
Source:  MLS of Southern Arizona #22617068 Report a problem MLS of Southern Arizona #22617068 Report a problem | ||
| 7/10/2026 | Listing removed | $448,900$167/sqft |
Source: MLS of Southern Arizona #22608126 Report a problem | ||
| 5/8/2026 | Price change | $448,900-0.2%$167/sqft |
Source: MLS of Southern Arizona #22608126 Report a problem | ||
| 4/24/2026 | Price change | $450,000-3%$168/sqft |
Source: MLS of Southern Arizona #22608126 Report a problem | ||
| 3/27/2026 | Listed for sale | $463,900+10.5%$173/sqft |
Source: MLS of Southern Arizona #22608126 Report a problem | ||
| 11/20/2023 | Sold | $419,990$156/sqft |
Source: MLS of Southern Arizona #22315572 Report a problem | ||
| 10/17/2023 | Pending sale | $419,990$156/sqft |
Source: MLS of Southern Arizona #22315572 Report a problem | ||
| 10/12/2023 | Price change | $419,990-3.4%$156/sqft |
Source: MLS of Southern Arizona #22315572 Report a problem | ||
| 10/6/2023 | Price change | $434,990-1.1%$162/sqft |
Source: MLS of Southern Arizona #22315572 Report a problem | ||
| 9/29/2023 | Price change | $439,990-1.6%$164/sqft |
Source: MLS of Southern Arizona #22315572 Report a problem | ||
| 9/22/2023 | Price change | $446,990-0.2%$166/sqft |
Source: MLS of Southern Arizona #22315572 Report a problem | ||
| 9/8/2023 | Price change | $447,990-0.4%$167/sqft |
Source: MLS of Southern Arizona #22315572 Report a problem | ||
| 7/20/2023 | Listed for sale | $449,990$168/sqft |
Source: MLS of Southern Arizona #22315572 Report a problem | ||
Public tax history
| Year | Property taxes | Tax assessment |
|---|---|---|
| 2026 | $5,222 +441.9% | $35,435 -5.5% |
| 2025 | $964 +235.3% | $37,506 +526.9% |
| 2024 | $287 +2.6% | $5,983 +20.9% |
| 2023 | $280 | $4,950 |
Find assessor info on the county website
Monthly payment
Est. payment
Payment breakdown
Explore the cost of this home by adjusting the details. Changes won't be saved.Climate risks
Neighborhood: 85629
Nearby schools
Schools provided by the listing agent
- Elementary: Wrightson Ridge
- Middle: Wrightson Ridge
- High: Sahuarita
Source: MLS of Southern Arizona. This data may not be complete. We recommend contacting the local school district to confirm school assignments for this home.

Similar homes
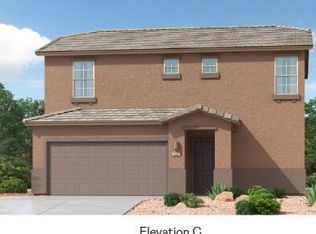
- $439,0004 bd3 ba2.5k sqft17895 S Camino De Las Quintas, Sahuarita, AZ 85629For Sale

 MLS ID #22614828, Maritza Marlow, Tierra Antigua Realty. MLS of Southern Arizona
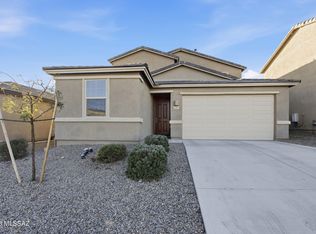
 - $445,9004 bd3 ba2.2k sqft1085 W Valley Meadow Ln, Sahuarita, AZ 85629For Sale
 MLS ID #22616046, Colleen M McDonald, Realty Executives Arizona Territory. MLS of Southern Arizona
 - $395,0004 bd3 ba1.8k sqft694 W Calle Las Varitas, Sahuarita, AZ 85629For Sale
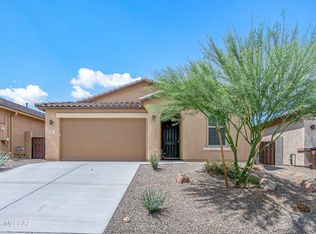 MLS ID #22619927, Katherine L Grabosch, Tierra Antigua Realty. MLS of Southern Arizona
 - $462,5004 bd3 ba2.6k sqft918 W Calle Lindo Clavel, Sahuarita, AZ 85629For Sale
 MLS ID #22615442, Tiffany Terrell, Long Realty. MLS of Southern Arizona
 - $395,0003 bd3 ba2.5k sqft887 W Vuelta Granadina, Sahuarita, AZ 85629For SaleMLS ID #22621153, Johnny Joe Castillo, Long Realty. MLS of Southern Arizona
- $415,0004 bd3 ba3k sqft238 W Calle Bayeta, Sahuarita, AZ 85629For SaleMLS ID #22616060, Juliette Gutierrez, Tierra Antigua Realty. MLS of Southern Arizona
- $429,0005 bd4 ba3.6k sqft843 W Vuelta Granadina, Sahuarita, AZ 85629For SaleMLS ID #22610467, Amos Kardonchik-Koren, Realty Executives Arizona Territory. MLS of Southern Arizona
- $360,0004 bd3 ba2.2k sqft22 E Placita Falena, Sahuarita, AZ 85629For SaleMLS ID #22618456, Shannon Macey, Coldwell Banker Realty. MLS of Southern Arizona
- $449,9005 bd3 ba2.9k sqft15438 S Camino Napo, Sahuarita, AZ 85629For SaleMLS ID #22612725, Jenifer Miranda, Tierra Antigua Realty. MLS of Southern Arizona
- $380,0005 bd3 ba1.9k sqft579 W Camino Sorpresa, Sahuarita, AZ 85629For SaleMLS ID #22620598, Jenifer Miranda, Tierra Antigua Realty. MLS of Southern Arizona
- $379,0004 bd3 ba2.7k sqft14430 S Camino El Galan, Sahuarita, AZ 85629For SaleMLS ID #22616207, Nancy A Fung, Long Realty. MLS of Southern Arizona
- $410,0004 bd3 ba2k sqft949 E Prairie Field Ln, Sahuarita, AZ 85629For SaleMLS ID #22615908, Paige A Harris, Tierra Antigua Realty. MLS of Southern Arizona
- $389,9004 bd3 ba2.3k sqft723 N Nestled Hummingbird Ln, Sahuarita, AZ 85629For SaleMLS ID #22617067, Kimberly A. Walsh, Long Realty. MLS of Southern Arizona
- $364,9004 bd3 ba2.3k sqft686 W Calle Ocarina, Sahuarita, AZ 85629For SaleMLS ID #22614359, Audra J Schrock, Tierra Antigua Realty. MLS of Southern Arizona
- $375,0004 bd3 ba2.3k sqft717 W Calle Canto Sereno, Sahuarita, AZ 85629For SaleMLS ID #22603810, Kaitlyn Young, HomeSmart Advantage Group. MLS of Southern Arizona
- $345,0003 bd2 ba1.6k sqft868 W Calle Las Varitas, Sahuarita, AZ 85629For SaleMLS ID #22613250, Julie Agraz, Realty One Group Integrity. MLS of Southern Arizona
- $345,0004 bd3 ba2.3k sqft892 W Calle Valenciana, Sahuarita, AZ 85629For SaleMLS ID #22608298, Rudy Ruiz, Long Realty. MLS of Southern Arizona
- $339,0003 bd3 ba2k sqft76 W Camino Rio Cebolla, Sahuarita, AZ 85629For SaleMLS ID #22619651, Alicia Hiller, Coldwell Banker Realty. MLS of Southern Arizona
- $350,0003 bd2 ba1.7k sqft1032 W Calle Moa, Sahuarita, AZ 85629For SaleMLS ID #22614188, Tammy Elizabeth Allen, Tierra Antigua Realty. MLS of Southern Arizona
- $335,0002 bd2 ba1.7k sqft1151 W Vuelta Potrillo Mesteno, Sahuarita, AZ 85629For SaleMLS ID #22619806, Jayne Marita English, Coldwell Banker Realty. MLS of Southern Arizona
