Better than new! Only two years old & thoughtfully enhanced since it was built, this rare 4-bedroom, 3-bath home offers 1,878 sq ft with a bright, open great-room design. One of the standout upgrades is the consistent tile flooring throughout the entire home--including all four bedrooms--with no carpet anywhere. The kitchen features granite countertops complemented by the added backsplash, ample cabinetry & a spacious walk-in pantry, with granite continuing into the bathrooms. The spacious primary suite includes a walk-in shower, while the third bathroom has been updated with a walk-in shower as well, adding even more functionality to this versatile floor plan. The great room opens through an expansive sliding glass door to the covered patio & backyard. Additional improvements include a whole-house water filtration system, ceiling fans added in each room, cabinetry installed in the laundry room, window coverings throughout, Koolcoat overlay applied to back patio & an epoxy-coated garage floor. Outside, view fencing overlooks the natural common desert area, creating an open backdrop & a wonderful connection to the surrounding desert landscape. No rear neighbors!
Nearly new with thoughtful upgrades already completed, this home offers a great combination of space, functionality & finishes that's hard to find.
Right down the road, the Brand New Clubhouse and Pool are now open too!
For sale
$395,000
694 W Calle Las Varitas, Sahuarita, AZ 85629
4beds
1,878sqft
Single Family Residence
Built in 2024
4,791 Square Feet Lot
$393,300 Zestimate®
$210/sqft
$136/mo HOA
What's special
Covered patioEpoxy-coated garage floorBright open great-room designAdded backsplashAmple cabinetrySpacious walk-in pantryWindow coverings throughout
- 15 days
- 271
- 10
Zillow last checked:
Listing updated:
Listed by:
Katherine L Grabosch 520-975-6346,
Tierra Antigua Realty
Source: MLS of Southern Arizona,MLS#: 22619927
Facts & features
Interior
Bedrooms & bathrooms
- Bedrooms: 4
- Bathrooms: 3
- Full bathrooms: 3
Heating
- Forced Air, Zoned
Cooling
- Zoned, Central Air, Ceiling Fan(s)
Appliances
- Included: Tankless Water Heater, Dishwasher, Disposal, Refrigerator, Gas Range, Microwave
- Laundry: Dryer, Gas Dryer Hookup, Electric Dryer Hookup
Features
- Kitchen Island, Vaulted Ceiling(s), High Ceilings
- Flooring: Ceramic Tile
- Windows: Double Pane Windows
- Has fireplace: No
- Fireplace features: None
Interior area
- Total structure area: 1,878
- Total interior livable area: 1,878 sqft
Video & virtual tour
Property
Parking
- Total spaces: 2
- Parking features: Garage Door Opener
- Attached garage spaces: 2
Accessibility
- Accessibility features: Door Levers
Features
- Levels: One
- Stories: 1
- Patio & porch: Covered, Slab
- Spa features: None
- Fencing: Block,Wrought Iron,View Fence
- Has view: Yes
- View description: Mountain(s), Sunset, Desert
Lot
- Size: 4,791 Square Feet
- Dimensions: 45x115
- Features: Decorative Gravel, Shrubs, Subdivided, Borders Common Area, North/South Exposure
Details
- Parcel number: 303843440
- Zoning: Sahuarita - SP
- Special conditions: None
Construction
Type & style
- Home type: SingleFamily
- Architectural style: Contemporary
- Property subtype: Single Family Residence
Materials
- Frame - Stucco
- Roof: Tile
Condition
- Year built: 2024
Utilities & green energy
- Sewer: Sewer Connected
- Water: Water Company
Community & HOA
Community
- Features: Pool, Tennis Court(s), Jogging/Bike Path, Fitness Center, Lighted, Rec Center, Athletic Facilities, Lake, Park, Pickleball
- Security: Smoke Detector(s)
- Subdivision: Entrada Del Pueblo
HOA
- Has HOA: Yes
- Amenities included: Clubhouse, Park, Pool, Tennis Court(s), Pickleball
- Services included: Common Area Maint
- HOA fee: $136 monthly
Location
- Region: Sahuarita
Financial & listing details
- Price per square foot: $210/sqft
- Tax assessed value: $312,056
- Annual tax amount: $4,399
- Date on market: 8/15/2026
- Cumulative days on market: 16 days
- Listing terms: FHA,VA Loan,Conventional,Cash
- Road surface type: Paved
Estimated market value
$393,300
$374,000 - $413,000
$2,128/mo
Price history
| Date | Event | Price |
|---|---|---|
| 8/15/2026 | Listed for sale | $395,000+4%$210/sqft |
Source:  MLS of Southern Arizona #22619927 Report a problem MLS of Southern Arizona #22619927 Report a problem | ||
| 9/24/2024 | Sold | $379,990-5.4%$202/sqft |
Source: MLS of Southern Arizona #22412073 Report a problem | ||
| 7/31/2024 | Price change | $401,575+1.3%$214/sqft |
Source: Richmond Homes Report a problem | ||
| 6/18/2024 | Price change | $396,575-0.2%$211/sqft |
Source: Richmond Homes Report a problem | ||
| 5/29/2024 | Price change | $397,4550%$212/sqft |
Source: Richmond Homes Report a problem | ||
| 5/15/2024 | Listed for sale | $397,546$212/sqft |
Source: MLS of Southern Arizona #22412073 Report a problem | ||
Public tax history
| Year | Property taxes | Tax assessment |
|---|---|---|
| 2026 | $4,399 +356.5% | $31,206 +245.3% |
| 2025 | $964 +235.3% | $9,037 +51% |
| 2024 | $287 +2.6% | $5,983 +20.9% |
| 2023 | $280 | $4,950 |
Find assessor info on the county website
Monthly payment
Est. payment
Payment breakdown
Explore the cost of this home by adjusting the details. Changes won't be saved.Climate risks
Neighborhood: 85629
Nearby schools
Schools provided by the listing agent
- Elementary: Wrightson Ridge
- Middle: Wrightson Ridge
- High: Sahuarita
Source: MLS of Southern Arizona. This data may not be complete. We recommend contacting the local school district to confirm school assignments for this home.
Similar homes
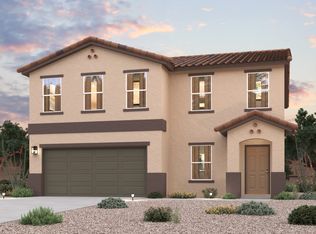
- from $365,9904 bd3 ba2.3k sqftTROON Plan, Las Ventanas, Sahuarita, AZ 85629New Construction
 Century Communities
 - $430,0004 bd3 ba2.2k sqft1132 W Whispering Lea Ln, Sahuarita, AZ 85629For Sale

 MLS ID #22620908, Miechal Durkin Frosch, Realty One Group Integrity. MLS of Southern Arizona
 - $380,0005 bd3 ba1.9k sqft579 W Camino Sorpresa, Sahuarita, AZ 85629For Sale
 MLS ID #22620598, Jenifer Miranda, Tierra Antigua Realty. MLS of Southern Arizona
 - $399,9003 bd3 ba2.1k sqft639 W Calle Espadero, Sahuarita, AZ 85629For Sale
 MLS ID #22613724, Jenifer Miranda, Tierra Antigua Realty. MLS of Southern Arizona
 - $429,0004 bd4 ba2.6k sqft757 W Calle El Teclado, Sahuarita, AZ 85629For SaleMLS ID #22617068, Brandon Michael Lopez, Russ Lyon Sotheby's International Realty. MLS of Southern Arizona
- $360,0004 bd3 ba2.2k sqft22 E Placita Falena, Sahuarita, AZ 85629For SaleMLS ID #22618456, Shannon Macey, Coldwell Banker Realty. MLS of Southern Arizona
- $439,0004 bd3 ba2.5k sqft17895 S Camino De Las Quintas, Sahuarita, AZ 85629For SaleMLS ID #22614828, Maritza Marlow, Tierra Antigua Realty. MLS of Southern Arizona
- $445,9004 bd3 ba2.2k sqft1085 W Valley Meadow Ln, Sahuarita, AZ 85629For SaleMLS ID #22616046, Colleen M McDonald, Realty Executives Arizona Territory. MLS of Southern Arizona
- $379,0004 bd3 ba2.7k sqft14430 S Camino El Galan, Sahuarita, AZ 85629For SaleMLS ID #22616207, Nancy A Fung, Long Realty. MLS of Southern Arizona
- $389,9004 bd3 ba2.3k sqft723 N Nestled Hummingbird Ln, Sahuarita, AZ 85629For SaleMLS ID #22617067, Kimberly A. Walsh, Long Realty. MLS of Southern Arizona
- $364,9004 bd3 ba2.3k sqft686 W Calle Ocarina, Sahuarita, AZ 85629For SaleMLS ID #22614359, Audra J Schrock, Tierra Antigua Realty. MLS of Southern Arizona
- $410,0004 bd3 ba2k sqft949 E Prairie Field Ln, Sahuarita, AZ 85629For SaleMLS ID #22615908, Paige A Harris, Tierra Antigua Realty. MLS of Southern Arizona
- $431,5004 bd3 ba2.6k sqft304 E Western Hemlock Pl, Sahuarita, AZ 85629For SaleMLS ID #22617414, Michelle M Ripley, Keller Williams Southern Arizona. MLS of Southern Arizona
- $375,0004 bd3 ba2.3k sqft717 W Calle Canto Sereno, Sahuarita, AZ 85629For SaleMLS ID #22603810, Kaitlyn Young, HomeSmart Advantage Group. MLS of Southern Arizona
- $462,5004 bd3 ba2.6k sqft918 W Calle Lindo Clavel, Sahuarita, AZ 85629For SaleMLS ID #22615442, Tiffany Terrell, Long Realty. MLS of Southern Arizona
- $345,0003 bd2 ba1.6k sqft868 W Calle Las Varitas, Sahuarita, AZ 85629For SaleMLS ID #22613250, Julie Agraz, Realty One Group Integrity. MLS of Southern Arizona
- $339,0003 bd3 ba2k sqft76 W Camino Rio Cebolla, Sahuarita, AZ 85629For SaleMLS ID #22619651, Alicia Hiller, Coldwell Banker Realty. MLS of Southern Arizona
