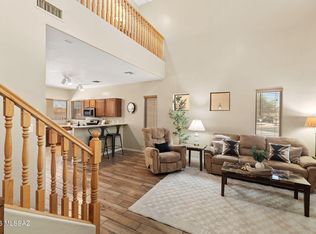
Updated, inviting, and full of flexible living space, this Rancho Sahuarita home offers a layout that feels both comfortable and unique. Step inside to a dramatic two-story entry with a spacious living room, room for a formal dining area, and additional flex space accented by a cozy modern fireplace that adds warmth, style, and character.
The updated kitchen opens to a generous family room, creating an easy everyday gathering space with plenty of room to spread out. A beautifully updated half bath and convenient main-floor laundry room complete the first level.
Upstairs, the designer staircase leads to a versatile loft that works perfectly as a home office, playroom, homework area, or second living space. The primary suite features a double-door entrance along with a special bonus room just off the bedroom--ideal for a quiet reading nook, workout space, nursery, or simply a peaceful place to unwind at the end of the day or start your morning. Two additional bedrooms and a full bathroom complete the upstairs.
Thoughtful updates throughout make this home truly move-in ready, while a new A/C unit provides added peace of mind. Exterior solar screens help with Arizona heat and sun exposure, and mature landscaping gives the property an established feel that can be hard to find with nearby new construction.
Located in Rancho Sahuarita with access to community pools, parks, trails, recreation facilities, shopping, schools, and convenient I-19 access, this home is a great option for buyers looking for more character, flexible space, and completed updates without starting from scratch.
For sale
Price cut: $27.5K (10/7)
$311,500
76 W Camino Rio Cebolla, Sahuarita, AZ 85629
3beds
2,030sqft
Single Family Residence
Built in 2004
5,227 Square Feet Lot
$310,200 Zestimate®
$153/sqft
$133/mo HOA
What's special
Updated kitchenBeautifully updated half bathVersatile loftExterior solar screensAdditional flex spaceFlexible living spaceCozy modern fireplace
- 61 days
- 226
- 30
Zillow last checked:
Listing updated:
Listed by:
Alicia Hiller 520-235-0538,
Coldwell Banker Realty
Source: MLS of Southern Arizona,MLS#: 22619651
Facts & features
Interior
Bedrooms & bathrooms
- Bedrooms: 3
- Bathrooms: 3
- Full bathrooms: 2
- 1/2 bathrooms: 1
Heating
- Forced Air, Natural Gas
Cooling
- Central Air
Appliances
- Included: Exhaust Fan, Disposal, Gas Range, ENERGY STAR Qualified Dishwasher, ENERGY STAR Qualified Refrigerator, ENERGY STAR Qualified Dryer, ENERGY STAR Qualified Washer
- Laundry: Storage, Laundry Room
Features
- Kitchen Island, Walk-In Closet(s), High Ceilings
- Flooring: Carpet, Ceramic Tile, Vinyl
- Windows: Solar Screens
- Number of fireplaces: 1
- Fireplace features: Insert, Living Room
Interior area
- Total structure area: 2,030
- Total interior livable area: 2,030 sqft
Property
Parking
- Total spaces: 2
- Parking features: Garage Door Opener
- Attached garage spaces: 2
Accessibility
- Accessibility features: None
Features
- Levels: Two
- Stories: 2
- Patio & porch: Covered, Paver, Patio
- Spa features: None
- Fencing: Block
- Has view: Yes
- View description: Sunset, Sunrise
Lot
- Size: 5,227 Square Feet
- Dimensions: 45x110x45x110
- Features: Decorative Gravel, Shrubs, North/South Exposure
Details
- Parcel number: 303722040
- Zoning: Sahuarita - SP
- Special conditions: None
Construction
Type & style
- Home type: SingleFamily
- Architectural style: Contemporary,Southwestern
- Property subtype: Single Family Residence
Materials
- Frame - Stucco
- Roof: Tile
Condition
- Year built: 2004
Utilities & green energy
- Sewer: Sewer Connected
- Water: Water Company
Community & HOA
Community
- Features: Pool, Tennis Court(s), Jogging/Bike Path, Basketball Court, Fitness Center, Lake, Paved Street, Sidewalks, Park, Pickleball
- Security: Smoke Detector(s), Carbon Monoxide Detector(s)
- Subdivision: Presidio De La Luna (1-89)
HOA
- Has HOA: Yes
- Amenities included: Clubhouse, Park, Pool, Spa/Hot Tub, Tennis Court(s), Volleyball Court, Pickleball
- Services included: Common Area Maint, Street Maint
- HOA fee: $133 monthly
- HOA name: Rancho Sahuarita
Location
- Region: Sahuarita
Financial & listing details
- Price per square foot: $153/sqft
- Tax assessed value: $256,859
- Annual tax amount: $2,735
- Date on market: 8/13/2026
- Cumulative days on market: 62 days
- Listing terms: FHA,VA Loan,Conventional,Cash
- Road surface type: Paved
Estimated market value
$310,200
$295,000 - $326,000
$1,969/mo
Price history
| Date | Event | Price |
|---|---|---|
| 10/7/2026 | Price change | $311,500-8.1%$153/sqft |
Source:  MLS of Southern Arizona #22619651 Report a problem MLS of Southern Arizona #22619651 Report a problem | ||
| 8/13/2026 | Listed for sale | $339,000-8.4%$167/sqft |
Source: MLS of Southern Arizona #22619651 Report a problem | ||
| 6/21/2022 | Sold | $369,900-2.6%$182/sqft |
Source: MLS of Southern Arizona #22211246 Report a problem | ||
| 6/21/2022 | Pending sale | $379,900$187/sqft |
Source: MLS of Southern Arizona #22211246 Report a problem | ||
| 5/21/2022 | Contingent | $379,900$187/sqft |
Source: MLS of Southern Arizona #22211246 Report a problem | ||
| 5/14/2022 | Price change | $379,900-2.6%$187/sqft |
Source: MLS of Southern Arizona #22211246 Report a problem | ||
| 5/3/2022 | Listed for sale | $389,900+40.8%$192/sqft |
Source: MLS of Southern Arizona #22211246 Report a problem | ||
| 4/15/2021 | Sold | $277,000+72%$136/sqft |
Source: MLS of Southern Arizona #22103967 Report a problem | ||
| 6/4/2004 | Sold | $161,040$79/sqft |
Source: Public Record Report a problem | ||
Public tax history
| Year | Property taxes | Tax assessment |
|---|---|---|
| 2026 | $2,735 +5.1% | $25,686 +2% |
| 2025 | $2,602 +25.8% | $25,191 -2.5% |
| 2024 | $2,069 +1.8% | $25,840 +21.3% |
| 2023 | $2,033 -1% | $21,297 +17.2% |
| 2022 | $2,054 +3% | $18,169 +6.6% |
| 2021 | $1,994 -0.3% | $17,050 +1.1% |
| 2020 | $2,001 | $16,862 +11% |
| 2019 | $2,001 +0.8% | $15,192 +14.6% |
| 2018 | $1,986 -1.6% | $13,256 |
| 2017 | $2,018 +18.6% | $13,256 +4.1% |
| 2016 | $1,701 +10.3% | $12,735 +5% |
| 2015 | $1,542 | $12,128 |
| 2014 | -- | -- |
| 2013 | -- | $129,293 |
| 2012 | -- | -- |
| 2011 | -- | -- |
| 2010 | -- | -- |
| 2009 | -- | -- |
| 2007 | -- | -- |
| 2006 | -- | -- |
| 2005 | -- | -- |
| 2004 | -- | -- |
| 2003 | -- | -- |
| 2002 | -- | -- |
Find assessor info on the county website
Monthly payment
Est. payment
Payment breakdown
Explore the cost of this home by adjusting the details. Changes won't be saved.Climate risks
Neighborhood: 85629
Nearby schools
Schools provided by the listing agent
- Elementary: Anza Trail
- Middle: Anza Trail
- High: Walden Grove
Source: MLS of Southern Arizona. This data may not be complete. We recommend contacting the local school district to confirm school assignments for this home.
- $307,8003 bd3 ba2k sqft64 W Camino Rio Cebolla, Sahuarita, AZ 85629Off Market

- $330,5004 bd3 ba2.3k sqft88 W Camino Rio Cebolla, Sahuarita, AZ 85629Off Market

- $307,9003 bd3 ba2k sqft52 W Camino Rio Cebolla, Sahuarita, AZ 85629Off Market
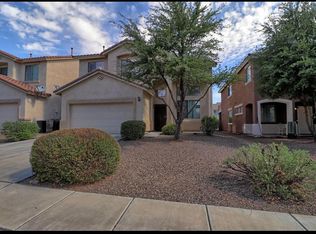
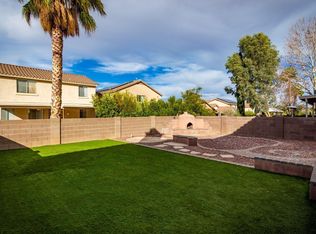
- $308,7004 bd2 ba2k sqft100 W Camino Rio Cebolla, Sahuarita, AZ 85629Off Market
Similar homes
- $320,0004 bd3 ba1.7k sqft60 W Camino Rio Chiquito, Sahuarita, AZ 85629For Sale

 MLS ID #22618702, Stephanie M Urban, Long Realty. MLS of Southern Arizona
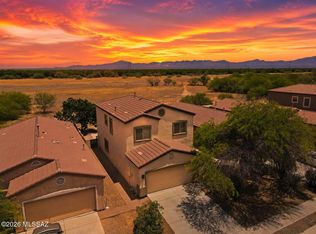
 - $309,9004 bd3 ba1.8k sqft14889 S Avenida Cucana, Sahuarita, AZ 85629For Sale
 MLS ID #22614966, Jennifer Root, Long Realty. MLS of Southern Arizona
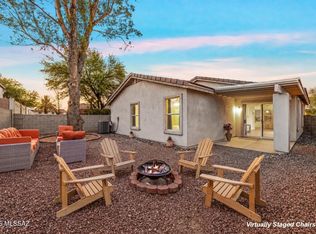
 - $295,0003 bd2 ba1.5k sqft228 E Scarlet Maple St, Sahuarita, AZ 85629For Sale
 MLS ID #22616110, Kristina Hurlburt, Keller Williams Southern Arizona. MLS of Southern Arizona
 - $315,0004 bd3 ba1.9k sqft197 E Camino Del Abeto, Sahuarita, AZ 85629For Sale
 MLS ID #22620306, Miechal Durkin Frosch, Realty One Group Integrity. MLS of Southern Arizona
 - $279,9003 bd2 ba1.5k sqft265 E Monterey Cypress St, Sahuarita, AZ 85629For SaleMLS ID #22621128, Paige A Harris, Tierra Antigua Realty. MLS of Southern Arizona
- $289,9003 bd2 ba1.4k sqft486 E Placita Lezna, Sahuarita, AZ 85629For SaleMLS ID #22623257, Heather L Shallenberger, Long Realty. MLS of Southern Arizona
- $290,0003 bd3 ba1.5k sqft14210 S Avenida Zumba, Sahuarita, AZ 85629For SaleMLS ID #22619485, Bianca Lea Figueroa, Long Realty. MLS of Southern Arizona
- $324,0003 bd2 ba1.6k sqft542 W Camino Tunera, Sahuarita, AZ 85629For SaleMLS ID #22619926, Julie Agraz, Realty One Group Integrity. MLS of Southern Arizona
- $349,0003 bd3 ba2k sqft15901 S Camino Casal, Sahuarita, AZ 85629For SaleMLS ID #22624491, Ronnie Spece, At Home Desert Realty. MLS of Southern Arizona
- $290,0003 bd3 ba1.3k sqft764 W Paseo Celestial, Sahuarita, AZ 85629For SaleMLS ID #22624026, Silvia A Cuevas, Century 21 Indie Realty. MLS of Southern Arizona
- $359,9994 bd3 ba2.5k sqft413 W Corte Planga, Sahuarita, AZ 85629For SaleMLS ID #22624322, Lisa G Jones, Long Realty. MLS of Southern Arizona
- $299,9993 bd2 ba1.6k sqft15741 S Camino Muesa, Sahuarita, AZ 85629For SaleMLS ID #22612779, Lisa G Jones, Long Realty. MLS of Southern Arizona
- $345,0003 bd2 ba1.7k sqft13858 S Camino Acelga, Sahuarita, AZ 85629For SaleMLS ID #22616216, Audra J Schrock, Tierra Antigua Realty. MLS of Southern Arizona
- $269,0003 bd3 ba1.6k sqft570 W Paseo Celestial, Sahuarita, AZ 85629For SaleMLS ID #22618661, Blaire C. Lometti, Tierra Antigua Realty. MLS of Southern Arizona
- $329,0003 bd2 ba1.7k sqft911 W Calle Calca, Sahuarita, AZ 85629For SaleMLS ID #22618036, Lillyana Lorraine Villane Lucio, Long Realty. MLS of Southern Arizona
- $369,9904 bd3 ba2.4k sqft355 W Calle Gota, Sahuarita, AZ 85629For SaleMLS ID #22622092, AnneMarie Aguilar, SimpliHom, INC. MLS of Southern Arizona
- $329,9002 bd2 ba1.7k sqft1151 W Vuelta Potrillo Mesteno, Sahuarita, AZ 85629For SaleMLS ID #22619806, Jayne Marita English, Coldwell Banker Realty. MLS of Southern Arizona
- $355,0004 bd3 ba2.2k sqft22 E Placita Falena, Sahuarita, AZ 85629For SaleMLS ID #22618456, Shannon Macey, Coldwell Banker Realty. MLS of Southern Arizona
- $379,0004 bd3 ba2.7k sqft14430 S Camino El Galan, Sahuarita, AZ 85629For SaleMLS ID #22616207, Nancy A Fung, Long Realty. MLS of Southern Arizona
- $364,9004 bd3 ba2.5k sqft610 W Calle Cajeta, Sahuarita, AZ 85629For SaleMLS ID #22622366, Liliana Cochran, Long Realty. MLS of Southern Arizona
