Welcome to this beautifully upgraded 3-bedroom, 3-bathroom home! Offering 1,661 sq ft of thoughtfully designed living space This home is perfect for those who appreciate modern comforts and smart functionality. The open-concept kitchen is a true highlight, featuring sleek stainless-steel appliances that will inspire your inner chef. Custom oak closets in each bedroom provide both elegance and ample storage, keeping everything organized in style. The home also boasts a spacious garage with built-in storage shelving ideal for all your organizational needs. Smart home features like a programmable thermostat, fire alarm, and doorbell ensure added convenience, safety, and peace of mind. With its prime location near shopping, dining, this home is the perfect combination of comfort and
For sale
$269,000
570 W Paseo Celestial, Sahuarita, AZ 85629
3beds
1,661sqft
:
Get pre-qualified$1,875/mo
Single Family Residence
Built in 2006
3,484 Square Feet Lot
$266,500 Zestimate®
$162/sqft
$192/mo HOA
What's special
Sleek stainless-steel appliancesOpen-concept kitchenThoughtfully designed living space
- 5 days |
- 308 |
- 22 |
Likely to sell faster than
Zillow last checked:
Listing updated:
Listed by:
Blaire C. Lometti 520-449-1003,
Tierra Antigua Realty
Source: MLS of Southern Arizona,MLS#: 22618661
Facts & features
Interior
Bedrooms & bathrooms
- Bedrooms: 3
- Bathrooms: 3
- Full bathrooms: 3
Heating
- Forced Air, Natural Gas
Cooling
- Central Air
Appliances
- Included: Dishwasher, Disposal, Refrigerator, Gas Range, Microwave
- Laundry: Laundry Room, Washer, Dryer
Features
- Walk-In Closet(s)
- Flooring: Ceramic Tile
- Has fireplace: No
- Fireplace features: None
Interior area
- Total structure area: 1,661
- Total interior livable area: 1,661 sqft
Property
Parking
- Total spaces: 2
- Parking features: Garage Door Opener
- Garage spaces: 2
Accessibility
- Accessibility features: None
Features
- Levels: Two
- Stories: 2
- Patio & porch: Covered
- Exterior features: None
- Pool features: None
- Has spa: Yes
- Spa features: None
- Fencing: Block
- Has view: Yes
- View description: Mountain(s)
Lot
- Size: 3,484 Square Feet
- Features: Subdivided
Details
- Parcel number: 303766080
- Zoning: Sahuarita - SP
- Special conditions: None
Construction
Type & style
- Home type: SingleFamily
- Architectural style: Contemporary
- Property subtype: Single Family Residence
Materials
- Frame - Stucco
- Roof: Tile
Condition
- Year built: 2006
Utilities & green energy
- Sewer: Sewer Connected
- Water: Public
Community & HOA
Community
- Features: Pool, Spa, Jogging/Bike Path, Basketball Court, Fitness Center, Rec Center, Lake
- Security: Smoke Detector(s)
- Subdivision: Presidio Del Cielo II (426-663)
HOA
- Has HOA: Yes
- Amenities included: Pool, Recreation Room, Spa/Hot Tub
- HOA fee: $192 monthly
Location
- Region: Sahuarita
Financial & listing details
- Price per square foot: $162/sqft
- Tax assessed value: $217,827
- Annual tax amount: $2,377
- Date on market: 7/31/2026
- Cumulative days on market: 462 days
- Listing terms: FHA,VA Loan,Conventional,Cash,USDA Loan
- Road surface type: Paved
Foreclosure details
Estimated market value
$266,500
$253,000 - $280,000
$1,880/mo
Price history
| Date | Event | Price |
|---|---|---|
| 7/31/2026 | Listed for sale | $269,000-2.2%$162/sqft |
Source:  MLS of Southern Arizona #22618661 Report a problem MLS of Southern Arizona #22618661 Report a problem | ||
| 7/25/2026 | Listing removed | $275,000$166/sqft |
Source: MLS of Southern Arizona #22520417 Report a problem | ||
| 5/21/2026 | Listed for sale | $275,000$166/sqft |
Source: MLS of Southern Arizona #22520417 Report a problem | ||
| 4/19/2026 | Contingent | $275,000$166/sqft |
Source: MLS of Southern Arizona #22520417 Report a problem | ||
| 3/26/2026 | Listed for sale | $275,000$166/sqft |
Source: MLS of Southern Arizona #22520417 Report a problem | ||
| 2/5/2026 | Contingent | $275,000$166/sqft |
Source: MLS of Southern Arizona #22520417 Report a problem | ||
| 1/17/2026 | Price change | $275,000-3.5%$166/sqft |
Source: MLS of Southern Arizona #22520417 Report a problem | ||
| 11/25/2025 | Price change | $285,000-3.4%$172/sqft |
Source: MLS of Southern Arizona #22520417 Report a problem | ||
| 8/6/2025 | Listed for sale | $295,000-3.3%$178/sqft |
Source: MLS of Southern Arizona #22520417 Report a problem | ||
| 7/25/2025 | Listing removed | $305,000$184/sqft |
Source: MLS of Southern Arizona #22502395 Report a problem | ||
| 6/18/2025 | Price change | $305,000-1.6%$184/sqft |
Source: MLS of Southern Arizona #22502395 Report a problem | ||
| 5/1/2025 | Price change | $310,000-1.6%$187/sqft |
Source: MLS of Southern Arizona #22502395 Report a problem | ||
| 1/24/2025 | Listed for sale | $315,000+10.9%$190/sqft |
Source: MLS of Southern Arizona #22502395 Report a problem | ||
| 3/15/2023 | Sold | $284,000+3.6%$171/sqft |
Source: MLS of Southern Arizona #22301773 Report a problem | ||
| 2/27/2023 | Pending sale | $274,000$165/sqft |
Source: MLS of Southern Arizona #22301773 Report a problem | ||
| 2/15/2023 | Contingent | $274,000$165/sqft |
Source: MLS of Southern Arizona #22301773 Report a problem | ||
| 2/10/2023 | Listed for sale | $274,000$165/sqft |
Source: MLS of Southern Arizona #22301773 Report a problem | ||
| 2/3/2023 | Contingent | $274,000$165/sqft |
Source: MLS of Southern Arizona #22301773 Report a problem | ||
| 1/24/2023 | Listed for sale | $274,000+92.3%$165/sqft |
Source: MLS of Southern Arizona #22301773 Report a problem | ||
| 1/11/2021 | Listing removed | -- |
Source: Zillow Rental Manager Report a problem | ||
| 1/2/2021 | Listed for rent | $1,600+39.1%$1/sqft |
Source: Zillow Rental Manager Report a problem | ||
| 3/7/2016 | Listing removed | $1,150$1/sqft |
Source: Owner Report a problem | ||
| 2/18/2016 | Listed for rent | $1,150+4.5%$1/sqft |
Source: Owner Report a problem | ||
| 3/7/2015 | Listing removed | $1,100$1/sqft |
Source: Owner Report a problem | ||
| 2/14/2015 | Listed for rent | $1,100$1/sqft |
Source: Owner Report a problem | ||
| 11/5/2014 | Listing removed | $1,100$1/sqft |
Source: Owner Report a problem | ||
| 12/9/2009 | Sold | $142,500-35.1%$86/sqft |
Source: MLS of Southern Arizona #20926239 Report a problem | ||
| 8/18/2009 | Sold | $219,490-11.4%$132/sqft |
Source: Public Record Report a problem | ||
| 10/26/2006 | Sold | $247,610$149/sqft |
Source: Public Record Report a problem | ||
Public tax history
| Year | Property taxes | Tax assessment |
|---|---|---|
| 2026 | $2,377 +5.1% | $21,783 +1.9% |
| 2025 | $2,262 +25.8% | $21,369 -1.7% |
| 2024 | $1,798 +1.8% | $21,742 +21.3% |
| 2023 | $1,767 -1% | $17,927 +17.2% |
| 2022 | $1,785 +3% | $15,300 +4.7% |
| 2021 | $1,733 -0.3% | $14,608 +1.1% |
| 2020 | $1,739 | $14,454 +9.6% |
| 2019 | $1,739 +0.8% | $13,193 +14.4% |
| 2018 | $1,726 -1.7% | $11,533 |
| 2017 | $1,755 +19.3% | $11,533 +4.7% |
| 2016 | $1,471 +10.2% | $11,019 +5% |
| 2015 | $1,335 | $10,494 |
| 2014 | -- | -- |
| 2013 | -- | $104,831 |
| 2012 | -- | -- |
| 2011 | -- | -- |
| 2010 | -- | -- |
| 2009 | -- | -- |
| 2007 | -- | -- |
| 2006 | -- | -- |
| 2005 | -- | -- |
Find assessor info on the county website
Monthly payment
Est. payment
Payment breakdown
Explore the cost of this home by adjusting the details. Changes won't be saved.Climate risks
Neighborhood: 85629
Nearby schools
GreatSchools rating
- 6/10Anza Trail SchoolGrades: K-8Distance: 0.5 mi
- 6/10Walden Grove High SchoolGrades: 9-12Distance: 2.6 mi
Schools provided by the listing agent
- Elementary: Anza Trail
- Middle: Anza Trail
- High: Walden Grove
Source: MLS of Southern Arizona. This data may not be complete. We recommend contacting the local school district to confirm school assignments for this home.
- $307,3004 bd3 ba2k sqft574 W Paseo Celestial, Sahuarita, AZ 85629Off Market

- $335,0004 bd3 ba2k sqft576 W Paseo Celestial, Sahuarita, AZ 85629Sold
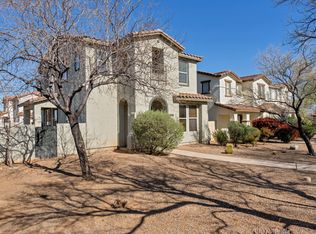
- $320,800-- bd2 ba1.8k sqft15726 S Camino Muesa, Sahuarita, AZ 85629Off Market
- $286,9003 bd3 ba1.8k sqft558 W Paseo Celestial, Sahuarita, AZ 85629Off Market

- $265,0003 bd3 ba1.8k sqft562 W Paseo Celestial, Sahuarita, AZ 85629Sold
- $342,0005 bd3 ba2k sqft566 W Paseo Celestial, Sahuarita, AZ 85629Sold
- $382,700-- bd3 ba2.7k sqft15734 S Camino Muesa, Sahuarita, AZ 85629Off Market
- $248,6002 bd2 ba1.5k sqft616 W Paseo Celestial, Sahuarita, AZ 85629Off Market
A local agent can set up tours, give advice and negotiate with sellers.
Similar homes
- $275,0003 bd2 ba1.2k sqft636 W Cholla Crest Dr, Green Valley, AZ 85614For Sale

 MLS ID #22618629, Christopher Molander, Embarc Realty. MLS of Southern Arizona
 - $295,0003 bd2 ba1.4k sqft543 W Calle Sedillo, Sahuarita, AZ 85629For Sale
 MLS ID #22617209, Lana M Larkin, RE/MAX Fine Properties. MLS of Southern Arizona
 - $295,0003 bd2 ba1.5k sqft228 E Scarlet Maple St, Sahuarita, AZ 85629For Sale
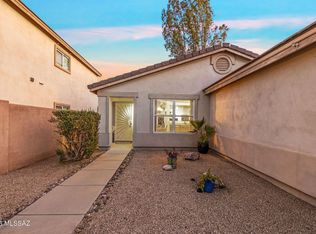 MLS ID #22616110, Kristina Hurlburt, Keller Williams Southern Arizona. MLS of Southern Arizona
 - $255,0002 bd2 ba1.3k sqft1316 W Vuelta Del Yunque, Sahuarita, AZ 85629For Sale
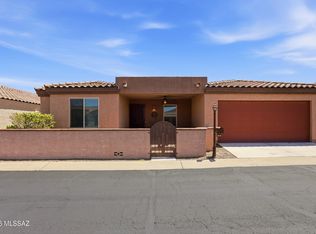 MLS ID #22616905, Alexis Marie Burrows, OMNI Homes International. MLS of Southern Arizona
 - $360,0004 bd3 ba2.2k sqft22 E Placita Falena, Sahuarita, AZ 85629For SaleMLS ID #22618456, Shannon Macey, Coldwell Banker Realty. MLS of Southern Arizona
- $275,0002 bd2 ba1.4k sqft649 W Calle Media Luz, Sahuarita, AZ 85629For SaleMLS ID #22613128, Debbie Wyrsch-Williams, Coldwell Banker Realty. MLS of Southern Arizona
- $357,0003 bd2 ba1.9k sqft51 W Via Teresita, Sahuarita, AZ 85629For SaleMLS ID #22618618, Ronnie Spece, At Home Desert Realty. MLS of Southern Arizona
- $275,0002 bd2 ba1.4k sqft553 W Calle Media Luz, Sahuarita, AZ 85629For SaleMLS ID #22610347, Cheryl Maynard, Coldwell Banker Realty. MLS of Southern Arizona
- $290,0002 bd2 ba1.4k sqft614 W Calle Montero, Sahuarita, AZ 85629For SaleMLS ID #22613898, Kimberly A. Walsh, Long Realty. MLS of Southern Arizona
- $340,0003 bd2 ba1.7k sqft911 W Calle Calca, Sahuarita, AZ 85629For SaleMLS ID #22618036, Lillyana Lorraine Villane Lucio, Long Realty. MLS of Southern Arizona
- $299,9003 bd2 ba1.4k sqft912 E Empire Canyon Ln, Sahuarita, AZ 85629For SaleMLS ID #22617990, Jenifer Miranda, Tierra Antigua Realty. MLS of Southern Arizona
- $359,0003 bd3 ba2k sqft15901 S Camino Casal, Sahuarita, AZ 85629For SaleMLS ID #22606559, Karen A Baughman, Coldwell Banker Realty. MLS of Southern Arizona
- $359,9004 bd2 ba1.9k sqft1016 W Calle Nicoya, Sahuarita, AZ 85629For SaleMLS ID #22617048, Cyndi R.A. Sherman, Tierra Antigua Realty. MLS of Southern Arizona
- $350,0003 bd2 ba1.7k sqft1032 W Calle Moa, Sahuarita, AZ 85629For SaleMLS ID #22614188, Tammy Elizabeth Allen, Tierra Antigua Realty. MLS of Southern Arizona
- $347,0003 bd3 ba2k sqft220 W Camino Espiga, Sahuarita, AZ 85629For SaleMLS ID #22616624, Julie Agraz, Realty One Group Integrity. MLS of Southern Arizona
- $299,0003 bd3 ba1.8k sqft845 W Placita Caney, Sahuarita, AZ 85614For SaleMLS ID #22614002, Misty Rich, Realty Executives Arizona Territory. MLS of Southern Arizona
- $310,0003 bd2 ba1.4k sqft787 E Catwalk Pl, Sahuarita, AZ 85629For SaleMLS ID #22615467, Scott Melde, Realty Executives Arizona Territory. MLS of Southern Arizona
- $358,9003 bd2 ba1.7k sqft13858 S Camino Acelga, Sahuarita, AZ 85629For SaleMLS ID #22616216, Audra J Schrock, Tierra Antigua Realty. MLS of Southern Arizona
- $295,0004 bd2 ba1.6k sqft1772 W Lavender Mountain Pl, Tucson, AZ 85746For SaleMLS ID #22619125, Angela Marie Kuzma, Keller Williams Integrity First. MLS of Southern Arizona
- $249,9002 bd2 ba1.1k sqft1551 S San Ray, Green Valley, AZ 85614For SaleMLS ID #22618983, Mary J Pickard, HomeSmart Advantage Group. MLS of Southern Arizona
