RESORT STYLE LIVING in AWARD WINNING SONORA DEL WEBB 55+ in RANCHO SAHUARITA!!!
This CHARMING and IMPECCABLY maintained home is just STEPS AWAY from the COMMUNITY RECREATION CENTER where YOU can ENJOY the BEAUTIFUL SPARKLING POOL and SPA, PLAY PICKLE BALL, TENNIS, WORKOUT, WALK the LAKE PARK TRAIL, SHOOT POOL, or simply CHILL and RELAX in the LIBRARY. There's literally something for everyone!!! This BEAUTIFUL home FEATURES an INVITING front entrance with STONE accents, an OPEN CONCEPT SPLIT bedroom FLOOR PLAN, PLUS a separate DEN that could easily be converted to a third bedroom. GORGEOUS kitchen with GRANITE counter tops and STAINLESS STEEL appliances. SUNNY dining area and BREAKFAST BAR. UPGRADED MODERN LIGHTING fixtures and CEILING FANS throughout as well as PLANTATION SHUTTERS. CERAMIC TILE and WOOD LAMINATE flooring throughout. ENCLOSED SCREENED patio for ALL YEAR ENJOYMENT. LOW CARE and maintenance landscape with DRIP IRRIGATION system. ALL APPLIANCES included as well as WATER SOFTENER. This home is TURN KEY and MOVE IN READY!!!
For sale
Price cut: $4K (8/20)
$286,000
614 W Calle Montero, Sahuarita, AZ 85629
2beds
1,415sqft
Single Family Residence
Built in 2006
4,791 Square Feet Lot
$281,900 Zestimate®
$202/sqft
$257/mo HOA
What's special
Breakfast barSeparate denSunny dining areaLake park trailPlantation shuttersAll appliances included
- 87 days |
- 306 |
- 22 |
Zillow last checked:
Listing updated:
Listed by:
Kimberly A. Walsh 520-975-8459,
Long Realty
Source: MLS of Southern Arizona,MLS#: 22613898
Facts & features
Interior
Bedrooms & bathrooms
- Bedrooms: 2
- Bathrooms: 2
- Full bathrooms: 2
Heating
- Forced Air, Natural Gas
Cooling
- Central Air
Appliances
- Included: Exhaust Fan, Dishwasher, Disposal, Refrigerator, Gas Range, Microwave
- Laundry: Laundry Room, Washer, Dryer
Features
- Walk-In Closet(s), High Ceilings
- Flooring: Ceramic Tile, Wood, Laminate
- Windows: Bay Window(s), Double Pane Windows, Plantation Shutters
- Has fireplace: No
- Fireplace features: None
Interior area
- Total structure area: 1,415
- Total interior livable area: 1,415 sqft
Property
Parking
- Total spaces: 2
- Parking features: Garage Door Opener
- Attached garage spaces: 2
Accessibility
- Accessibility features: None, Smart Panel
Features
- Levels: One
- Stories: 1
- Patio & porch: Screened, Enclosed
- Pool features: None
- Has spa: Yes
- Spa features: None
- Fencing: Block
- Has view: Yes
- View description: Residential
Lot
- Size: 4,791 Square Feet
- Features: Decorative Gravel, Shrubs, Sprinklers In Front, Subdivided, North/South Exposure
Details
- Parcel number: 303082670
- Zoning: Sahuarita - SP
- Special conditions: None
Construction
Type & style
- Home type: SingleFamily
- Architectural style: Contemporary
- Property subtype: Single Family Residence
Materials
- Frame - Stucco
- Roof: Tile
Condition
- Year built: 2006
Utilities & green energy
- Sewer: Sewer Connected
- Water: Water Company
Community & HOA
Community
- Features: Pool, Spa, Tennis Court(s), Jogging/Bike Path, Fitness Center, Rec Center, Lake, Park, Walking Trail, Pickleball
- Security: Smoke Detector(s), Carbon Monoxide Detector(s), Wrought Iron Security Door
- Senior community: Yes
- Subdivision: Sonora At Rancho Sahuarita Phase 2 (244-377)
HOA
- Has HOA: Yes
- Amenities included: Clubhouse, Park, Pool, Recreation Room, Spa/Hot Tub, Tennis Court(s), Pickleball
- Services included: Common Area Maint
- HOA fee: $257 monthly
Location
- Region: Sahuarita
Financial & listing details
- Price per square foot: $202/sqft
- Tax assessed value: $218,511
- Annual tax amount: $2,332
- Date on market: 6/2/2026
- Cumulative days on market: 89 days
- Listing terms: FHA,VA Loan,Conventional,Cash,Submit
- Road surface type: Paved
Estimated market value
$281,900
$268,000 - $296,000
$1,689/mo
Price history
| Date | Event | Price |
|---|---|---|
| 8/20/2026 | Price change | $286,000-1.4%$202/sqft |
Source:  MLS of Southern Arizona #22613898 Report a problem MLS of Southern Arizona #22613898 Report a problem | ||
| 6/2/2026 | Listed for sale | $290,000-4.6%$205/sqft |
Source: MLS of Southern Arizona #22613898 Report a problem | ||
| 11/20/2023 | Sold | $304,000-1.9%$215/sqft |
Source: MLS of Southern Arizona #22324109 Report a problem | ||
| 11/7/2023 | Pending sale | $310,000$219/sqft |
Source: MLS of Southern Arizona #22324109 Report a problem | ||
| 11/5/2023 | Listed for sale | $310,000+158.3%$219/sqft |
Source: MLS of Southern Arizona #22324109 Report a problem | ||
| 7/29/2013 | Sold | $120,000-4%$85/sqft |
Source: MLS of Southern Arizona #21316350 Report a problem | ||
| 6/18/2013 | Price change | $125,000-1.6%$88/sqft |
Source: Keller Williams Southern Arizona #21316350 Report a problem | ||
| 4/28/2013 | Price change | $127,000-2.3%$90/sqft |
Source: Tierra Antigua Realty #21231103 Report a problem | ||
| 2/15/2013 | Price change | $130,000-1.5%$92/sqft |
Source: Tierra Antigua Realty #21231103 Report a problem | ||
| 12/22/2012 | Listed for sale | $132,000-36.9%$93/sqft |
Source: Tierra Antigua Realty #21231103 Report a problem | ||
| 12/1/2006 | Sold | $209,225$148/sqft |
Source: Public Record Report a problem | ||
Public tax history
| Year | Property taxes | Tax assessment |
|---|---|---|
| 2026 | $2,332 +5.1% | $21,851 +2% |
| 2025 | $2,219 +25.8% | $21,433 +0.1% |
| 2024 | $1,764 +1.8% | $21,401 +21.3% |
| 2023 | $1,733 -1% | $17,643 +17.2% |
| 2022 | $1,751 +3% | $15,055 +4.6% |
| 2021 | $1,700 -0.3% | $14,397 +1.1% |
| 2020 | $1,706 | $14,241 +9.7% |
| 2019 | $1,706 +0.8% | $12,977 +14.9% |
| 2018 | $1,693 -1.5% | $11,292 |
| 2017 | $1,719 +19.7% | $11,292 +5% |
| 2016 | $1,436 +10.3% | $10,754 +5% |
| 2015 | $1,303 | $10,242 |
| 2014 | -- | -- |
| 2013 | -- | $106,559 |
| 2012 | -- | -- |
| 2011 | -- | -- |
| 2010 | -- | -- |
| 2009 | -- | -- |
| 2007 | -- | -- |
| 2006 | -- | -- |
| 2005 | -- | -- |
Find assessor info on the county website
Monthly payment
Est. payment
Payment breakdown
Explore the cost of this home by adjusting the details. Changes won't be saved.Climate risks
Neighborhood: 85629
Nearby schools
GreatSchools rating
- NASahuarita Primary SchoolGrades: PK-2Distance: 2.2 mi
- 4/10Sahuarita Middle SchoolGrades: 6-8Distance: 2.2 mi
- 7/10Sahuarita High SchoolGrades: 9-12Distance: 2.2 mi
Schools provided by the listing agent
- Elementary: Anza Trail
- Middle: Anza Trail
- High: Walden Grove
Source: MLS of Southern Arizona. This data may not be complete. We recommend contacting the local school district to confirm school assignments for this home.
- $258,5003 bd2 ba1.2k sqft628 W Calle Montero, Sahuarita, AZ 85629Off Market

- $259,500-- bd2 ba1.1k sqft598 W Calle Montero, Sahuarita, AZ 85629Off Market
- $278,3003 bd2 ba1.4k sqft640 W Calle Montero, Sahuarita, AZ 85629Off Market

- $279,9003 bd2 ba1.4k sqft582 W Calle Montero, Sahuarita, AZ 85629Off Market
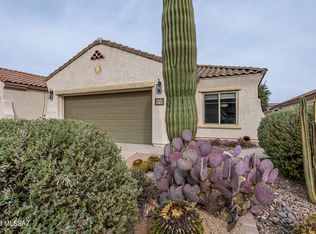
- $276,1003 bd2 ba1.4k sqft613 W Calle Media Luz, Sahuarita, AZ 85629Off Market
- $261,2002 bd2 ba1.4k sqft601 W Calle Media Luz, Sahuarita, AZ 85629Off Market
- $310,0003 bd2 ba1.4k sqft654 W Calle Montero, Sahuarita, AZ 85629Sold
- $247,1002 bd2 ba1.1k sqft625 W Calle Media Luz, Sahuarita, AZ 85629Off Market
A local agent can set up tours, give advice and negotiate with sellers.
Similar homes
- $275,0002 bd2 ba1.4k sqft649 W Calle Media Luz, Sahuarita, AZ 85629For Sale

 MLS ID #22613128, Debbie Wyrsch-Williams, Coldwell Banker Realty. MLS of Southern Arizona
 - $290,0003 bd3 ba1.5k sqft14210 S Avenida Zumba, Sahuarita, AZ 85629For Sale
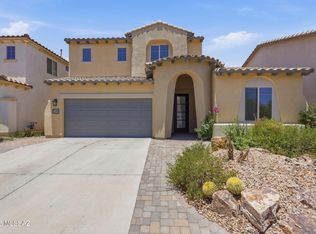 MLS ID #22619485, Bianca Lea Figueroa, Long Realty. MLS of Southern Arizona
 - $295,0003 bd3 ba1.5k sqft181 E Camino Limon Verde, Sahuarita, AZ 85629For Sale
 MLS ID #22614179, Robin Lee Serna, Tierra Antigua Realty. MLS of Southern Arizona
 - $315,0004 bd3 ba1.9k sqft197 E Camino Del Abeto, Sahuarita, AZ 85629For Sale
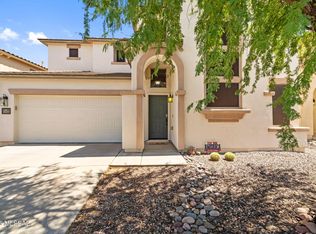 MLS ID #22620306, Miechal Durkin Frosch, Realty One Group Integrity. MLS of Southern Arizona
 - $295,0003 bd2 ba1.5k sqft228 E Scarlet Maple St, Sahuarita, AZ 85629For SaleMLS ID #22616110, Kristina Hurlburt, Keller Williams Southern Arizona. MLS of Southern Arizona
- $295,0003 bd2 ba1.4k sqft486 E Placita Lezna, Sahuarita, AZ 85629For SaleMLS ID #22609882, Heather L Shallenberger, Long Realty. MLS of Southern Arizona
- $324,0003 bd2 ba1.6k sqft542 W Camino Tunera, Sahuarita, AZ 85629For SaleMLS ID #22619926, Julie Agraz, Realty One Group Integrity. MLS of Southern Arizona
- $264,9002 bd2 ba1.3k sqft1345 W Vuelta Del Yunque, Sahuarita, AZ 85629For SaleMLS ID #22619399, Scott Melde, Realty Executives Arizona Territory. MLS of Southern Arizona
- $320,0004 bd3 ba1.7k sqft60 W Camino Rio Chiquito, Sahuarita, AZ 85629For SaleMLS ID #22618702, Stephanie M Urban, Long Realty. MLS of Southern Arizona
- $320,0002 bd2 ba1.8k sqft1279 W Calle Luis Maria, Sahuarita, AZ 85629For SaleMLS ID #22616647, Miechal Durkin Frosch, Realty One Group Integrity. MLS of Southern Arizona
- $255,0002 bd2 ba1.3k sqft1316 W Vuelta Del Yunque, Sahuarita, AZ 85629For SaleMLS ID #22616905, Alexis Marie Burrows, OMNI Homes International. MLS of Southern Arizona
- $339,0003 bd3 ba2k sqft76 W Camino Rio Cebolla, Sahuarita, AZ 85629For SaleMLS ID #22619651, Alicia Hiller, Coldwell Banker Realty. MLS of Southern Arizona
- $335,0002 bd2 ba1.7k sqft1151 W Vuelta Potrillo Mesteno, Sahuarita, AZ 85629For SaleMLS ID #22619806, Jayne Marita English, Coldwell Banker Realty. MLS of Southern Arizona
- $347,0003 bd3 ba2k sqft220 W Camino Espiga, Sahuarita, AZ 85629For SaleMLS ID #22616624, Julie Agraz, Realty One Group Integrity. MLS of Southern Arizona
- $345,0003 bd2 ba1.7k sqft13858 S Camino Acelga, Sahuarita, AZ 85629For SaleMLS ID #22616216, Audra J Schrock, Tierra Antigua Realty. MLS of Southern Arizona
- $310,0003 bd2 ba1.4k sqft787 E Catwalk Pl, Sahuarita, AZ 85629For SaleMLS ID #22615467, Scott Melde, Realty Executives Arizona Territory. MLS of Southern Arizona
- $282,5003 bd2 ba1.3k sqft3894 E Bright View St, Tucson, AZ 85706For SaleMLS ID #22620717, Ann K Gavlick, Tierra Antigua Realty. MLS of Southern Arizona
- $305,0004 bd2 ba1.4k sqft627 W Acadia Dr, Tucson, AZ 85756For SaleMLS ID #22620709, Yocasta G. Moreno Arvizu, Tierra Antigua Realty. MLS of Southern Arizona
- $319,9003 bd2 ba1.8k sqft2191 N Avenida Del Polen, Green Valley, AZ 85614For SaleMLS ID #22616916, Cristina Carrillo, Indie Realty, LLC. MLS of Southern Arizona
- $269,9002 bd2 ba1.2k sqft297 N Crescent Bell Dr, Green Valley, AZ 85614For SaleMLS ID #22612258, Laurie Lundeen, Embarc Realty. MLS of Southern Arizona
