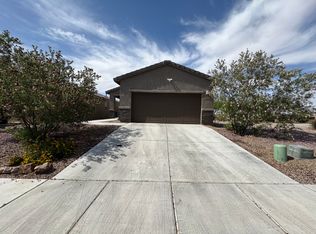
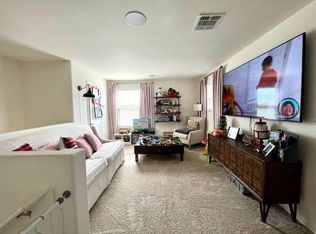
Built in 2021, this beautifully maintained 3-bedroom, 2-bath home offers modern comfort and style in a desirable single-level floor plan. The open-concept living area is filled with natural light and flows seamlessly into a stunning kitchen featuring granite countertops, a large center island, stainless steel appliances, a gas range, and rich espresso cabinetry. The spacious primary suite provides a private retreat, while two additional bedrooms offer flexibility for guests, family, or a home office. Tile flooring in the main living areas, recessed lighting, and contemporary finishes add to the home's appeal. Outside, enjoy low-maintenance desert landscaping, a covered entry, and an attached 2-car garage. Move-in ready and perfect for full-time living, seasonal use, or investment.
For sale
Price cut: $10K (7/11)
$310,000
787 E Catwalk Pl, Sahuarita, AZ 85629
3beds
1,480sqft
:
Get pre-qualified$1,940/mo
Single Family Residence
Built in 2021
4,791 Square Feet Lot
$309,100 Zestimate®
$209/sqft
$-- HOA
What's special
Desirable single-level floor planContemporary finishesLow-maintenance desert landscapingPrivate retreatLarge center islandRecessed lightingFilled with natural light
- 34 days |
- 342 |
- 17 |
Zillow last checked:
Listing updated:
Listed by:
Scott Melde 520-240-3718,
Realty Executives Arizona Territory
Source: MLS of Southern Arizona,MLS#: 22615467
Facts & features
Interior
Bedrooms & bathrooms
- Bedrooms: 3
- Bathrooms: 2
- Full bathrooms: 2
Heating
- Forced Air, Natural Gas
Cooling
- Central Air
Appliances
- Included: Refrigerator, Gas Range, Microwave
- Laundry: Laundry Room
Features
- Kitchen Island
- Flooring: Carpet, Ceramic Tile
- Has fireplace: No
- Fireplace features: None
Interior area
- Total structure area: 1,480
- Total interior livable area: 1,480 sqft
Property
Parking
- Total spaces: 2
- Parking features: Garage - Attached
- Attached garage spaces: 2
Accessibility
- Accessibility features: None
Features
- Levels: One
- Stories: 1
- Patio & porch: Covered, Patio
- Exterior features: None
- Spa features: None
- Fencing: Block
- Has view: Yes
- View description: Mountain(s)
Lot
- Size: 4,791 Square Feet
- Features: Subdivided
Details
- Parcel number: 304750620
- Zoning: Sahuarita - SP
- Special conditions: None
Construction
Type & style
- Home type: SingleFamily
- Architectural style: Ranch
- Property subtype: Single Family Residence
Materials
- Frame - Stucco
- Roof: Tile
Condition
- Year built: 2021
Utilities & green energy
- Sewer: Sewer Connected
- Water: Public
Community & HOA
Community
- Features: Pool, Jogging/Bike Path, Basketball Court, Paved Street, Sidewalks, Park, Walking Trail
- Security: Smoke Detector(s), Carbon Monoxide Detector(s)
- Subdivision: Madera Highlands Blocks 24-26
HOA
- Has HOA: Yes
Location
- Region: Sahuarita
Financial & listing details
- Price per square foot: $209/sqft
- Tax assessed value: $264,499
- Annual tax amount: $1,887
- Date on market: 6/19/2026
- Cumulative days on market: 35 days
- Listing terms: FHA,VA Loan,Conventional,Cash
- Road surface type: Paved
Estimated market value
$309,100
$294,000 - $325,000
$1,876/mo
Price history
| Date | Event | Price |
|---|---|---|
| 7/11/2026 | Price change | $310,000-3.1%$209/sqft |
Source:  MLS of Southern Arizona #22615467 Report a problem MLS of Southern Arizona #22615467 Report a problem | ||
| 6/19/2026 | Listed for sale | $320,000+27.9%$216/sqft |
Source: MLS of Southern Arizona #22615467 Report a problem | ||
| 12/29/2021 | Sold | $250,170$169/sqft |
Source: Public Record Report a problem | ||
Public tax history
| Year | Property taxes | Tax assessment |
|---|---|---|
| 2026 | $1,888 +8.9% | $26,450 -1.1% |
| 2025 | $1,733 -7.1% | $26,752 -0.3% |
| 2024 | $1,865 +487.2% | $26,830 +23.3% |
| 2023 | $318 +257.3% | $21,767 +624.6% |
| 2022 | $89 | $3,004 |
Find assessor info on the county website
Monthly payment
Est. payment
Payment breakdown
Explore the cost of this home by adjusting the details. Changes won't be saved.Climate risks
Neighborhood: 85629
Nearby schools
GreatSchools rating
- 8/10Continental Elementary SchoolGrades: PK-8Distance: 1.7 mi
Schools provided by the listing agent
- Elementary: Continental
- Middle: Continental
- High: Walden Grove
Source: MLS of Southern Arizona. This data may not be complete. We recommend contacting the local school district to confirm school assignments for this home.
- $316,9003 bd2 ba1.6k sqft793 E Catwalk Pl, Sahuarita, AZ 85629Off Market
- $327,1003 bd2 ba1.4k sqft781 E Catwalk Pl, Sahuarita, AZ 85629Off Market
- $320,5003 bd2 ba1.6k sqft780 E Glenwood Dr, Sahuarita, AZ 85629Off Market

- $355,3004 bd2 ba2.4k sqft786 E Glenwood Dr, Sahuarita, AZ 85629Off Market
- $343,000-- bd-- ba2.3k sqft792 E Glenwood Dr, Sahuarita, AZ 85629Off Market
- $347,200-- bd-- ba2.3k sqft788 E Catwalk Pl, Sahuarita, AZ 85629Off Market
- $357,3004 bd3 ba2.3k sqft362 S Daisy Mae Pl, Sahuarita, AZ 85629Off Market
- $323,500-- bd-- ba1.6k sqft782 E Catwalk Pl, Sahuarita, AZ 85629Off Market
A local agent can set up tours, give advice and negotiate with sellers.
Similar homes
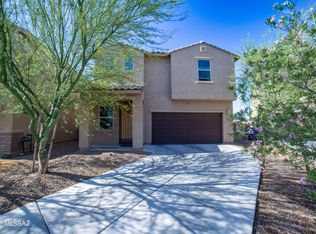
- $364,0003 bd3 ba1.9k sqft851 E Mule Creek Loop, Sahuarita, AZ 85629For Sale
 MLS ID #22614167, Annaliese S. Cardona, Southwestern Realty. MLS of Southern Arizona
 - $340,0003 bd2 ba1.7k sqft911 W Calle Calca, Sahuarita, AZ 85629For Sale
 MLS ID #22618036, Lillyana Lorraine Villane Lucio, Long Realty. MLS of Southern Arizona
 - $315,0003 bd2 ba1.5k sqft830 W Calle Falerno, Sahuarita, AZ 85629For Sale
 MLS ID #22613597, Michelle Metcalf, RE/MAX Signature. MLS of Southern Arizona
 - $295,0003 bd2 ba1.4k sqft543 W Calle Sedillo, Sahuarita, AZ 85629For Sale
 MLS ID #22617209, Lana M Larkin, RE/MAX Fine Properties. MLS of Southern Arizona
 - $319,9003 bd2 ba1.6k sqft14115 S Via Del Farolito, Sahuarita, AZ 85629For SaleMLS ID #22615522, Michael G Eichenberger, Realty One Group Integrity. MLS of Southern Arizona
- $325,0003 bd2 ba1.8k sqft2191 N Avenida Del Polen, Green Valley, AZ 85614For SaleMLS ID #22616916, Cristina Carrillo, Indie Realty, LLC. MLS of Southern Arizona
- $305,0004 bd3 ba1.8k sqft14889 S Avenida Cucana, Sahuarita, AZ 85629For SaleMLS ID #22614966, Jennifer Root, Long Realty. MLS of Southern Arizona
- $320,0002 bd2 ba1.8k sqft1279 W Calle Luis Maria, Sahuarita, AZ 85629For SaleMLS ID #22616647, Miechal Durkin Frosch, Realty One Group Integrity. MLS of Southern Arizona
- $353,0003 bd2 ba1.8k sqft17877 S Camino Confianza, Sahuarita, AZ 85629For SaleMLS ID #22615558, Kevin W. Todd, Sunset View Realty, LLC. MLS of Southern Arizona
- $332,5003 bd2 ba1.6k sqft403 W Calle La Bolita, Sahuarita, AZ 85629For SaleMLS ID #22601166, Shawn M Polston, Keller Williams Southern Arizona. MLS of Southern Arizona
- $295,0003 bd2 ba1.5k sqft228 E Scarlet Maple St, Sahuarita, AZ 85629For SaleMLS ID #22616110, Kristina Hurlburt, Keller Williams Southern Arizona. MLS of Southern Arizona
- $299,0003 bd2 ba1.4k sqft486 E Placita Lezna, Sahuarita, AZ 85629For SaleMLS ID #22609882, Heather L Shallenberger, Long Realty. MLS of Southern Arizona
- $324,0004 bd2 ba1.9k sqft920 W Calle Falerno, Sahuarita, AZ 85629For SaleMLS ID #22615930, Aimee L Bagenstos, HomeSmart Advantage Group. MLS of Southern Arizona
- $365,0003 bd2 ba1.5k sqft18021 S Silent Lea Ln, Sahuarita, AZ 85629For SaleMLS ID #22612062, Renee L Wilson, Jason Mitchell Real Estate. MLS of Southern Arizona
- $299,9004 bd3 ba1.9k sqft675 W Ash Ridge Dr, Green Valley, AZ 85614For SaleMLS ID #22616398, James Wendling, Tierra Antigua Realty. MLS of Southern Arizona
- $299,0003 bd3 ba1.8k sqft845 W Placita Caney, Sahuarita, AZ 85614For SaleMLS ID #22614002, Misty Rich, Realty Executives Arizona Territory. MLS of Southern Arizona
- $329,0002 bd2 ba1.4k sqft461 W Astruc Dr, Green Valley, AZ 85614For SaleMLS ID #22617413, Donna Collins, Tierra Antigua Realty. MLS of Southern Arizona
- $410,0004 bd3 ba2k sqft949 E Prairie Field Ln, Sahuarita, AZ 85629For SaleMLS ID #22615908, Paige A Harris, Tierra Antigua Realty. MLS of Southern Arizona
- $309,0002 bd2 ba1.2k sqft1908 E Cliff Swallow Trl, Green Valley, AZ 85614For SaleMLS ID #22606609, Justine Lewis, Tierra Antigua Realty. MLS of Southern Arizona
- $350,0003 bd2 ba1.7k sqft1032 W Calle Moa, Sahuarita, AZ 85629For SaleMLS ID #22614188, Tammy Elizabeth Allen, Tierra Antigua Realty. MLS of Southern Arizona
