This house comes with a REDUCED RATE as low as 5.75% (APR 6.26%) as of 07/13/2026 through List & Lock™. This is a seller paid rate-buydown that reduces the buyer's interest rate and monthly payment. Terms apply, see disclosures for more information.
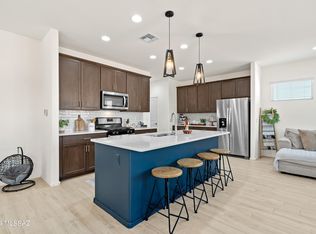
From the moment you arrive, the home offers a warm first impression with mature desert landscaping, shade trees, and a welcoming entry that leads you inside. Step through the front door and you're greeted by a bright, comfortable layout with wood-look tile flooring, soft neutral tones, and an easy flow that pulls you naturally toward the heart of the home. The kitchen, dining, and living areas all connect in one open space, making it feel effortless to cook dinner while staying part of the conversation, host friends around the island... ... or settle into a quiet evening at home. Rich cabinetry, granite countertops, stainless steel appliances, and modern lighting give the space a polished feel while still keeping it warm and livable. Upstairs, the home continues to offer room to spread out.
A spacious loft creates the perfect flex space for movie nights, a play area, homework zone, home office, or second living room. The primary suite feels tucked away and comfortable, with generous natural light and an en-suite bathroom designed for everyday ease. The additional bedrooms and upstairs bathroom provide space for family, guests, or whatever season of life needs room next.
For sale
Price cut: $5K (6/20)
$364,000
851 E Mule Creek Loop, Sahuarita, AZ 85629
3beds
1,938sqft
Single Family Residence
Built in 2021
5,227 Square Feet Lot
$361,400 Zestimate®
$188/sqft
$-- HOA
What's special
Modern lightingBright comfortable layoutShade treesRich cabinetryGranite countertopsMature desert landscapingWelcoming entry
- 48 days |
- 278 |
- 16 |
Zillow last checked:
Listing updated:
Listed by:
Annaliese S. Cardona 520-977-9693,
Southwestern Realty,
Ralph Schnelle 520-940-0614,
Southwestern Realty
Source: MLS of Southern Arizona,MLS#: 22614167
Facts & features
Interior
Bedrooms & bathrooms
- Bedrooms: 3
- Bathrooms: 3
- Full bathrooms: 2
- 1/2 bathrooms: 1
Heating
- Forced Air
Cooling
- Central Air
Appliances
- Included: Refrigerator, Gas Range, Gas Oven
- Laundry: Laundry Room, Washer, Dryer
Features
- Kitchen Island
- Flooring: Carpet, Ceramic Tile
- Has fireplace: No
- Fireplace features: None
Interior area
- Total structure area: 1,938
- Total interior livable area: 1,938 sqft
Property
Parking
- Total spaces: 2
- Parking features: None
- Garage spaces: 2
Accessibility
- Accessibility features: None
Features
- Levels: Two
- Stories: 2
- Patio & porch: Covered
- Pool features: None
- Spa features: None
- Fencing: Block
- Has view: Yes
- View description: Mountain(s)
Lot
- Size: 5,227 Square Feet
- Dimensions: 21' x 20' x 89' x 64' x 93' x 36'
- Features: North/South Exposure
Details
- Parcel number: 304750330
- Zoning: Sahuarita - SP
- Special conditions: None
Construction
Type & style
- Home type: SingleFamily
- Architectural style: Southwestern
- Property subtype: Single Family Residence
Materials
- Frame - Stucco
- Roof: Tile
Condition
- Year built: 2021
Utilities & green energy
- Sewer: Sewer Connected
- Water: Water Company
Community & HOA
Community
- Features: Pool, Basketball Court, Paved Street, Sidewalks, Park
- Security: None
- Subdivision: Madera Highlands Blocks 24-26
HOA
- Has HOA: Yes
Location
- Region: Sahuarita
Financial & listing details
- Price per square foot: $188/sqft
- Tax assessed value: $279,089
- Annual tax amount: $2,311
- Date on market: 6/4/2026
- Cumulative days on market: 49 days
- Listing terms: FHA,VA Loan,Conventional,Cash,USDA Loan
- Road surface type: Paved
Estimated market value
$361,400
$343,000 - $379,000
$2,052/mo
Price history
| Date | Event | Price |
|---|---|---|
| 6/20/2026 | Price change | $364,000-1.4%$188/sqft |
Source:  MLS of Southern Arizona #22614167 Report a problem MLS of Southern Arizona #22614167 Report a problem | ||
| 6/4/2026 | Listed for sale | $369,000+21.1%$190/sqft |
Source: MLS of Southern Arizona #22614167 Report a problem | ||
| 9/10/2021 | Sold | $304,740$157/sqft |
Source: Public Record Report a problem | ||
Public tax history
| Year | Property taxes | Tax assessment |
|---|---|---|
| 2025 | $2,093 -1.8% | $27,909 -1.2% |
| 2024 | $2,132 +539.6% | $28,245 +23.2% |
| 2023 | $333 +275% | $22,927 +663.2% |
| 2022 | $89 | $3,004 |
Find assessor info on the county website
Monthly payment
Est. payment
Payment breakdown
Explore the cost of this home by adjusting the details. Changes won't be saved.Climate risks
Neighborhood: 85629
Nearby schools
GreatSchools rating
- 8/10Continental Elementary SchoolGrades: PK-8Distance: 1.7 mi
Schools provided by the listing agent
- Elementary: Continental
- Middle: Continental
- High: Walden Grove
Source: MLS of Southern Arizona. This data may not be complete. We recommend contacting the local school district to confirm school assignments for this home.
- $379,9004 bd3 ba2.3k sqft855 E Mule Creek Loop, Sahuarita, AZ 85629Sold
- $332,500-- bd-- ba2.3k sqft847 E Mule Creek Loop, Sahuarita, AZ 85629Off Market
- $319,4004 bd3 ba2k sqft843 E Mule Creek Loop, Sahuarita, AZ 85629Off Market
- $325,0003 bd2 ba1.6k sqft859 E Mule Creek Loop, Sahuarita, AZ 85629Sold

- $2,1954 bd3 ba2.3k sqft866 E Artesia Pl, Sahuarita, AZ 85629For Rent
- $328,9004 bd3 ba2k sqft863 E Mule Creek Loop, Sahuarita, AZ 85629Off Market
- $310,0003 bd3 ba1.9k sqft872 E Artesia Pl, Sahuarita, AZ 85629Sold
- $333,5004 bd3 ba2k sqft860 E Artesia Pl, Sahuarita, AZ 85629Off Market
A local agent can set up tours, give advice and negotiate with sellers.
Similar homes
- $389,9004 bd3 ba2.3k sqft723 N Nestled Hummingbird Ln, Sahuarita, AZ 85629For Sale

 MLS ID #22617067, Kimberly A. Walsh, Long Realty. MLS of Southern Arizona
 - $310,0003 bd2 ba1.4k sqft787 E Catwalk Pl, Sahuarita, AZ 85629For Sale
 MLS ID #22615467, Scott Melde, Realty Executives Arizona Territory. MLS of Southern Arizona
 - $365,0003 bd2 ba1.5k sqft18021 S Silent Lea Ln, Sahuarita, AZ 85629For Sale
 MLS ID #22612062, Renee L Wilson, Jason Mitchell Real Estate. MLS of Southern Arizona
 - $360,0004 bd3 ba2.5k sqft633 W Calle Marojo, Sahuarita, AZ 85629For Sale
 MLS ID #22617735, Kyle Mokhtarian, Real Broker. MLS of Southern Arizona
 - $359,0003 bd3 ba2k sqft15901 S Camino Casal, Sahuarita, AZ 85629For SaleMLS ID #22606559, Karen A Baughman, Coldwell Banker Realty. MLS of Southern Arizona
- $359,9004 bd2 ba1.9k sqft1016 W Calle Nicoya, Sahuarita, AZ 85629For SaleMLS ID #22617048, Cyndi R.A. Sherman, Tierra Antigua Realty. MLS of Southern Arizona
- $398,0005 bd3 ba2.6k sqft1042 E Madera Grove Ln, Sahuarita, AZ 85629For SaleMLS ID #22604046, Manuel Davila, Real Broker. MLS of Southern Arizona
- $365,0004 bd3 ba2.4k sqft86 E Calle Trona, Green Valley, AZ 85614For SaleMLS ID #22615460, Melissa Coate, Realty Executives Arizona Territory. MLS of Southern Arizona
- $465,0004 bd2 ba2.1k sqft838 E Gunsight Mountain Pl, Sahuarita, AZ 85629For SaleMLS ID #22611043, James Snodgrass, NextHome Complete Realty (DBA). MLS of Southern Arizona
- $358,9003 bd2 ba1.7k sqft13858 S Camino Acelga, Sahuarita, AZ 85629For SaleMLS ID #22616216, Audra J Schrock, Tierra Antigua Realty. MLS of Southern Arizona
- $329,9003 bd3 ba2k sqft1311 W Calle Libro Del Retrato, Sahuarita, AZ 85629For SaleMLS ID #22516825, Cindy Fisher, Cindy S Fisher. MLS of Southern Arizona
- $350,0003 bd2 ba1.7k sqft1032 W Calle Moa, Sahuarita, AZ 85629For SaleMLS ID #22614188, Tammy Elizabeth Allen, Tierra Antigua Realty. MLS of Southern Arizona
- $355,0004 bd2 ba1.9k sqft16500 S Placita Jibe, Sahuarita, AZ 85629For SaleMLS ID #22613474, Kimberly Mihalka, Realty Executives Arizona Territory. MLS of Southern Arizona
- $368,9004 bd3 ba2.3k sqft686 W Calle Ocarina, Sahuarita, AZ 85629For SaleMLS ID #22614359, Audra J Schrock, Tierra Antigua Realty. MLS of Southern Arizona
- $390,0004 bd3 ba2.4k sqft19 E Placita Casal, Sahuarita, AZ 85629For SaleMLS ID #22615824, Miechal Durkin Frosch, Realty One Group Integrity. MLS of Southern Arizona
- $375,0002 bd2 ba1.7k sqft732 N Moana Dr, Green Valley, AZ 85614For SaleMLS ID #22613810, Michelle Metcalf, RE/MAX Signature. MLS of Southern Arizona
- $355,0002 bd2 ba1.3k sqft681 E Armor Springs Pl, Green Valley, AZ 85614For SaleMLS ID #22608710, Thomas J Krieger, Realty Executives Arizona Territory. MLS of Southern Arizona
- $325,0003 bd2 ba1.6k sqft15741 S Camino Muesa, Sahuarita, AZ 85629For SaleMLS ID #22612779, Tyler Gadi, Long Realty. MLS of Southern Arizona
- $399,9003 bd3 ba2.1k sqft639 W Calle Espadero, Sahuarita, AZ 85629For SaleMLS ID #22613724, Jenifer Miranda, Tierra Antigua Realty. MLS of Southern Arizona
- $399,9003 bd2 ba2.2k sqft15464 S Placita Coyotito, Sahuarita, AZ 85629For SaleMLS ID #22615949, Gerry M Costa, Tierra Antigua Realty. MLS of Southern Arizona
