Rare opportunity! Assumable FHA loan with a 2.8% interest rate available to all buyers. This home features the Ultimate ManCave, with a two-car garage offering epoxy flooring, overhead storage, and a mounted TV that conveys with the home. This 3-bedroom, 2.5-bathroom home is near a cul de sac in the highly desirable Madera Highlands community. This freshly painted, newly upgraded, and professionally cleaned home offers an open layout with a split-bedroom floor plan. Major systems have been updated and well maintained, including an HVAC system built in 2021. Filled with natural light and features new window coverings, stainless steel appliances, and ceiling fans in every bedroom. Primary suite includes dual sinks, a walk-in shower, a private toilet room, and a spacious walk-in closet. Tile flooring runs throughout, with new vinyl flooring upstairs installed 2025. It has been well cared for and a successful rental. The second bathroom offers dual sinks and the half bathroom is located on the first level, ideal for gatherings. The laundry room comes complete with quality washer and dryer units and plenty of storage space. The backyard features a covered patio with an outdoor ceiling fan, a paved area ready for a BBQ grill hookup, and a large fully fenced yard that offers excellent privacy. Enjoy resort-style amenities including a huge community pool, two children's parks, a dog park, basketball court, and walking trails throughout the neighborhood. Located within top-rated school boundaries and conveniently close to Safeway, restaurants, shopping centers, and nearby golf courses, this home offers the perfect balance of comfort and convenience. With unbeatable financing, this home is an excellent fit for all families, veterans, and first-time homebuyers.
This one won't last! Schedule your private tour today!
Sold for $310,000
$310,000
872 E Artesia Pl, Sahuarita, AZ 85629
3beds
1,938sqft
Single Family Residence
Built in 2021
5,662 Square Feet Lot
$308,800 Zestimate®
$160/sqft
$2,052 Estimated rent
Home value
$308,800
$284,000 - $334,000
$2,052/mo
Zestimate® history
Owner options
List your home for rent
$2,052/mo
Rent Zestimate®
Find your next renter with Zillow Rental Manager. Plus, with online applications, you can quickly screen prospective tenants – for free.
$2,052/mo
Rent Zestimate®
Refinance and save
$1,919/mo
Est. payment
Refinancing to a lower rate could help reduce your monthly payments and save thousands over the life of the loan.
$1,919/mo
Est. payment
Explore your selling options
Work with a Zillow partner agent
Leverage their expertise and Zillow's premium Showcase listings to get your home seen by more buyers.
Get startedList with your own agent
Get your home in front of millions of buyers by listing it on Zillow.
Learn how to do itSell it yourself
Take full control of how buyers see your home on Zillow by listing For Sale by Owner (FSBO).
List your homeWhat's special
Freshly paintedSplit-bedroom floor planOpen layoutProfessionally cleaned homePrivate toilet roomNew window coveringsFilled with natural light
Zillow last checked:
Listing updated:
Listed by:
Shayla Nash 520-276-8883,
Epique Realty
Bought with:
Jill E Smith, SA716007000
Realty One Group Integrity
Source: MLS of Southern Arizona,MLS#: 22600597
Facts & features
Interior
Bedrooms & bathrooms
- Bedrooms: 3
- Bathrooms: 3
- Full bathrooms: 2
- 1/2 bathrooms: 1
Heating
- Natural Gas
Cooling
- Central Air
Appliances
- Included: Exhaust Fan, Dishwasher, Disposal, Refrigerator, Freezer, Prep Sink, Gas Cooktop, Gas Oven, Microwave
- Laundry: Storage, Laundry Room, Washer, Dryer
Features
- Kitchen Island, Entrance Foyer, Walk-In Closet(s), High Ceilings, Built-in Features
- Flooring: Ceramic Tile, Vinyl
- Has fireplace: No
- Fireplace features: None
Interior area
- Total structure area: 1,938
- Total interior livable area: 1,938 sqft
Property
Parking
- Total spaces: 2
- Parking features: Garage Door Opener
- Attached garage spaces: 2
Accessibility
- Accessibility features: None
Features
- Levels: Two
- Stories: 2
- Patio & porch: Covered, Paver, Patio
- Exterior features: None
- Spa features: None
- Fencing: Block
- Has view: Yes
- View description: Mountain(s), Sunset, Residential, Sunrise
Lot
- Size: 5,662 Square Feet
- Features: Decorative Gravel, Shrubs, Cul-De-Sac
Details
- Parcel number: 304750190
- Zoning: Sahuarita - SP
- Special conditions: None
Construction
Type & style
- Home type: SingleFamily
- Architectural style: Modern
- Property subtype: Single Family Residence
Materials
- Frame - Stucco
- Roof: Tile
Condition
- Year built: 2021
Utilities & green energy
- Sewer: Sewer Connected
- Water: Public
Community & HOA
Community
- Features: Pool, Tennis Court(s), Jogging/Bike Path, Basketball Court, Lighted, Sidewalks, Park, Walking Trail
- Security: Prewired, Smoke Detector(s), Security Lights, Carbon Monoxide Detector(s)
- Subdivision: Madera Highlands Blocks 24-26
HOA
- Has HOA: Yes
- Amenities included: Maintenance, Park, Pool, Tennis Court(s)
- Services included: Common Area Maint
- HOA fee: $55 monthly
Location
- Region: Sahuarita
Financial & listing details
- Price per square foot: $160/sqft
- Tax assessed value: $275,847
- Annual tax amount: $2,104
- Date on market: 1/8/2026
- Cumulative days on market: 61 days
- Listing terms: FHA,VA Loan,Conventional,Cash,Submit,Assumable
- Road surface type: Paved
Price history
| Date | Event | Price |
|---|---|---|
| 4/7/2026 | Sold | $310,000-1.6%$160/sqft |
Source:  MLS of Southern Arizona #22600597 Report a problem MLS of Southern Arizona #22600597 Report a problem | ||
| 4/1/2026 | Pending sale | $315,000$163/sqft |
Source: MLS of Southern Arizona #22600597 Report a problem | ||
| 3/10/2026 | Contingent | $315,000$163/sqft |
Source: MLS of Southern Arizona #22600597 Report a problem | ||
| 2/13/2026 | Price change | $315,000-2.8%$163/sqft |
Source: MLS of Southern Arizona #22600597 Report a problem | ||
| 1/29/2026 | Price change | $324,000-1.8%$167/sqft |
Source: MLS of Southern Arizona #22600597 Report a problem | ||
| 1/8/2026 | Listed for sale | $330,000+1.9%$170/sqft |
Source: MLS of Southern Arizona #22600597 Report a problem | ||
| 11/23/2025 | Listing removed | $324,000$167/sqft |
Source: MLS of Southern Arizona #22525059 Report a problem | ||
| 10/15/2025 | Price change | $324,000-1.5%$167/sqft |
Source: MLS of Southern Arizona #22525059 Report a problem | ||
| 9/26/2025 | Listed for sale | $329,000+25.1%$170/sqft |
Source: MLS of Southern Arizona #22525059 Report a problem | ||
| 10/14/2021 | Sold | $263,040$136/sqft |
Source: Public Record Report a problem | ||
Public tax history
| Year | Property taxes | Tax assessment |
|---|---|---|
| 2026 | $2,104 +10.7% | $27,585 -1.1% |
| 2025 | $1,902 -6.5% | $27,903 -1.2% |
| 2024 | $2,035 +510.3% | $28,242 +23.2% |
| 2023 | $333 +275% | $22,924 +2678.7% |
| 2022 | $89 | $825 |
Find assessor info on the county website
Neighborhood: 85629
Nearby homes
- $305,7004 bd3 ba2k sqft880 E Artesia Pl, Sahuarita, AZ 85629Off Market
- $2,0954 bd3 ba2.3k sqft866 E Artesia Pl, Sahuarita, AZ 85629For Rent
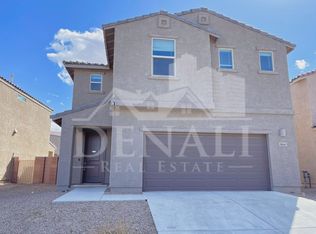
- $351,8004 bd3 ba2.3k sqft888 E Artesia Pl, Sahuarita, AZ 85629Off Market
- $334,5004 bd3 ba2k sqft860 E Artesia Pl, Sahuarita, AZ 85629Off Market
- $379,9004 bd3 ba2.3k sqft855 E Mule Creek Loop, Sahuarita, AZ 85629Sold
- $364,0003 bd3 ba1.9k sqft851 E Mule Creek Loop, Sahuarita, AZ 85629For Sale
- $366,2004 bd3 ba2.3k sqft896 E Artesia Pl, Sahuarita, AZ 85629Off Market
- $328,600-- bd-- ba2.3k sqft847 E Mule Creek Loop, Sahuarita, AZ 85629Off Market
Nearby schools
GreatSchools rating
- 8/10Continental Elementary SchoolGrades: PK-8Distance: 1.7 mi
Schools provided by the listing agent
- Elementary: Continental
- Middle: Continental
- High: Walden Grove
Source: MLS of Southern Arizona. This data may not be complete. We recommend contacting the local school district to confirm school assignments for this home.
Get a cash offer in 3 minutes
Find out how much your home could sell for in as little as 3 minutes with a no-obligation cash offer.
Estimated market value
$308,800
Get a cash offer in 3 minutes
Find out how much your home could sell for in as little as 3 minutes with a no-obligation cash offer.
Estimated market value
$308,800
- Arizona
- Pima County
- Sahuarita
- 85629
- 872 E Artesia Pl
Nearby cities
Nearby zip codes
Other Sahuarita Topics
