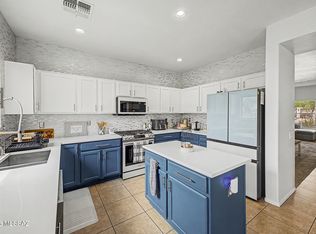
Welcome to this beautifully maintained four bedroom, two and a half bath home with a loft in the desirable Madera Highlands community. A covered front entry opens to a welcoming foyer with a modern stair railing and an open-concept floor plan. The kitchen features rich espresso cabinetry, granite countertops, subway tile backsplash, and overlooks the main living area, making it perfect for everyday living and entertaining.
The downstairs primary suite offers a custom wood accent wall, oversized barn door leading to the ensuite, dual vanities, walk-in shower, and a walk-in closet with custom built-ins. Plantation shutters throughout, a downstairs laundry room with storage cabinets, and three additional bedrooms with a spacious loft upstairs provide both comfort and functionality. The true showstopper is the backyard, one of the largest lots in the neighborhood! Designed for entertaining and enjoying Arizona living, it features an extended paver patio that wraps around both sides of the home, a large turf area, built-in outdoor kitchen with barbecue, café lighting, mature privacy hedges, and stunning mountain views. Whether you're hosting friends or relaxing under the open sky, this outdoor space is truly a dream.
Additional highlights include a 2-car garage with epoxy flooring and built-in storage cabinets, making this home as practical as it is beautiful.
For sale
Price cut: $10.1K (9/18)
$399,900
949 E Prairie Field Ln, Sahuarita, AZ 85629
4beds
2,077sqft
Single Family Residence
Built in 2018
7,840 Square Feet Lot
$394,100 Zestimate®
$193/sqft
$80/mo HOA
What's special
Open-concept floor planDownstairs primary suiteSpacious loft upstairsWelcoming foyerStunning mountain viewsMature privacy hedgesSubway tile backsplash
- 118 days
- 777
- 73
Likely to sell faster than
Zillow last checked:
Listing updated:
Listed by:
Paige A Harris 520-471-4442,
Tierra Antigua Realty
Source: MLS of Southern Arizona,MLS#: 22615908
Facts & features
Interior
Bedrooms & bathrooms
- Bedrooms: 4
- Bathrooms: 3
- Full bathrooms: 2
- 1/2 bathrooms: 1
Heating
- Forced Air
Cooling
- Central Air, Ceiling Fan(s)
Appliances
- Included: Dishwasher, Disposal, Gas Range, Microwave
- Laundry: Storage, Laundry Room, Washer, Dryer
Features
- Kitchen Island, Walk-In Closet(s), High Ceilings
- Flooring: Carpet, Ceramic Tile
- Windows: Double Pane Windows, Plantation Shutters
- Has fireplace: No
- Fireplace features: None
Interior area
- Total structure area: 2,077
- Total interior livable area: 2,077 sqft
Video & virtual tour
Property
Parking
- Total spaces: 2
- Parking features: Garage Door Opener, Attached Garage Cabinets
- Attached garage spaces: 2
Accessibility
- Accessibility features: None
Features
- Levels: Two
- Stories: 2
- Patio & porch: Covered, Patio
- Exterior features: Built-in Barbecue, Courtyard
- Spa features: None
- Fencing: Block
- Has view: Yes
- View description: Mountain(s), Sunset, Residential, Sunrise
Lot
- Size: 7,840 Square Feet
- Features: Decorative Gravel, Subdivided, North/South Exposure
Details
- Additional structures: Outdoor Kitchen, Shed(s)
- Parcel number: 304745180
- Zoning: Sahuarita - SP
- Special conditions: None
Construction
Type & style
- Home type: SingleFamily
- Architectural style: Contemporary
- Property subtype: Single Family Residence
Materials
- Frame - Stucco
- Roof: Tile
Condition
- Year built: 2018
Utilities & green energy
- Sewer: Sewer Connected
- Water: Water Company
Community & HOA
Community
- Features: Pool, Jogging/Bike Path, Basketball Court, Athletic Facilities, Paved Street, Sidewalks, Park
- Security: Smoke Detector(s), Carbon Monoxide Detector(s)
- Subdivision: Madera Highlands Villages 27 & 29 (1-119)
HOA
- Has HOA: Yes
- Amenities included: Park, Pool
- Services included: Common Area Maint, Street Maint
- HOA fee: $80 monthly
Location
- Region: Sahuarita
Financial & listing details
- Price per square foot: $193/sqft
- Tax assessed value: $285,233
- Annual tax amount: $2,678
- Date on market: 7/23/2026
- Cumulative days on market: 96 days
- Listing terms: FHA,VA Loan,Conventional,Cash
- Road surface type: Paved
Estimated market value
$394,100
$374,000 - $414,000
$2,110/mo
Price history
| Date | Event | Price |
|---|---|---|
| 9/18/2026 | Price change | $399,900-2.5%$193/sqft |
Source:  MLS of Southern Arizona #22615908 Report a problem | ||
| 7/23/2026 | Listed for sale | $410,000$197/sqft |
Source: MLS of Southern Arizona #22615908 Report a problem | ||
| 6/29/2026 | Contingent | $410,000$197/sqft |
Source: MLS of Southern Arizona #22615908 Report a problem | ||
| 6/25/2026 | Listed for sale | $410,000+66.9%$197/sqft |
Source: MLS of Southern Arizona #22615908 Report a problem | ||
| 7/30/2018 | Sold | $245,629$118/sqft |
Source: Public Record Report a problem | ||
Public tax history
| Year | Property taxes | Tax assessment |
|---|---|---|
| 2026 | $2,644 +7.8% | $28,523 -2% |
| 2025 | $2,453 +0.4% | $29,105 -0.7% |
| 2024 | $2,444 +9.3% | $29,308 +22.8% |
| 2023 | $2,235 +0.3% | $23,868 +16.5% |
| 2022 | $2,228 +6.6% | $20,491 +6.6% |
| 2021 | $2,090 +3.1% | $19,226 -0.9% |
| 2020 | $2,027 | $19,396 +4% |
| 2019 | $2,027 +2028.3% | $18,649 +2386.5% |
| 2018 | $95 -0.3% | $750 |
| 2017 | $96 -29.4% | $750 -23.1% |
| 2016 | $135 +2.9% | $975 -18.8% |
| 2015 | $132 | $1,200 |
| 2014 | -- | -- |
| 2013 | -- | $17,307 |
| 2012 | -- | -- |
| 2011 | -- | -- |
| 2010 | -- | -- |
| 2009 | -- | -- |
| 2007 | -- | -- |
Find assessor info on the county website
Monthly payment
Est. payment
Payment breakdown
Explore the cost of this home by adjusting the details. Changes won't be saved.Climate risks
Neighborhood: 85629
Nearby schools
Schools provided by the listing agent
- Elementary: Continental
- Middle: Continental
- High: Walden Grove
Source: MLS of Southern Arizona. This data may not be complete. We recommend contacting the local school district to confirm school assignments for this home.
- $308,6003 bd3 ba1.9k sqft947 E Prairie Field Ln, Sahuarita, AZ 85629Off Market

- $344,2004 bd2 ba2.3k sqft951 E Prairie Field Ln, Sahuarita, AZ 85629Off Market

- $286,8003 bd2 ba1.4k sqft943 E Prairie Field Ln, Sahuarita, AZ 85629Off Market

- $347,2004 bd3 ba2.3k sqft960 E Empire Ln, Sahuarita, AZ 85629Off Market

Similar homes
- $425,0004 bd2 ba2.4k sqft540 W Calle Sedillo, Sahuarita, AZ 85629For Sale

 MLS ID #22625561, Lana M Larkin, RE/MAX Fine Properties. MLS of Southern Arizona
- $425,0004 bd3 ba2.2k sqft1085 W Valley Meadow Ln, Sahuarita, AZ 85629For Sale
 MLS ID #22616046, Colleen M McDonald, Realty Executives Arizona Territory. MLS of Southern Arizona
- $402,0005 bd3 ba2.3k sqft14357 S Via Del Moro, Sahuarita, AZ 85629For Sale
 MLS ID #22621429, Teresa Larue Ardrey, United Real Estate Specialists. MLS of Southern Arizona
- $399,9003 bd3 ba2.1k sqft639 W Calle Espadero, Sahuarita, AZ 85629For Sale
 MLS ID #22613724, Jenifer Miranda, Tierra Antigua Realty. MLS of Southern Arizona
- $395,0003 bd3 ba2.5k sqft887 W Vuelta Granadina, Sahuarita, AZ 85629For SaleMLS ID #22621153, Johnny Joe Castillo, Long Realty. MLS of Southern Arizona
- $449,9003 bd2 ba1.9k sqft1449 W Calle Del Mito, Sahuarita, AZ 85629For SaleMLS ID #22622654, Marcos Felizardo Aguayo, Tierra Antigua Realty. MLS of Southern Arizona
- $355,0004 bd3 ba2.2k sqft22 E Placita Falena, Sahuarita, AZ 85629For SaleMLS ID #22618456, Shannon Macey, Coldwell Banker Realty. MLS of Southern Arizona
- $422,5004 bd4 ba2.6k sqft757 W Calle El Teclado, Sahuarita, AZ 85629For SaleMLS ID #22623769, Alexandra Rose Low, Engel & Volkers Tucson. MLS of Southern Arizona
- $395,0004 bd3 ba1.8k sqft694 W Calle Las Varitas, Sahuarita, AZ 85629For SaleMLS ID #22619927, Katherine L Grabosch, Tierra Antigua Realty. MLS of Southern Arizona
- $379,0004 bd3 ba2.7k sqft14430 S Camino El Galan, Sahuarita, AZ 85629For SaleMLS ID #22616207, Nancy A Fung, Long Realty. MLS of Southern Arizona
- $369,9904 bd3 ba2.4k sqft355 W Calle Gota, Sahuarita, AZ 85629For SaleMLS ID #22622092, AnneMarie Aguilar, SimpliHom, INC. MLS of Southern Arizona
- $430,0006 bd3 ba2.6k sqft971 W Calle Zoca, Sahuarita, AZ 85629For SaleMLS ID #22624151, Rachel Millik, Realty One Group Integrity. MLS of Southern Arizona
- $349,0003 bd3 ba2k sqft15901 S Camino Casal, Sahuarita, AZ 85629For SaleMLS ID #22624491, Ronnie Spece, At Home Desert Realty. MLS of Southern Arizona
- $385,0003 bd3 ba2.5k sqft835 W Vuelta Granadina, Sahuarita, AZ 85629For SaleMLS ID #22617614, Ashley Jane Brown, Tierra Antigua Realty. MLS of Southern Arizona
- $364,9004 bd3 ba2.5k sqft610 W Calle Cajeta, Sahuarita, AZ 85629For SaleMLS ID #22622366, Liliana Cochran, Long Realty. MLS of Southern Arizona
- $357,9004 bd3 ba2.3k sqft686 W Calle Ocarina, Sahuarita, AZ 85629For SaleMLS ID #22614359, Audra J Schrock, Tierra Antigua Realty. MLS of Southern Arizona
- $580,0003 bd2 ba2.2k sqft1390 E Stronghold Canyon Ln, Sahuarita, AZ 85629For SaleMLS ID #22614338, Pam Ruggeroli, Long Realty. MLS of Southern Arizona
- $514,9003 bd3 ba2.3k sqft1337 E Pecan Meadow Ln, Sahuarita, AZ 85629For SaleMLS ID #22618676, Darren J Anderson, Rincon Rising Real Estate. MLS of Southern Arizona
- $325,0003 bd2 ba1.7k sqft94 E Calle De La Semilla, Green Valley, AZ 85614For SaleMLS ID #22625299, Candice L Huggins, Long Realty. MLS of Southern Arizona
- $349,9903 bd2 ba1.5k sqft18021 S Silent Lea Ln, Sahuarita, AZ 85629For SaleMLS ID #22622385, Renee L Wilson, JMG. MLS of Southern Arizona
