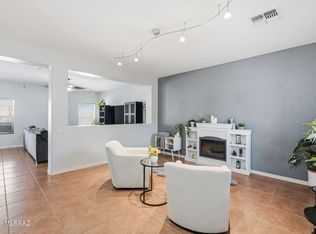
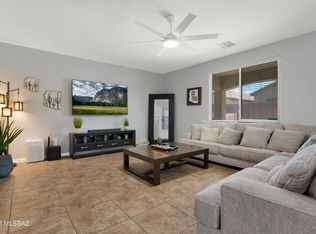
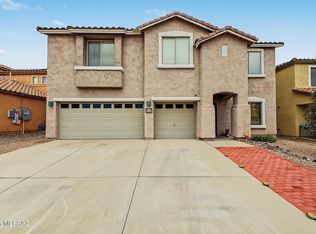
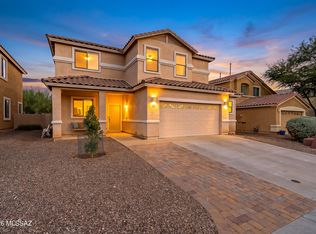
OWNED SOLAR & spacious 5-bedroom floor plan! Welcome to this charming two-story home in Sonora at Rancho Sahuarita, featuring fully paid-off solar panels that convey with the home, a 2-car garage, and low-care landscaping. Offering 5 bedrooms and 3 baths, this home combines comfort, functionality and an easy-care lifestyle. Step inside to abundant natural light, a neutral palette, recessed lighting, high ceilings and a blend of carpet & tile flooring throughout. The excellent floor plan features a seamlessly flowing living & dining room, plus a separate family room! The kitchen is designed for everyday living and entertaining, boasting built-in appliances, quartz counters, mosaic tile backsplash, pantry, two toned cabinetry, center island and breakfast area. One bedroom and one bathroom are conveniently located downstairs. Upstairs, the versatile loft provides the perfect space for an office or hobby area. The primary suite features an ensuite bath with dual sinks and a walk-in closet. Step outside to enjoy the large backyard with a covered patio, gazebo, artificial turf and well laid pavers-creating a welcoming, low maintenance outdoor retreat.
For sale
$410,000
14357 S Via Del Moro, Sahuarita, AZ 85629
5beds
2,358sqft
Single Family Residence
Built in 2006
4,791 Square Feet Lot
$404,700 Zestimate®
$174/sqft
$-- HOA
What's special
Covered patioHigh ceilingsLow-care landscapingLarge backyardAbundant natural lightCenter islandBreakfast area
- 27 days
- 743
- 33
Zillow last checked:
Listing updated:
Listed by:
Teresa Larue Ardrey 520-818-8128,
United Real Estate Specialists
Source: MLS of Southern Arizona,MLS#: 22621429
Facts & features
Interior
Bedrooms & bathrooms
- Bedrooms: 5
- Bathrooms: 3
- Full bathrooms: 3
Heating
- Natural Gas
Cooling
- Central Air, Ceiling Fan(s)
Appliances
- Included: Dishwasher, Disposal, Gas Range, Microwave
- Laundry: Laundry Room, Gas Dryer Hookup
Features
- Kitchen Island, Entrance Foyer, Walk-In Closet(s), High Ceilings, Built-in Features
- Flooring: Carpet, Ceramic Tile
- Has fireplace: No
- Fireplace features: None
Interior area
- Total structure area: 2,358
- Total interior livable area: 2,358 sqft
Property
Parking
- Total spaces: 2
- Parking features: Garage Door Opener
- Attached garage spaces: 2
Accessibility
- Accessibility features: None
Features
- Levels: Two
- Stories: 2
- Patio & porch: Covered, Paver, Patio
- Pool features: None
- Has spa: Yes
- Spa features: None
- Fencing: Block
- Has view: Yes
- View description: Residential
Lot
- Size: 4,791 Square Feet
- Dimensions: 50-105-44-105
- Features: Decorative Gravel, Shrubs, Subdivided, North/South Exposure
Details
- Additional structures: Gazebo
- Parcel number: 303086010
- Zoning: Sahuarita - SP
- Special conditions: None
Construction
Type & style
- Home type: SingleFamily
- Architectural style: Contemporary
- Property subtype: Single Family Residence
Materials
- Frame - Stucco
- Roof: Tile
Condition
- Year built: 2006
Utilities & green energy
- Electric: Solar PV System
- Sewer: Sewer Connected
- Water: Public
- Utilities for property: Phone Connected
Community & HOA
Community
- Features: Pool, Spa, Tennis Court(s), Jogging/Bike Path, Basketball Court, Fitness Center, Paved Street, Sidewalks
- Security: Smoke Detector(s)
- Subdivision: Sonora At Rancho Sahuarita (475-699)
HOA
- Has HOA: Yes
- Amenities included: Clubhouse, Park, Pool, Spa/Hot Tub, Volleyball Court
- Services included: Common Area Maint
Location
- Region: Sahuarita
Financial & listing details
- Price per square foot: $174/sqft
- Tax assessed value: $276,092
- Annual tax amount: $3,149
- Date on market: 9/3/2026
- Cumulative days on market: 28 days
- Listing terms: FHA,VA Loan,Conventional,Cash
- Road surface type: Paved
Estimated market value
$404,700
$384,000 - $425,000
$2,205/mo
Price history
| Date | Event | Price |
|---|---|---|
| 9/3/2026 | Price change | $410,000+10.8%$174/sqft |
Source:  MLS of Southern Arizona #22621429 Report a problem MLS of Southern Arizona #22621429 Report a problem | ||
| 3/9/2024 | Pending sale | $370,000+1.4%$157/sqft |
Source: MLS of Southern Arizona #22321763 Report a problem | ||
| 3/8/2024 | Sold | $365,000-1.4%$155/sqft |
Source: MLS of Southern Arizona #22321763 Report a problem | ||
| 2/12/2024 | Contingent | $370,000$157/sqft |
Source: MLS of Southern Arizona #22321763 Report a problem | ||
| 1/19/2024 | Listed for sale | $370,000$157/sqft |
Source: MLS of Southern Arizona #22321763 Report a problem | ||
| 12/28/2023 | Contingent | $370,000$157/sqft |
Source: MLS of Southern Arizona #22321763 Report a problem | ||
| 11/20/2023 | Price change | $370,000-2.6%$157/sqft |
Source: MLS of Southern Arizona #22321763 Report a problem | ||
| 10/7/2023 | Listed for sale | $379,900+94.8%$161/sqft |
Source: MLS of Southern Arizona #22321763 Report a problem | ||
| 2/3/2017 | Sold | $195,000-7.1%$83/sqft |
Source: MLS of Southern Arizona #21632304 Report a problem | ||
| 12/25/2016 | Pending sale | $210,000$89/sqft |
Source: Tierra Antigua Realty #21632304 Report a problem | ||
| 12/11/2016 | Listed for sale | $210,000-20.9%$89/sqft |
Source: Tierra Antigua Realty #21632304 Report a problem | ||
| 9/28/2006 | Sold | $265,640$113/sqft |
Source: Public Record Report a problem | ||
Public tax history
| Year | Property taxes | Tax assessment |
|---|---|---|
| 2026 | $3,150 +5.1% | $27,609 +1.9% |
| 2025 | $2,997 +25.8% | $27,086 -5.5% |
| 2024 | $2,383 +1.8% | $28,669 +21.3% |
| 2023 | $2,341 -1% | $23,640 +17.2% |
| 2022 | $2,365 +3% | $20,177 +4.2% |
| 2021 | $2,297 -0.3% | $19,371 +1% |
| 2020 | $2,304 | $19,171 +9.4% |
| 2019 | $2,304 +0.8% | $17,531 +15% |
| 2018 | $2,287 -1.5% | $15,250 |
| 2017 | $2,321 +19.7% | $15,250 +5% |
| 2016 | $1,940 +10.3% | $14,524 +5% |
| 2015 | $1,759 | $13,832 |
| 2014 | -- | -- |
| 2013 | -- | $141,868 |
| 2012 | -- | -- |
| 2011 | -- | -- |
| 2010 | -- | -- |
| 2009 | -- | -- |
| 2007 | -- | -- |
| 2006 | -- | -- |
Find assessor info on the county website
Monthly payment
Est. payment
Payment breakdown
Explore the cost of this home by adjusting the details. Changes won't be saved.Climate risks
Neighborhood: 85629
Nearby schools
Schools provided by the listing agent
- Elementary: Anza Trail
- Middle: Anza Trail
- High: Walden Grove
Source: MLS of Southern Arizona. This data may not be complete. We recommend contacting the local school district to confirm school assignments for this home.
- $334,5005 bd3 ba2.3k sqft14363 S Via Del Moro, Sahuarita, AZ 85629Off Market

- $327,2004 bd3 ba2.3k sqft14351 S Via Del Moro, Sahuarita, AZ 85629Off Market

- $191,7114 bd3 ba2.3k sqft14347 S Via Del Moro #588, Sahuarita, AZ 85629Off Market
- $301,000-- bd-- ba2.3k sqft14347 S Via Del Moro, Sahuarita, AZ 85629Off Market
Similar homes
- $395,0003 bd3 ba2.5k sqft887 W Vuelta Granadina, Sahuarita, AZ 85629For Sale
 MLS ID #22621153, Johnny Joe Castillo, Long Realty. MLS of Southern Arizona
 - $379,0004 bd3 ba2.7k sqft14430 S Camino El Galan, Sahuarita, AZ 85629For Sale
 MLS ID #22616207, Nancy A Fung, Long Realty. MLS of Southern Arizona
 - $365,0003 bd3 ba2.5k sqft879 W Vuelta Granadina, Sahuarita, AZ 85629For Sale
 MLS ID #22621192, Ryan Porzel, HomeSmart Advantage Group. MLS of Southern Arizona
 - $369,9004 bd3 ba2.5k sqft610 W Calle Cajeta, Sahuarita, AZ 85629For Sale
 MLS ID #22622366, Liliana Cochran, Long Realty. MLS of Southern Arizona
 - $425,0004 bd4 ba2.6k sqft757 W Calle El Teclado, Sahuarita, AZ 85629For SaleMLS ID #22623769, Alexandra Rose Low, Engel & Volkers Tucson. MLS of Southern Arizona
- $375,0004 bd3 ba2.3k sqft717 W Calle Canto Sereno, Sahuarita, AZ 85629For SaleMLS ID #22603810, Kaitlyn Young, HomeSmart Advantage Group. MLS of Southern Arizona
- $364,9004 bd3 ba2.3k sqft686 W Calle Ocarina, Sahuarita, AZ 85629For SaleMLS ID #22614359, Audra J Schrock, Tierra Antigua Realty. MLS of Southern Arizona
- $315,0004 bd3 ba1.9k sqft197 E Camino Del Abeto, Sahuarita, AZ 85629For SaleMLS ID #22620306, Miechal Durkin Frosch, Realty One Group Integrity. MLS of Southern Arizona
- $430,0004 bd3 ba2.2k sqft1132 W Whispering Lea Ln, Sahuarita, AZ 85629For SaleMLS ID #22620908, Miechal Durkin Frosch, Realty One Group Integrity. MLS of Southern Arizona
- $339,0003 bd3 ba2k sqft76 W Camino Rio Cebolla, Sahuarita, AZ 85629For SaleMLS ID #22619651, Alicia Hiller, Coldwell Banker Realty. MLS of Southern Arizona
- $399,9003 bd3 ba2k sqft924 W Calle Lindo Clavel, Sahuarita, AZ 85629For SaleMLS ID #22621109, Paola S Orellana, Realty ONE Group. MLS of Southern Arizona
- $299,9003 bd2 ba1.5k sqft265 E Monterey Cypress St, Sahuarita, AZ 85629For SaleMLS ID #22621128, Paige A Harris, Tierra Antigua Realty. MLS of Southern Arizona
- $350,0003 bd2 ba1.7k sqft1032 W Calle Moa, Sahuarita, AZ 85629For SaleMLS ID #22614188, Tammy Elizabeth Allen, Tierra Antigua Realty. MLS of Southern Arizona
- $295,0003 bd2 ba1.5k sqft228 E Scarlet Maple St, Sahuarita, AZ 85629For SaleMLS ID #22616110, Kristina Hurlburt, Keller Williams Southern Arizona. MLS of Southern Arizona
- $329,9002 bd2 ba1.7k sqft1151 W Vuelta Potrillo Mesteno, Sahuarita, AZ 85629For SaleMLS ID #22619806, Jayne Marita English, Coldwell Banker Realty. MLS of Southern Arizona
- $442,0005 bd3 ba2.4k sqft3230 W Via Santa Dorotea, Tucson, AZ 85746For SaleMLS ID #22621669, Jeanette G Espinoza, Tierra Antigua Realty. MLS of Southern Arizona
- $445,0004 bd2 ba2.1k sqft13400 S Sonoita Ranch Cir, Vail, AZ 85641For SaleMLS ID #22621603, Mariano Pamplona, Realty Executives Arizona Territory. MLS of Southern Arizona
- $435,0004 bd3 ba2.6k sqft14247 E Axle Dr, Vail, AZ 85641For SaleMLS ID #22623685, Stephanie M Urban, Long Realty. MLS of Southern Arizona
- $400,0004 bd2 ba2.3k sqft420 W Lexington St, Vail, AZ 85641For SaleMLS ID #22620965, Will William Patr Dingeldein, Russ Lyon Sotheby's International Realty. MLS of Southern Arizona
- $410,0004 bd2 ba2.1k sqft1818 N Dragoon St, Tucson, AZ 85745For SaleMLS ID #22612907, Rosa Isela Sontay, Tierra Antigua Realty. MLS of Southern Arizona
