Welcome to effortless living in the highly sought-after Rancho Resort, Sahuarita's premier 55+ active adult community. This beautifully maintained 2-bedroom, 2-bathroom home with a versatile den offers 1,388 square feet of thoughtfully designed living space and is completely move-in ready.
Originally built by D.R. Horton, this home features a flexible den that's perfect for a home office, hobby room, or guest space. The open-concept floor plan creates an inviting atmosphere ideal for both everyday living and entertaining.
The owners have thoughtfully upgraded the home throughout, including an extended enclosed front patio, a custom front porch wall for added privacy and curb appeal, completed window treatments, ceiling fans and upgraded lighting throughout, a water softener, and nume finishing touches that make this home truly stand out.
The garage is equally impressive with epoxy flooring, overhead storage racks, automatic shop lighting, and additional electrical outlets, creating a clean, organized, and highly functional workspace with exceptional storage.
Located just moments from the Rancho Resort clubhouse, you'll enjoy convenient access to an abundance of resort-style amenities and activities designed for an active lifestyle. Whether you're looking for a full-time residence or a seasonal Arizona getaway, this beautifully upgraded home is ready for you to move in and start enjoying all that Rancho Resort has to offer.
For sale
$255,000
1316 W Vuelta Del Yunque, Sahuarita, AZ 85629
2beds
1,388sqft
Single Family Residence
Built in 2017
2,613 Square Feet Lot
$252,300 Zestimate®
$184/sqft
$190/mo HOA
What's special
Water softenerCompleted window treatmentsExtended enclosed front patio
- 39 days |
- 379 |
- 18 |
Likely to sell faster than
Zillow last checked:
Listing updated:
Listed by:
Alexis Marie Burrows 520-869-3176,
OMNI Homes International
Source: MLS of Southern Arizona,MLS#: 22616905
Facts & features
Interior
Bedrooms & bathrooms
- Bedrooms: 2
- Bathrooms: 2
- Full bathrooms: 2
Heating
- Heat Pump
Cooling
- Central Air, Ceiling Fan(s)
Appliances
- Included: Tankless Water Heater, Dishwasher, Disposal, Refrigerator, Gas Range, Water Softener
- Laundry: Laundry Room
Features
- Entrance Foyer, Walk-In Closet(s)
- Flooring: Carpet, Ceramic Tile
- Windows: Low Emissivity Windows, Double Pane Windows
- Has fireplace: No
- Fireplace features: None
Interior area
- Total structure area: 1,388
- Total interior livable area: 1,388 sqft
Property
Parking
- Total spaces: 2
- Parking features: Garage Door Opener
- Attached garage spaces: 2
Accessibility
- Accessibility features: None
Features
- Levels: One
- Stories: 1
- Entry location: 1
- Patio & porch: Covered, Enclosed, Patio
- Exterior features: Courtyard
- Has spa: Yes
- Spa features: None
- Fencing: Block,Stucco Finish
- Has view: Yes
- View description: Residential
Lot
- Size: 2,613 Square Feet
- Dimensions: 56.27 x 50.50 x 56.27 x 50.50
- Features: Subdivided, North/South Exposure
Details
- Parcel number: 303755530
- Zoning: Sahuarita - SP
- Special conditions: None
- Other equipment: Satellite Dish
Construction
Type & style
- Home type: SingleFamily
- Architectural style: Contemporary
- Property subtype: Single Family Residence
Materials
- Frame - Stucco
- Roof: Tile
Condition
- Year built: 2017
Utilities & green energy
- Sewer: Sewer Connected
- Water: Public
- Utilities for property: Pre-Wired Tele Lines
Community & HOA
Community
- Features: Pool, Spa, Tennis Court(s), Basketball Court, Fitness Center, Rec Center, Gated, Athletic Facilities, Paved Street, Sidewalks
- Security: Wrought Iron Security Door
- Senior community: Yes
- Subdivision: Rancho Resort (1-326)
HOA
- Has HOA: Yes
- Amenities included: Clubhouse, Pool, Recreation Room, Spa/Hot Tub, Tennis Court(s)
- Services included: Common Area Maint, Gated Community, Street Maint
- HOA fee: $190 monthly
Location
- Region: Sahuarita
Financial & listing details
- Price per square foot: $184/sqft
- Tax assessed value: $214,146
- Annual tax amount: $2,364
- Date on market: 7/9/2026
- Listing terms: FHA,VA Loan,Conventional,Cash
- Road surface type: Paved
Estimated market value
$252,300
$240,000 - $265,000
$1,836/mo
Price history
| Date | Event | Price |
|---|---|---|
| 7/9/2026 | Listed for sale | $255,000+50%$184/sqft |
Source:  MLS of Southern Arizona #22616905 Report a problem MLS of Southern Arizona #22616905 Report a problem | ||
| 10/19/2018 | Sold | $170,000-4.5%$122/sqft |
Source: MLS of Southern Arizona #21823852 Report a problem | ||
| 9/23/2018 | Pending sale | $178,000$128/sqft |
Source: Tierra Antigua Realty #21823852 Report a problem | ||
| 9/3/2018 | Listed for sale | $178,000+24.3%$128/sqft |
Source: Tierra Antigua Realty #21823852 Report a problem | ||
| 9/20/2017 | Sold | $143,155$103/sqft |
Source: MLS of Southern Arizona #21720545 Report a problem | ||
Public tax history
| Year | Property taxes | Tax assessment |
|---|---|---|
| 2026 | $2,364 +5.1% | $21,415 -2.1% |
| 2025 | $2,249 +25.8% | $21,879 -2.1% |
| 2024 | $1,788 +1.8% | $22,339 +26.5% |
| 2023 | $1,757 -2.5% | $17,660 +20.9% |
| 2022 | $1,803 +3% | $14,608 +0.5% |
| 2021 | $1,750 -0.3% | $14,538 +6.3% |
| 2020 | $1,756 | $13,670 -1.6% |
| 2019 | $1,756 +414.6% | $13,899 +863.9% |
| 2018 | $341 | $1,442 |
Find assessor info on the county website
Monthly payment
Est. payment
Payment breakdown
Explore the cost of this home by adjusting the details. Changes won't be saved.Climate risks
Neighborhood: 85629
Nearby schools
GreatSchools rating
- NASahuarita Primary SchoolGrades: PK-2Distance: 1 mi
- 4/10Sahuarita Middle SchoolGrades: 6-8Distance: 1 mi
- 7/10Sahuarita High SchoolGrades: 9-12Distance: 1 mi
Schools provided by the listing agent
- Elementary: Sahuarita
- Middle: Sahuarita
- High: Sahuarita
Source: MLS of Southern Arizona. This data may not be complete. We recommend contacting the local school district to confirm school assignments for this home.
- $16,000-- bd-- ba-- sqft1318 W Vuelta Del Yunque, Sahuarita, AZ 85629Off Market
- $16,000-- bd-- ba-- sqft1314 W Vuelta Del Yunque, Sahuarita, AZ 85629Off Market
- $26,4602 bd2 ba1.1k sqft1346 W Vuelta Del Yunque, Sahuarita, AZ 85629Off Market
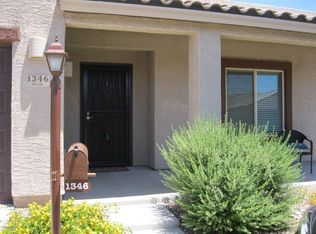
- $243,200-- bd-- ba1.1k sqft1346 W Vuelta Del Yunque, Sahuarita, AZ 85629Off Market
- $16,0002 bd2 ba1.1k sqft1322 W Vuelta Del Yunque, Sahuarita, AZ 85629Off Market
- $243,800-- bd-- ba1.1k sqft1322 W Vuelta Del Yunque, Sahuarita, AZ 85629Off Market
- $26,460-- bd-- ba-- sqft1350 W Vuelta Del Yunque, Sahuarita, AZ 85629Off Market
- $16,0002 bd2 ba1.1k sqft1310 W Vuelta Del Yunque, Sahuarita, AZ 85629Off Market
A local agent can set up tours, give advice and negotiate with sellers.
Similar homes
- $264,9002 bd2 ba1.3k sqft1345 W Vuelta Del Yunque, Sahuarita, AZ 85629For Sale

 MLS ID #22619399, Scott Melde, Realty Executives Arizona Territory. MLS of Southern Arizona
 - $269,9992 bd2 ba1.7k sqft1149 W Calle Trio Los Panchos, Sahuarita, AZ 85629For Sale
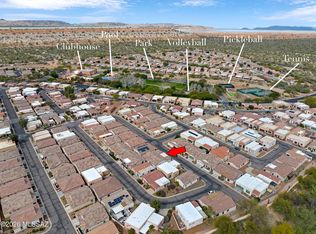 MLS ID #22604305, Laura Moreno, RE/MAX Portfolio Homes. MLS of Southern Arizona
 - $290,0003 bd3 ba1.5k sqft14210 S Avenida Zumba, Sahuarita, AZ 85629For Sale
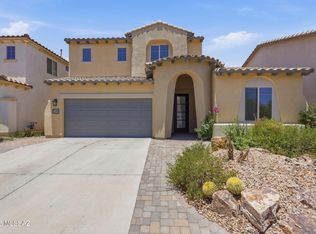 MLS ID #22619485, Bianca Lea Figueroa, Long Realty. MLS of Southern Arizona
 - $307,9992 bd2 ba1.4k sqft1346 W Via Cerro Colorado, Sahuarita, AZ 85629For Sale
 MLS ID #22611679, Deborah D Hoffman, Long Realty. MLS of Southern Arizona
 - $275,0002 bd2 ba1.4k sqft649 W Calle Media Luz, Sahuarita, AZ 85629For SaleMLS ID #22613128, Debbie Wyrsch-Williams, Coldwell Banker Realty. MLS of Southern Arizona
- $320,0002 bd2 ba1.8k sqft1279 W Calle Luis Maria, Sahuarita, AZ 85629For SaleMLS ID #22616647, Miechal Durkin Frosch, Realty One Group Integrity. MLS of Southern Arizona
- $275,0002 bd2 ba1.4k sqft553 W Calle Media Luz, Sahuarita, AZ 85629For SaleMLS ID #22610347, Cheryl Maynard, Coldwell Banker Realty. MLS of Southern Arizona
- $290,0002 bd2 ba1.4k sqft614 W Calle Montero, Sahuarita, AZ 85629For SaleMLS ID #22613898, Kimberly A. Walsh, Long Realty. MLS of Southern Arizona
- $295,0003 bd2 ba1.5k sqft228 E Scarlet Maple St, Sahuarita, AZ 85629For SaleMLS ID #22616110, Kristina Hurlburt, Keller Williams Southern Arizona. MLS of Southern Arizona
- $339,0003 bd3 ba2k sqft76 W Camino Rio Cebolla, Sahuarita, AZ 85629For SaleMLS ID #22619651, Alicia Hiller, Coldwell Banker Realty. MLS of Southern Arizona
- $295,0003 bd3 ba1.5k sqft181 E Camino Limon Verde, Sahuarita, AZ 85629For SaleMLS ID #22614179, Robin Lee Serna, Tierra Antigua Realty. MLS of Southern Arizona
- $295,0003 bd2 ba1.4k sqft486 E Placita Lezna, Sahuarita, AZ 85629For SaleMLS ID #22609882, Heather L Shallenberger, Long Realty. MLS of Southern Arizona
- $275,0003 bd2 ba1.2k sqft636 W Cholla Crest Dr, Green Valley, AZ 85614For SaleMLS ID #22618629, Christopher Molander, Embarc Realty. MLS of Southern Arizona
- $305,0004 bd3 ba1.8k sqft14889 S Avenida Cucana, Sahuarita, AZ 85629For SaleMLS ID #22614966, Jennifer Root, Long Realty. MLS of Southern Arizona
- $279,0004 bd3 ba1.5k sqft749 W Emerald Key Dr, Green Valley, AZ 85614For SaleMLS ID #22616037, Jennifer Root, Long Realty. MLS of Southern Arizona
- $345,0004 bd2 ba1.9k sqft1016 W Calle Nicoya, Sahuarita, AZ 85629For SaleMLS ID #22617048, Cyndi R.A. Sherman, Tierra Antigua Realty. MLS of Southern Arizona
- $279,0002 bd2 ba1.4k sqft591 N Tunitcha Dr, Green Valley, AZ 85614For SaleMLS ID #22618731, Sebastian Osuna-Lopez, Tierra Antigua Realty. MLS of Southern Arizona
- $353,0003 bd2 ba1.8k sqft17877 S Camino Confianza, Sahuarita, AZ 85629For SaleMLS ID #22615558, Kevin W. Todd, Sunset View Realty, LLC. MLS of Southern Arizona
- $345,0003 bd2 ba1.7k sqft13858 S Camino Acelga, Sahuarita, AZ 85629For SaleMLS ID #22616216, Audra J Schrock, Tierra Antigua Realty. MLS of Southern Arizona
- $310,0003 bd2 ba1.4k sqft787 E Catwalk Pl, Sahuarita, AZ 85629For SaleMLS ID #22615467, Scott Melde, Realty Executives Arizona Territory. MLS of Southern Arizona
