This exceptional 2-bedroom, 2-bath home with a den is located in the desirable Del Webb 55+ community and features an open floor plan with split bedrooms for added privacy. The upgraded kitchen includes granite countertops, premium cabinetry, a backsplash, a breakfast bar, a pantry closet, and an eating area. The interior offers easy-care flooring with no carpet, combining laminate, vinyl and ceramic tile. The spacious primary suite includes a bay window and a walk-in closet. The versatile den can serve as an office, craft room, or additional guest space. Appliances convey, including a newer refrigerator and washer. The home features mature, low-care landscaping in both the front and back yards. The backyard offers an extended flagstone patio, a pergola, and a water feature creating a private outdoor retreat ideal for entertaining. Owned solar provides significant energy savings. Additional features include a two-car garage and a single-level layout with a tile roof and stucco exterior. Residents enjoy access to resort-style community amenities, including a clubhouse, fitness facilities, pool, spa, tennis, pickleball, walking and biking trails, lake areas, and multiple social and recreational activities.
Newer furnace was installed in 2019 provides efficient, reliable heating.
Newer air conditioner from 2019 ensures cool comfort throughout the summer.
Newer hot water heater and recirculating pump offer quick and consistent hot water.
Newer refrigerator adds updated convenience and efficiency to the kitchen, along with a newer washer
Smoke detectors were replaced in 2020 for enhanced safety.
Upgraded cabinetry with soft-close drawers adds premium function and style.
Kitchen features upgraded granite counters for a timeless high-end finish.
Upgraded lighting fixtures create a warm, modern ambiance.
Water softener enhances water quality throughout the home.
Owned solar delivers valuable energy savings.
Garage includes temperature control and fans for improved comfort.
Pergola and extended flagstone patio create an inviting outdoor living space.
Beautiful water feature adds relaxation and charm to the backyard retreat.
Just move in and enjoy the retirement era that you deserve
Under contract
$275,000
553 W Calle Media Luz, Sahuarita, AZ 85629
2beds
1,415sqft
Single Family Residence
Built in 2006
4,791 Square Feet Lot
$269,500 Zestimate®
$194/sqft
$246/mo HOA
What's special
Single-level layoutOpen floor planBreakfast barTile roofEating areaVersatile denStucco exterior
- 133 days
- 218
- 5
Zillow last checked:
Listing updated:
Listed by:
Cheryl Maynard 520-270-9246,
Coldwell Banker Realty
Source: MLS of Southern Arizona,MLS#: 22610347
Facts & features
Interior
Bedrooms & bathrooms
- Bedrooms: 2
- Bathrooms: 2
- Full bathrooms: 2
Heating
- Forced Air
Cooling
- Central Air
Appliances
- Included: Dishwasher, Refrigerator, Electric Range, Microwave
- Laundry: Laundry Room, Washer, Dryer
Features
- Walk-In Closet(s), High Ceilings
- Flooring: Ceramic Tile, Laminate
- Windows: Double Pane Windows, Solar Screens
- Has fireplace: No
- Fireplace features: None
Interior area
- Total structure area: 1,415
- Total interior livable area: 1,415 sqft
Property
Parking
- Total spaces: 2
- Parking features: Attached Garage Cabinets
- Attached garage spaces: 2
Accessibility
- Accessibility features: None
Features
- Levels: One
- Stories: 1
- Entry location: 1
- Patio & porch: Covered, Ramada
- Exterior features: Fountain
- Pool features: None
- Has spa: Yes
- Spa features: None
- Fencing: Masonry
- Has view: Yes
- View description: Residential
Lot
- Size: 4,791 Square Feet
- Dimensions: 39'x115'x45'x115'
- Features: Decorative Gravel, Graded, Subdivided, North/South Exposure
Details
- Parcel number: 303082800
- Zoning: Pima County - SP
- Special conditions: None
Construction
Type & style
- Home type: SingleFamily
- Architectural style: Santa Barbara
- Property subtype: Single Family Residence
Materials
- Stucco, Wood Frame
- Roof: Tile
Condition
- Year built: 2006
Details
- Builder name: Pulte
Utilities & green energy
- Electric: Solar PV System
- Sewer: Sewer Connected
- Water: Water Company
Community & HOA
Community
- Features: Pool, Spa, Tennis Court(s), Basketball Court, Rec Center, Athletic Facilities, Lake, Park, Walking Trail, Pickleball
- Security: Smoke Detector(s), Carbon Monoxide Detector(s)
- Senior community: Yes
- Subdivision: Sonora At Rancho Sahuarita Phase 2 (244-377)
HOA
- Has HOA: Yes
- Amenities included: Clubhouse, Park, Pool, Spa/Hot Tub, Tennis Court(s), Pickleball
- Services included: Common Area Maint
- HOA fee: $246 monthly
Location
- Region: Sahuarita
Financial & listing details
- Price per square foot: $194/sqft
- Tax assessed value: $218,511
- Annual tax amount: $2,592
- Date on market: 4/21/2026
- Cumulative days on market: 134 days
- Listing terms: VA Loan,Conventional,Cash,Submit
- Road surface type: Chip And Seal
Estimated market value
$269,500
$256,000 - $283,000
$1,671/mo
Price history
| Date | Event | Price |
|---|---|---|
| 8/20/2026 | Contingent | $275,000$194/sqft |
Source:  MLS of Southern Arizona #22610347 Report a problem MLS of Southern Arizona #22610347 Report a problem | ||
| 4/21/2026 | Listed for sale | $275,000+1.9%$194/sqft |
Source: MLS of Southern Arizona #22610347 Report a problem | ||
| 3/13/2023 | Sold | $270,000-1.8%$191/sqft |
Source: MLS of Southern Arizona #22231119 Report a problem | ||
| 2/16/2023 | Pending sale | $275,000$194/sqft |
Source: MLS of Southern Arizona #22231119 Report a problem | ||
| 2/9/2023 | Contingent | $275,000$194/sqft |
Source: MLS of Southern Arizona #22231119 Report a problem | ||
| 2/5/2023 | Price change | $275,000-8.3%$194/sqft |
Source: MLS of Southern Arizona #22231119 Report a problem | ||
| 1/6/2023 | Listed for sale | $299,900+59.5%$212/sqft |
Source: MLS of Southern Arizona #22231119 Report a problem | ||
| 2/14/2020 | Sold | $188,000+0%$133/sqft |
Source: MLS of Southern Arizona #22000426 Report a problem | ||
| 1/6/2020 | Pending sale | $187,950$133/sqft |
Source: Tierra Antigua Realty #22000426 Report a problem | ||
| 1/6/2020 | Listed for sale | $187,950+8.3%$133/sqft |
Source: Tierra Antigua Realty #22000426 Report a problem | ||
| 1/6/2020 | Listing removed | $1,300$1/sqft |
Source: Premier Properties Inc. Report a problem | ||
| 12/16/2019 | Listed for rent | $1,300$1/sqft |
Source: Premier Properties Inc. Report a problem | ||
| 11/7/2019 | Listing removed | $1,300$1/sqft |
Source: Premier Properties Inc. Report a problem | ||
| 10/25/2019 | Listed for rent | $1,300$1/sqft |
Source: Premier Properties Inc. Report a problem | ||
| 7/18/2018 | Sold | $173,500$123/sqft |
Source: Public Record Report a problem | ||
| 6/26/2018 | Pending sale | $173,500$123/sqft |
Source: Owner Report a problem | ||
| 6/25/2018 | Listed for sale | $173,500+11.9%$123/sqft |
Source: Owner Report a problem | ||
| 6/26/2017 | Sold | $155,000-3.1%$110/sqft |
Source: MLS of Southern Arizona #21704636 Report a problem | ||
| 5/13/2017 | Pending sale | $159,900$113/sqft |
Source: Tierra Antigua Realty #21704636 Report a problem | ||
| 4/28/2017 | Listed for sale | $159,900$113/sqft |
Source: Tierra Antigua Realty #21704636 Report a problem | ||
| 3/20/2017 | Pending sale | $159,900$113/sqft |
Source: Tierra Antigua Realty #21704636 Report a problem | ||
| 3/14/2017 | Price change | $159,900-3.1%$113/sqft |
Source: Tierra Antigua Realty #21704636 Report a problem | ||
| 2/17/2017 | Price change | $165,000+2.2%$117/sqft |
Source: Tierra Antigua Realty #21704636 Report a problem | ||
| 11/23/2016 | Listed for sale | $161,500-16.4%$114/sqft |
Source: Congress Realty #21631072 Report a problem | ||
| 12/1/2006 | Sold | $193,250$137/sqft |
Source: Public Record Report a problem | ||
Public tax history
| Year | Property taxes | Tax assessment |
|---|---|---|
| 2026 | $2,593 +4.9% | $21,851 +2% |
| 2025 | $2,472 +22.7% | $21,433 +0.1% |
| 2024 | $2,015 +1.7% | $21,401 +21.3% |
| 2023 | $1,980 +13.1% | $17,643 +17.2% |
| 2022 | $1,751 +3% | $15,055 +4.6% |
| 2021 | $1,700 -0.3% | $14,397 +1.1% |
| 2020 | $1,706 | $14,241 +9.7% |
| 2019 | $1,706 +0.8% | $12,977 +14.9% |
| 2018 | $1,693 -1.5% | $11,292 |
| 2017 | $1,719 +19.7% | $11,292 +5% |
| 2016 | $1,436 +10.3% | $10,754 +5% |
| 2015 | $1,303 | $10,242 |
| 2014 | -- | -- |
| 2013 | -- | $106,559 |
| 2012 | -- | -- |
| 2011 | -- | -- |
| 2010 | -- | -- |
| 2009 | -- | -- |
| 2007 | -- | -- |
| 2006 | -- | -- |
| 2005 | -- | -- |
Find assessor info on the county website
Monthly payment
Est. payment
Payment breakdown
Explore the cost of this home by adjusting the details. Changes won't be saved.Climate risks
Neighborhood: 85629
Nearby schools
Schools provided by the listing agent
- Elementary: Sahuarita
- Middle: Sahuarita
- High: Sahuarita
Source: MLS of Southern Arizona. This data may not be complete. We recommend contacting the local school district to confirm school assignments for this home.
- $243,0002 bd2 ba1.1k sqft565 W Calle Media Luz, Sahuarita, AZ 85629Sold
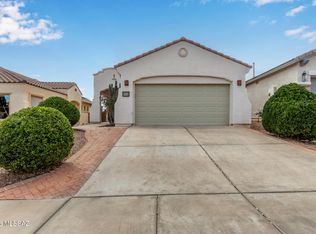
- $278,400-- bd2 ba1.4k sqft541 W Calle Media Luz, Sahuarita, AZ 85629Off Market
- $276,500-- bd2 ba1.4k sqft577 W Calle Media Luz, Sahuarita, AZ 85629Off Market
- $260,500-- bd2 ba1.2k sqft533 W Calle Media Luz, Sahuarita, AZ 85629Off Market
Similar homes
- $275,0002 bd2 ba1.4k sqft649 W Calle Media Luz, Sahuarita, AZ 85629For Sale

 MLS ID #22613128, Debbie Wyrsch-Williams, Coldwell Banker Realty. MLS of Southern Arizona
 - $286,0002 bd2 ba1.4k sqft614 W Calle Montero, Sahuarita, AZ 85629For Sale
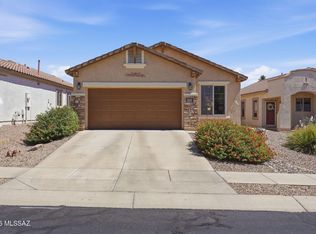 MLS ID #22613898, Kimberly A. Walsh, Long Realty. MLS of Southern Arizona
 - $309,0753 bd2 ba1.6k sqft14253 S Via Del Farolito, Sahuarita, AZ 85629For Sale
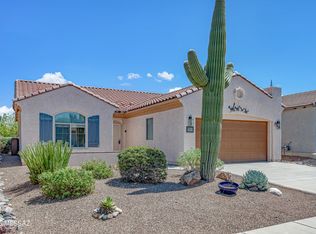 MLS ID #22620344, Lara Painter Mayo, Embarc Realty. MLS of Southern Arizona
 - $295,0003 bd2 ba1.4k sqft486 E Placita Lezna, Sahuarita, AZ 85629For Sale
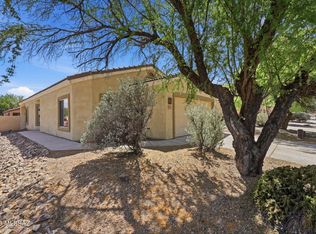 MLS ID #22609882, Heather L Shallenberger, Long Realty. MLS of Southern Arizona
 - $335,0003 bd2 ba1.6k sqft695 W Camino Del Rosal, Sahuarita, AZ 85629For SaleMLS ID #22618507, Pedro Jaime Cruz, Realty One Group Integrity. MLS of Southern Arizona
- $264,9002 bd2 ba1.3k sqft1345 W Vuelta Del Yunque, Sahuarita, AZ 85629For SaleMLS ID #22619399, Scott Melde, Realty Executives Arizona Territory. MLS of Southern Arizona
- $315,0004 bd3 ba1.9k sqft197 E Camino Del Abeto, Sahuarita, AZ 85629For SaleMLS ID #22620306, Miechal Durkin Frosch, Realty One Group Integrity. MLS of Southern Arizona
- $315,0004 bd3 ba1.8k sqft14889 S Avenida Cucana, Sahuarita, AZ 85629For SaleMLS ID #22614966, Jennifer Root, Long Realty. MLS of Southern Arizona
- $255,0002 bd2 ba1.3k sqft1316 W Vuelta Del Yunque, Sahuarita, AZ 85629For SaleMLS ID #22616905, Alexis Marie Burrows, OMNI Homes International. MLS of Southern Arizona
- $324,0003 bd2 ba1.6k sqft542 W Camino Tunera, Sahuarita, AZ 85629For SaleMLS ID #22619926, Julie Agraz, Realty One Group Integrity. MLS of Southern Arizona
- $320,0002 bd2 ba1.8k sqft1279 W Calle Luis Maria, Sahuarita, AZ 85629For SaleMLS ID #22616647, Miechal Durkin Frosch, Realty One Group Integrity. MLS of Southern Arizona
- $339,0003 bd3 ba2k sqft76 W Camino Rio Cebolla, Sahuarita, AZ 85629For SaleMLS ID #22619651, Alicia Hiller, Coldwell Banker Realty. MLS of Southern Arizona
- $335,0002 bd2 ba1.7k sqft1151 W Vuelta Potrillo Mesteno, Sahuarita, AZ 85629For SaleMLS ID #22619806, Jayne Marita English, Coldwell Banker Realty. MLS of Southern Arizona
- $345,0003 bd2 ba1.7k sqft13858 S Camino Acelga, Sahuarita, AZ 85629For SaleMLS ID #22616216, Audra J Schrock, Tierra Antigua Realty. MLS of Southern Arizona
- $274,0003 bd2 ba1.2k sqft636 W Cholla Crest Dr, Green Valley, AZ 85614For SaleMLS ID #22618629, Christopher Molander, Embarc Realty. MLS of Southern Arizona
- $279,0002 bd2 ba1.1k sqft1601 N Rio Bonito, Green Valley, AZ 85614For SaleMLS ID #22620473, Matt Bowen, Embarc Realty. MLS of Southern Arizona
- $310,0003 bd2 ba1.4k sqft787 E Catwalk Pl, Sahuarita, AZ 85629For SaleMLS ID #22615467, Scott Melde, Realty Executives Arizona Territory. MLS of Southern Arizona
- $279,0002 bd2 ba1.7k sqft716 W Shadow Wood St, Green Valley, AZ 85614For SaleMLS ID #22618662, Maritza Marlow, Tierra Antigua Realty. MLS of Southern Arizona
- $269,9002 bd2 ba1.2k sqft297 N Crescent Bell Dr, Green Valley, AZ 85614For SaleMLS ID #22612258, Laurie Lundeen, Embarc Realty. MLS of Southern Arizona
- $269,0002 bd2 ba1.4k sqft232 N Abrego Dr, Green Valley, AZ 85614For SaleMLS ID #22612664, Christopher Molander, Embarc Realty. MLS of Southern Arizona
