Welcome to this beautifully maintained 3-bedroom, 2-bath home offering 1,941 square feet of comfortable living in one of Rancho Sahuarita's most desirable locations. Situated directly across from a neighborhood park, this home combines convenience, comfort, and the incredible lifestyle the community is known for. Inside, you'll find an open, light-filled floor plan with abundant natural light throughout. The spacious primary suite offers a relaxing retreat with plenty of room to unwind, while the well-designed layout provides flexibility for everyday living, entertaining, or working from home. Enjoy peace of mind with a brand-new air conditioning system and the added benefit of a water softener and reverse osmosis system already installed. This move-in-ready home has been well cared for and is ready for its next owners. One of the best things about living here is the location. With the park just across the street, having the neighborhood school bus stop only a short walk away, and being minutes from Rancho Sahuarita's beautiful lake, walking trails, playgrounds, and community amenities have made this an amazing place to call home. Whether you're looking for your first home, a place to grow, or simply a welcoming neighborhood with outstanding amenities, this home offers the perfect combination of comfort, convenience, and community. Come see why so many people love calling Rancho Sahuarita home!
For sale
$357,000
51 W Via Teresita, Sahuarita, AZ 85629
3beds
1,941sqft
:
Get pre-qualified$2,347/mo
Single Family Residence
Built in 2003
6,534 Square Feet Lot
$353,000 Zestimate®
$184/sqft
$136/mo HOA
What's special
Brand-new air conditioning system
- 14 days |
- 473 |
- 26 |
Likely to sell faster than
Zillow last checked:
Listing updated:
Listed by:
Ronnie Spece 520-305-9766,
At Home Desert Realty
Source: MLS of Southern Arizona,MLS#: 22618618
Facts & features
Interior
Bedrooms & bathrooms
- Bedrooms: 3
- Bathrooms: 2
- Full bathrooms: 2
Heating
- Natural Gas
Cooling
- Central Air, Ceiling Fan(s)
Appliances
- Included: ENERGY STAR Qualified Water Heater, Disposal, Gas Range, Reverse Osmosis, Water Purifier, Convection Oven, Microwave, ENERGY STAR Qualified Dishwasher, ENERGY STAR Qualified Refrigerator
- Laundry: Laundry Room, Gas Dryer Hookup, Electric Dryer Hookup
Features
- Kitchen Island
- Flooring: Laminate
- Has fireplace: No
- Fireplace features: None
Interior area
- Total structure area: 1,941
- Total interior livable area: 1,941 sqft
Property
Parking
- Total spaces: 3
- Parking features: Garage Door Opener
- Attached garage spaces: 3
Accessibility
- Accessibility features: None, Smart Panel
Features
- Levels: One
- Stories: 1
- Patio & porch: Covered
- Spa features: None
- Fencing: Block
- Has view: Yes
- View description: Residential
Lot
- Size: 6,534 Square Feet
- Features: Subdivided, North/South Exposure
Details
- Parcel number: 303066710
- Zoning: Sahuarita - SP
- Special conditions: None
Construction
Type & style
- Home type: SingleFamily
- Architectural style: Contemporary,Southwestern
- Property subtype: Single Family Residence
Materials
- Frame - Stucco
- Roof: Tile
Condition
- Year built: 2003
Utilities & green energy
- Sewer: Sewer Connected
- Water: Public
Community & HOA
Community
- Features: Pool, Jogging/Bike Path, Basketball Court, Fitness Center, Rec Center, Lake, Paved Street, Sidewalks, Park, Pickleball
- Security: Security System Owned, Smoke Detector(s), Carbon Monoxide Detector(s)
- Subdivision: Presidio De La Madera (1-189)
HOA
- Has HOA: Yes
- Amenities included: Clubhouse, Park, Pool, Recreation Room, Spa/Hot Tub, Tennis Court(s), Pickleball
- Services included: Common Area Maint
- HOA fee: $136 monthly
- HOA name: Associa
Location
- Region: Sahuarita
Financial & listing details
- Price per square foot: $184/sqft
- Tax assessed value: $279,717
- Annual tax amount: $2,990
- Date on market: 7/31/2026
- Listing terms: FHA,VA Loan,Conventional,Cash
- Road surface type: Paved
Estimated market value
$353,000
$335,000 - $371,000
$2,114/mo
Price history
| Date | Event | Price |
|---|---|---|
| 7/31/2026 | Listed for sale | $357,000-2.2%$184/sqft |
Source:  MLS of Southern Arizona #22618618 Report a problem MLS of Southern Arizona #22618618 Report a problem | ||
| 4/21/2022 | Sold | $365,000+1.4%$188/sqft |
Source: MLS of Southern Arizona #22205320 Report a problem | ||
| 3/17/2022 | Contingent | $359,999$185/sqft |
Source: MLS of Southern Arizona #22205320 Report a problem | ||
| 3/15/2022 | Listed for sale | $359,999+34.8%$185/sqft |
Source: MLS of Southern Arizona #22205320 Report a problem | ||
| 10/27/2020 | Sold | $267,000+45.1%$138/sqft |
Source: MLS of Southern Arizona #22021870 Report a problem | ||
| 4/15/2016 | Sold | $184,000+7%$95/sqft |
Source: Public Record Report a problem | ||
| 3/6/2015 | Listing removed | $1,200$1/sqft |
Source: Premier Properties Inc. Report a problem | ||
| 2/18/2015 | Listed for rent | $1,200$1/sqft |
Source: Premier Properties Inc. Report a problem | ||
| 5/30/2013 | Listing removed | $1,200$1/sqft |
Source: Premier Properties Inc. Report a problem | ||
| 5/1/2013 | Listed for rent | $1,200$1/sqft |
Source: Premier Properties Inc. Report a problem | ||
| 4/5/2012 | Sold | $172,000-4.4%$89/sqft |
Source: MLS of Southern Arizona #21203235 Report a problem | ||
| 2/7/2012 | Listed for sale | $179,900-6.3%$93/sqft |
Source: Long Realty Company #21203235 Report a problem | ||
| 10/24/2003 | Sold | $191,945$99/sqft |
Source: Public Record Report a problem | ||
Public tax history
| Year | Property taxes | Tax assessment |
|---|---|---|
| 2026 | $2,990 +5.1% | $27,972 +2% |
| 2025 | $2,845 +25.8% | $27,428 -3.8% |
| 2024 | $2,262 +1.8% | $28,507 +21.3% |
| 2023 | $2,222 -1% | $23,492 +17.2% |
| 2022 | $2,245 +3% | $20,037 +8.3% |
| 2021 | $2,180 -0.3% | $18,506 +1.1% |
| 2020 | $2,187 | $18,302 +10.2% |
| 2019 | $2,187 +0.8% | $16,611 +14.7% |
| 2018 | $2,171 -1.6% | $14,488 |
| 2017 | $2,205 +3.4% | $14,488 +4% |
| 2016 | $2,133 +5% | $13,927 +5% |
| 2015 | $2,031 | $13,264 |
| 2014 | -- | -- |
| 2013 | -- | $140,691 |
| 2012 | -- | -- |
| 2011 | -- | -- |
| 2010 | -- | -- |
| 2009 | -- | -- |
| 2007 | -- | -- |
| 2006 | -- | -- |
| 2005 | -- | -- |
| 2004 | -- | -- |
| 2003 | -- | -- |
| 2002 | -- | -- |
Find assessor info on the county website
Monthly payment
Est. payment
Payment breakdown
Explore the cost of this home by adjusting the details. Changes won't be saved.Climate risks
Neighborhood: 85629
Nearby schools
GreatSchools rating
- 6/10Anza Trail SchoolGrades: K-8Distance: 0.5 mi
- 6/10Walden Grove High SchoolGrades: 9-12Distance: 2.3 mi
- 6/10Copper View Elementary SchoolGrades: PK-5Distance: 1.6 mi
Schools provided by the listing agent
- Elementary: Anza Trail
- Middle: Anza Trail
- High: Walden Grove
Source: MLS of Southern Arizona. This data may not be complete. We recommend contacting the local school district to confirm school assignments for this home.
- $414,0004 bd3 ba2.4k sqft67 W Via Teresita, Sahuarita, AZ 85629Off Market

- $307,800-- bd2 ba1.6k sqft35 W Via Teresita, Sahuarita, AZ 85629Off Market
- $338,8004 bd2 ba2.1k sqft60 W Camino Rancho Felice, Sahuarita, AZ 85629Off Market

- $355,900-- bd3 ba2.4k sqft46 W Camino Rancho Felice, Sahuarita, AZ 85629Off Market
- $398,9004 bd3 ba2.7k sqft82 West Via Teresita, sahuarita, AZ 85629Off Market
- $336,700-- bd2 ba1.9k sqft83 W Via Teresita, Sahuarita, AZ 85629Off Market
- $345,0003 bd2 ba1.9k sqft74 W Camino Rancho Felice, Sahuarita, AZ 85629Sold
- $400,0004 bd3 ba2.4k sqft19 W Via Teresita, Sahuarita, AZ 85629Sold
A local agent can set up tours, give advice and negotiate with sellers.
Similar homes
- $360,0004 bd3 ba2.2k sqft22 E Placita Falena, Sahuarita, AZ 85629For Sale

 MLS ID #22618456, Shannon Macey, Coldwell Banker Realty. MLS of Southern Arizona
 - $350,0004 bd3 ba2.5k sqft413 W Corte Planga, Sahuarita, AZ 85629For Sale
 MLS ID #22618999, Scott Melde, Realty Executives Arizona Territory. MLS of Southern Arizona
 - $350,0003 bd2 ba1.7k sqft1032 W Calle Moa, Sahuarita, AZ 85629For Sale
 MLS ID #22614188, Tammy Elizabeth Allen, Tierra Antigua Realty. MLS of Southern Arizona
 - $353,0003 bd2 ba1.8k sqft17877 S Camino Confianza, Sahuarita, AZ 85629For Sale
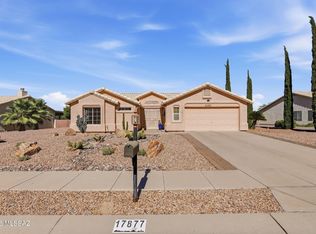 MLS ID #22615558, Kevin W. Todd, Sunset View Realty, LLC. MLS of Southern Arizona
 - $364,9004 bd3 ba2.3k sqft686 W Calle Ocarina, Sahuarita, AZ 85629For SaleMLS ID #22614359, Audra J Schrock, Tierra Antigua Realty. MLS of Southern Arizona
- $379,0004 bd3 ba2.7k sqft14430 S Camino El Galan, Sahuarita, AZ 85629For SaleMLS ID #22616207, Nancy A Fung, Long Realty. MLS of Southern Arizona
- $375,0004 bd3 ba2.3k sqft717 W Calle Canto Sereno, Sahuarita, AZ 85629For SaleMLS ID #22603810, Kaitlyn Young, HomeSmart Advantage Group. MLS of Southern Arizona
- $395,0003 bd3 ba2.5k sqft887 W Vuelta Granadina, Sahuarita, AZ 85629For SaleMLS ID #22612552, Johnny Joe Castillo, Long Realty. MLS of Southern Arizona
- $295,0003 bd3 ba1.5k sqft181 E Camino Limon Verde, Sahuarita, AZ 85629For SaleMLS ID #22614179, Robin Lee Serna, Tierra Antigua Realty. MLS of Southern Arizona
- $290,0002 bd2 ba1.4k sqft614 W Calle Montero, Sahuarita, AZ 85629For SaleMLS ID #22613898, Kimberly A. Walsh, Long Realty. MLS of Southern Arizona
- $320,0004 bd2 ba1.8k sqft697 W Cholla Crest Dr, Green Valley, AZ 85614For SaleMLS ID #22619333, Phil Le Peau, OMNI Homes International. MLS of Southern Arizona
- $297,9003 bd2 ba1.4k sqft912 E Empire Canyon Ln, Sahuarita, AZ 85629For SaleMLS ID #22617990, Jenifer Miranda, Tierra Antigua Realty. MLS of Southern Arizona
- $310,0003 bd2 ba1.4k sqft787 E Catwalk Pl, Sahuarita, AZ 85629For SaleMLS ID #22615467, Scott Melde, Realty Executives Arizona Territory. MLS of Southern Arizona
- $429,0004 bd4 ba2.6k sqft757 W Calle El Teclado, Sahuarita, AZ 85629For SaleMLS ID #22617068, Brandon Michael Lopez, Russ Lyon Sotheby's International Realty. MLS of Southern Arizona
- $356,0003 bd2 ba2.1k sqft7337 S Arizona Madera Dr, Tucson, AZ 85747For Sale By Owner
- $362,0003 bd3 ba2.2k sqft276 W Charles L McKay St, Vail, AZ 85641For SaleMLS ID #22615763, David Leach, Realty Executives Arizona Territory. MLS of Southern Arizona
- $375,0002 bd2 ba1.7k sqft601 W Links Ln, Green Valley, AZ 85614For SaleMLS ID #22618190, Thomas J. Freeland, Long Realty. MLS of Southern Arizona
- $410,0002 bd2 ba1.9k sqft1113 N Night Heron Dr, Green Valley, AZ 85614For SaleMLS ID #22615970, Angela Marie Kuzma, Keller Williams Integrity First. MLS of Southern Arizona
- $389,5003 bd2 ba2.2k sqft609 S Charles L McKay Pl, Vail, AZ 85641For SaleMLS ID #22530659, Shayla Nash, Epique Realty. MLS of Southern Arizona
- $354,5004 bd2 ba1.8k sqft17630 S Bronze Mountain Pass, Vail, AZ 85641For SaleMLS ID #22609138, Zachary Jay Huffstutler, Keller Williams Southern Arizona. MLS of Southern Arizona
