3 bedroom, 3 bathroom home with a versatile den/bonus room, offering the perfect balance of comfort, style, and functionality. The open floor plan provides a seamless flow between living, dining, and kitchen spaces--ideal for both everyday living and entertaining. Upgraded plank tile flooring runs throughout the home, offering durability and a modern aesthetic. The gourmet kitchen is a true standout, featuring quartz countertops, custom cabinetry, double ovens, and a large island that is perfect for gatherings or casual meals. Each bedroom offers generous space and functionality. The additional den/room adds flexibility--ideal for a home office, guest room, or playroom. Step outside to a large, private backyard--perfect for relaxing or entertaining.
For sale
Price cut: $3K (7/24)
$362,000
276 W Charles L McKay St, Vail, AZ 85641
3beds
2,259sqft
:
Get pre-qualified$2,262/mo
Single Family Residence
Built in 2019
8,712 Square Feet Lot
$361,100 Zestimate®
$160/sqft
$20/mo HOA
What's special
Open floor planDouble ovensQuartz countertopsGourmet kitchenCustom cabinetryUpgraded plank tile flooring
- 50 days |
- 362 |
- 24 |
Zillow last checked:
Listing updated:
Listed by:
David Leach 520-730-3887,
Realty Executives Arizona Territory
Source: MLS of Southern Arizona,MLS#: 22615763
Facts & features
Interior
Bedrooms & bathrooms
- Bedrooms: 3
- Bathrooms: 3
- Full bathrooms: 2
- 1/2 bathrooms: 1
Heating
- Forced Air, Natural Gas
Cooling
- Central Air
Appliances
- Included: Tankless Water Heater, Exhaust Fan, Dishwasher, Disposal, Refrigerator, Gas Range, Reverse Osmosis, Gas Oven, Microwave
- Laundry: Laundry Room
Features
- Kitchen Island
- Flooring: Ceramic Tile
- Has fireplace: No
- Fireplace features: None
Interior area
- Total structure area: 2,259
- Total interior livable area: 2,259 sqft
Property
Parking
- Total spaces: 2
- Parking features: Garage Door Opener
- Garage spaces: 2
Accessibility
- Accessibility features: None, Smart Panel
Features
- Levels: One
- Stories: 1
- Patio & porch: Covered
- Exterior features: None
- Spa features: None
- Fencing: Block
- Has view: Yes
- View description: Mountain(s)
Lot
- Size: 8,712 Square Feet
- Dimensions: 64 x 135 x 61 x 155
- Features: Decorative Gravel, Shrubs, Adjacent to Wash
Details
- Parcel number: 305291130
- Zoning: Arivaca - CR3
- Special conditions: None
Construction
Type & style
- Home type: SingleFamily
- Architectural style: Contemporary
- Property subtype: Single Family Residence
Materials
- Frame - Stucco
- Roof: Tile
Condition
- Year built: 2019
Utilities & green energy
- Sewer: Sewer Connected
- Water: Public
Community & HOA
Community
- Features: Paved Street, Sidewalks, Park
- Security: Security System Owned, Smoke Detector(s), Closed Circuit Camera(s)
- Subdivision: New Tucson Unit NO. 5 (1-312)
HOA
- Has HOA: Yes
- Amenities included: Park
- Services included: Common Area Maint
- HOA fee: $20 monthly
Location
- Region: Vail
Financial & listing details
- Price per square foot: $160/sqft
- Tax assessed value: $315,913
- Annual tax amount: $4,016
- Date on market: 6/24/2026
- Cumulative days on market: 50 days
- Listing terms: FHA,VA Loan,Conventional,Cash,USDA Loan
- Road surface type: Paved
Estimated market value
$361,100
$343,000 - $379,000
$2,377/mo
Price history
| Date | Event | Price |
|---|---|---|
| 7/24/2026 | Price change | $362,000-0.8%$160/sqft |
Source:  MLS of Southern Arizona #22615763 Report a problem MLS of Southern Arizona #22615763 Report a problem | ||
| 6/24/2026 | Listed for sale | $365,000-1.2%$162/sqft |
Source: MLS of Southern Arizona #22615763 Report a problem | ||
| 12/3/2025 | Listing removed | $369,289$163/sqft |
Source: MLS of Southern Arizona #22517288 Report a problem | ||
| 9/4/2025 | Price change | $369,289-0.2%$163/sqft |
Source: MLS of Southern Arizona #22517288 Report a problem | ||
| 8/30/2025 | Price change | $370,000-1.3%$164/sqft |
Source: MLS of Southern Arizona #22517288 Report a problem | ||
| 8/21/2025 | Price change | $375,000-2.6%$166/sqft |
Source: MLS of Southern Arizona #22517288 Report a problem | ||
| 8/1/2025 | Price change | $385,000-2.5%$170/sqft |
Source: MLS of Southern Arizona #22517288 Report a problem | ||
| 7/15/2025 | Price change | $395,000-2.5%$175/sqft |
Source: MLS of Southern Arizona #22517288 Report a problem | ||
| 6/27/2025 | Listed for sale | $405,000+47.6%$179/sqft |
Source: MLS of Southern Arizona #22517288 Report a problem | ||
| 12/31/2018 | Sold | $274,345$121/sqft |
Source: Public Record Report a problem | ||
Public tax history
| Year | Property taxes | Tax assessment |
|---|---|---|
| 2026 | $4,016 +5.3% | $31,591 -4.4% |
| 2025 | $3,813 +2.2% | $33,055 -0.2% |
| 2024 | $3,731 +7.4% | $33,109 +27.1% |
| 2023 | $3,472 -1.2% | $26,051 +10.3% |
| 2022 | $3,515 +4% | $23,616 -2.1% |
| 2021 | $3,379 +7407.6% | $24,121 +547.4% |
| 2020 | $45 | $3,726 +176% |
| 2019 | $45 +6.3% | $1,350 +500% |
| 2018 | $42 +2.2% | $225 |
| 2017 | $41 +2% | $225 -25% |
| 2016 | $41 -30% | $300 -6.3% |
| 2015 | $58 | $320 |
| 2014 | -- | -- |
| 2013 | -- | $3,001 |
| 2012 | -- | -- |
| 2011 | -- | -- |
| 2010 | -- | -- |
| 2009 | -- | -- |
| 2007 | -- | -- |
| 2006 | -- | -- |
| 2005 | -- | -- |
| 2004 | -- | -- |
| 2003 | -- | -- |
| 2002 | -- | -- |
| 2001 | $20 -53.2% | -- |
| 2000 | $42 | -- |
Find assessor info on the county website
Monthly payment
Est. payment
Payment breakdown
Explore the cost of this home by adjusting the details. Changes won't be saved.Climate risks
Neighborhood: Corona de Tucson
Nearby schools
GreatSchools rating
- 7/10Sycamore Elementary SchoolGrades: K-5Distance: 0.5 mi
- 9/10Corona Foothills Middle SchoolGrades: 6-8Distance: 0.4 mi
- 9/10Andrada Polytechnic High SchoolGrades: 9-12Distance: 4.6 mi
Schools provided by the listing agent
- Elementary: Sycamore
- Middle: Corona Foothills
- High: Vail Dist Opt
Source: MLS of Southern Arizona. This data may not be complete. We recommend contacting the local school district to confirm school assignments for this home.
- $417,200-- bd-- ba2.6k sqft268 W Charles L McKay St, Vail, AZ 85641Off Market
- $478,0004 bd3 ba3.1k sqft284 W Charles L McKay St, Vail, AZ 85641Sold
- $409,8004 bd2 ba2.1k sqft300 W Charles L McKay St, Vail, AZ 85641Off Market

- $432,7004 bd3 ba2.5k sqft260 W Charles L McKay St, Vail, AZ 85641Off Market
- $241,751-- bd-- ba2.2k sqft290 W Sg Posey St #208, Vail, AZ 85641Off Market
- $375,300-- bd-- ba-- sqft290 W Sg Posey St, Vail, AZ 85641Off Market
- $386,600-- bd-- ba2.1k sqft252 W Charles L McKay St, Vail, AZ 85641Off Market
- $442,7005 bd3 ba3.1k sqft316 S J B Tidwell Pl, Pima county, AZ 85641Off Market
A local agent can set up tours, give advice and negotiate with sellers.
Similar homes
- $389,5003 bd2 ba2.2k sqft609 S Charles L McKay Pl, Vail, AZ 85641For Sale
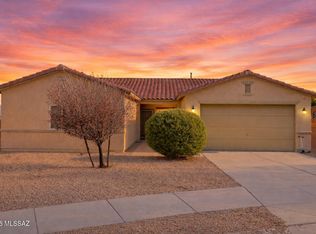
 MLS ID #22530659, Shayla Nash, Epique Realty. MLS of Southern Arizona
 - $375,0004 bd3 ba2k sqft726 S Desert Haven Rd, Vail, AZ 85641For Sale
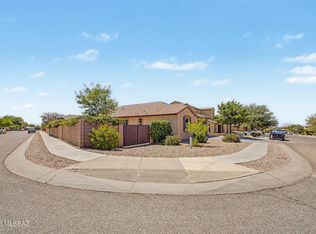 MLS ID #22616344, Mariano Pamplona, Realty Executives Arizona Territory. MLS of Southern Arizona
 - $315,0003 bd3 ba2.1k sqft736 S Porter Routh Pl, Vail, AZ 85641For Sale
 MLS ID #22615761, David Leach, Realty Executives Arizona Territory. MLS of Southern Arizona
 - $412,0004 bd2 ba2.1k sqft483 W Weldon St, Vail, AZ 85641For Sale
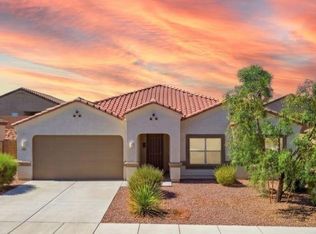 MLS ID #22614728, John DeLalla, Tierra Antigua Realty. MLS of Southern Arizona
 - $399,9994 bd2 ba2.1k sqft315 W Aberdeen St, Vail, AZ 85641For SaleMLS ID #22606361, Jessica Michelle Federico, Realty Executives Arizona Territory. MLS of Southern Arizona
- $415,0004 bd2 ba2.1k sqft301 W Vista Monte Dr, Corona De Tucson, AZ 85641For SaleMLS ID #22609771, Vanessa M Zuern, Coldwell Banker Realty. MLS of Southern Arizona
- $364,9004 bd3 ba2.2k sqft17612 S Bronze Mountain Pass, Vail, AZ 85641For SaleMLS ID #22603697, Paola S Orellana, Realty ONE Group. MLS of Southern Arizona
- $354,5004 bd2 ba1.8k sqft17630 S Bronze Mountain Pass, Vail, AZ 85641For SaleMLS ID #22609138, Zachary Jay Huffstutler, Keller Williams Southern Arizona. MLS of Southern Arizona
- $429,0004 bd3 ba2.5k sqft16935 S Eva Ave, Vail, AZ 85641For SaleMLS ID #22612750, Amos Kardonchik-Koren, Realty Executives Arizona Territory. MLS of Southern Arizona
- $370,0004 bd2 ba1.8k sqft17276 S Sienna Bluffs Trl, Vail, AZ 85641For SaleMLS ID #22603225, Richard J Wilson, Jason Mitchell Real Estate. MLS of Southern Arizona
- $369,9003 bd3 ba2k sqft12425 E Calle Riobamba, Vail, AZ 85641For SaleMLS ID #22619069, Vanessa M Zuern, Coldwell Banker Realty. MLS of Southern Arizona
- $410,0004 bd2 ba1.9k sqft17629 S Ridgerunner Dr, Pima County, AZ 85641For SaleMLS ID #22616599, Pam Ruggeroli, Long Realty. MLS of Southern Arizona
- $369,0004 bd3 ba2.2k sqft12767 E Joffroy Dr, Vail, AZ 85641For SaleMLS ID #22528827, Pamela A Chambers, Realty Executives Arizona Territory. MLS of Southern Arizona
- $375,0003 bd2 ba1.6k sqft14237 E Via Cerro Del Molino, Vail, AZ 85641For SaleMLS ID #22614993, Ashley Victoria Miles, Keller Williams Southern Arizona. MLS of Southern Arizona
- $385,0003 bd2 ba1.4k sqft10790 S April Spring Pl, Vail, AZ 85641For SaleMLS ID #22615794, Sue Brooks, Long Realty. MLS of Southern Arizona
- $330,0003 bd2 ba1.9k sqft10613 S Miramar Canyon Pass, Vail, AZ 85641For SaleMLS ID #22615668, Javier Olono, Realty Executives Arizona Territory. MLS of Southern Arizona
- $365,0004 bd2 ba2k sqft14241 E Bolster Dr, Vail, AZ 85641For SaleMLS ID #22513737, Rusty Caldwell, Tierra Antigua Realty. MLS of Southern Arizona
- $484,0004 bd2 ba2.1k sqft13520 S Sonoita Ranch Cir, Vail, AZ 85641For SaleMLS ID #22615385, Kevin Tate, OMNI Homes International. MLS of Southern Arizona
- $328,3333 bd2 ba1.5k sqft13985 E Cheavront Loop, Vail, AZ 85641For SaleMLS ID #22603883, Marlene Denise Singletary, OMNI Homes International. MLS of Southern Arizona
- $379,9003 bd2 ba1.7k sqft11825 E Becker Dr, Vail, AZ 85641For SaleMLS ID #22608400, Jennifer A Roth, OMNI Homes International. MLS of Southern Arizona
