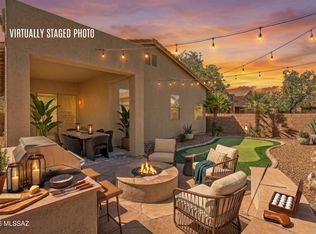
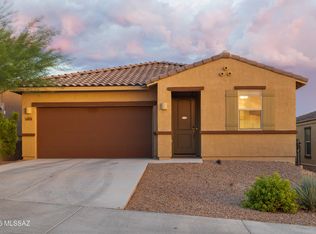
Maintained meticulously by orig. owner, located on quiet cul-de-sac in the heart of Saguaro country. Energy Star Certified, split floorplan. Welcoming foyer, spacious great room & open kitchen are bright, airy w/ recessed & drop lighting, granite counters, breakfast-bar island, dual-basin sink, walk-in pantry, gas range, Whirlpool appliances, smart thermostat, Ring doorbell. Owner's Suite offers Rincon Mtn views, walk-in closet, executive-height dual vanity & separate commode. Extended 2-car garage w/ water softener. Irrigated garden oasis! Weber grill (gas-line attch'd). Covered patio w/ retractable shade, gazebo, custom masonry raised garden, trellised beds & fountain, all w/ dedicated electricity. Easily access multi-use community pathway, miscellany shopping, healthcare & restaurants. Buyer's warranty included through 2-10 Home Warranty
For sale
Price cut: $6K (9/24)
$369,000
14237 E Via Cerro Del Molino, Vail, AZ 85641
3beds
1,612sqft
Single Family Residence
Built in 2018
5,662 Square Feet Lot
$367,000 Zestimate®
$229/sqft
$24/mo HOA
What's special
Split floorplanOpen kitchenCustom masonry raised gardenWelcoming foyerIrrigated garden oasisTrellised bedsBreakfast-bar island
- 125 days
- 167
- 15
Zillow last checked:
Listing updated:
Listed by:
Ashley Victoria Miles 520-323-3948,
Keller Williams Southern Arizona
Source: MLS of Southern Arizona,MLS#: 22614993
Facts & features
Interior
Bedrooms & bathrooms
- Bedrooms: 3
- Bathrooms: 2
- Full bathrooms: 2
Heating
- Heat Pump, ENERGY STAR Qualified Equipment, Forced Air, Electric
Cooling
- Central Air, ENERGY STAR Qualified Equipment, Ceiling Fan(s), Heat Pump
Appliances
- Included: ENERGY STAR Qualified Water Heater, Exhaust Fan, Dishwasher, Disposal, Gas Range, Gas Cooktop, Gas Oven, Microwave, ENERGY STAR Qualified Dishwasher, ENERGY STAR Qualified Freezer, ENERGY STAR Qualified Refrigerator, ENERGY STAR Qualified Range, Water Softener
- Laundry: Storage, Laundry Room, Gas Dryer Hookup, Electric Dryer Hookup
Features
- Green Seal Paints, Air Quality, Building Materials, Electric, Heating/Cooling, Kitchen Island, Entrance Foyer, Walk-In Closet(s), Built-in Features
- Flooring: Carpet, Ceramic Tile, CRI Green Label Plus Certified Carpet
- Windows: Low Emissivity Windows, ENERGY STAR Qualified Windows, Double Pane Windows, Insulated Windows
- Has fireplace: No
- Fireplace features: None
Interior area
- Total structure area: 1,612
- Total interior livable area: 1,612 sqft
Video & virtual tour
Property
Parking
- Total spaces: 2
- Parking features: Garage Door Opener, Oversized
- Garage spaces: 2
Accessibility
- Accessibility features: Door Levers, Accessible Entrance, Level, Smart Panel
Features
- Levels: One
- Stories: 1
- Patio & porch: Covered, Paver
- Exterior features: Barbecue, Fountain, See Remarks
- Pool features: None
- Spa features: None
- Fencing: Block,Wrought Iron,Masonry
- Has view: Yes
- View description: Mountain(s), Sunset, Panoramic, Residential, Desert
Lot
- Size: 5,662 Square Feet
- Dimensions: 50x120
- Features: Decorative Gravel, Shrubs, Sprinklers In Front, Cul-De-Sac, North/South Exposure
Details
- Additional structures: Gazebo
- Parcel number: 305736720
- Zoning: Vail - AA2
- Special conditions: None
- Other equipment: Air Purifier
Construction
Type & style
- Home type: SingleFamily
- Architectural style: Contemporary
- Property subtype: Single Family Residence
Materials
- Frame - Stucco
- Roof: Tile
Condition
- Year built: 2018
Utilities & green energy
- Sewer: Sewer Connected
- Water: Water Company
Community & HOA
Community
- Features: Golf, Jogging/Bike Path, Paved Street, Sidewalks
- Security: Smoke Detector(s), Carbon Monoxide Detector(s), Wrought Iron Security Door
- Subdivision: Rancho Del Lago (BLK21-42)
HOA
- Has HOA: Yes
- Amenities included: None
- Services included: Street Maint
- HOA fee: $24 monthly
- HOA name: First Service Reside
- HOA phone: 520-200-6006
Location
- Region: Vail
Financial & listing details
- Price per square foot: $229/sqft
- Tax assessed value: $287,368
- Annual tax amount: $3,443
- Date on market: 6/18/2026
- Cumulative days on market: 125 days
- Listing terms: FHA,VA Loan,Conventional,Cash
- Road surface type: Paved
Estimated market value
$367,000
$349,000 - $385,000
$1,888/mo
Price history
| Date | Event | Price |
|---|---|---|
| 9/24/2026 | Price change | $369,000-1.6%$229/sqft |
Source:  MLS of Southern Arizona #22614993 Report a problem MLS of Southern Arizona #22614993 Report a problem | ||
| 6/18/2026 | Listed for sale | $375,000-3.4%$233/sqft |
Source: MLS of Southern Arizona #22614993 Report a problem | ||
| 6/11/2025 | Listing removed | $388,000$241/sqft |
Source: MLS of Southern Arizona #22509370 Report a problem | ||
| 5/31/2025 | Price change | $388,000-2.5%$241/sqft |
Source: MLS of Southern Arizona #22509370 Report a problem | ||
| 4/3/2025 | Listed for sale | $398,000+57.3%$247/sqft |
Source: MLS of Southern Arizona #22509370 Report a problem | ||
| 6/25/2018 | Sold | $253,000$157/sqft |
Source: MLS of Southern Arizona #21807274 Report a problem | ||
Public tax history
| Year | Property taxes | Tax assessment |
|---|---|---|
| 2026 | $3,443 +7% | $28,737 -3.2% |
| 2025 | $3,218 +2% | $29,696 +2.2% |
| 2024 | $3,153 +5.6% | $29,059 +20.4% |
| 2023 | $2,987 -4.3% | $24,136 +17.9% |
| 2022 | $3,120 +3.8% | $20,472 +2.9% |
| 2021 | $3,005 +1% | $19,893 -2.5% |
| 2020 | $2,975 | $20,409 +4.6% |
| 2019 | $2,975 | $19,517 |
Find assessor info on the county website
Monthly payment
Est. payment
Payment breakdown
Explore the cost of this home by adjusting the details. Changes won't be saved.Climate risks
Neighborhood: 85641
Nearby schools
Schools provided by the listing agent
- Elementary: Ocotillo Ridge
- Middle: Old Vail
- High: Cienega
Source: MLS of Southern Arizona. This data may not be complete. We recommend contacting the local school district to confirm school assignments for this home.
- $378,900-- bd-- ba1.8k sqft14229 E Via Cerro Del Molino, Vail, AZ 85641Off Market
- $486,5004 bd3 ba2.9k sqft14245 E Via Cerro Del Molino, Vail, AZ 85641Off Market
- $437,1004 bd3 ba2.5k sqft14253 E Via Cerro Del Molino, Vail, AZ 85641Off Market
- $422,200-- bd-- ba2.9k sqft14221 E Via Cerro Del Molino, Vail, AZ 85641Off Market
Similar homes
- $335,0003 bd2 ba1.8k sqft13443 E Ace High Dr, Vail, AZ 85641For Sale
 MLS ID #22623576, Michelle M Ripley, Keller Williams Southern Arizona. MLS of Southern Arizona
 - $389,9002 bd2 ba1.9k sqft10088 S Black Surrey Dr, Vail, AZ 85641For Sale
 MLS ID #22610391, Jennifer C Anderson, Long Realty. MLS of Southern Arizona
 - $365,0003 bd2 ba1.6k sqft12753 E Quail Wash Canyon Ln, Vail, AZ 85641For Sale
 MLS ID #22620423, Cindy Hand, Tierra Antigua Realty. MLS of Southern Arizona
 - $384,0004 bd3 ba2k sqft14070 E Red Pine Pl, Vail, AZ 85641For Sale
 MLS ID #22620278, Juan De La Ossa, Keller Williams Southern Arizona. MLS of Southern Arizona
 - $399,0002 bd2 ba1.7k sqft10351 S Tea Wagon Way, Vail, AZ 85641For SaleMLS ID #22620620, Mary G Dorais, Long Realty. MLS of Southern Arizona
- $349,9003 bd2 ba1.8k sqft12071 E Domnitch Dr, Pima County, AZ 85641For SaleMLS ID #22620536, Jessica Sparks, Russ Lyon Sotheby's International Realty. MLS of Southern Arizona
- $418,0003 bd2 ba2k sqft13732 E Via Valderrama, Vail, AZ 85641For SaleMLS ID #22622708, Kristina Scott, Real Broker. MLS of Southern Arizona
- $355,0003 bd2 ba1.6k sqft10264 S Cienega Knolls Loop, Vail, AZ 85641For SaleMLS ID #22620915, Matthew Edward Jaworski, Realty Executives Arizona Territory. MLS of Southern Arizona
- $300,0003 bd2 ba1.4k sqft10461 S Stampede Ranch Ct, Vail, AZ 85641For SaleMLS ID #22620515, Miechal Durkin Frosch, Realty One Group Integrity. MLS of Southern Arizona
- $319,0002 bd2 ba1.4k sqft14016 E Voss St, Vail, AZ 85641For SaleMLS ID #22611535, Deborah F Wilson, Long Realty. MLS of Southern Arizona
- $357,0003 bd3 ba2.2k sqft12348 E Calle Riobamba, Vail, AZ 85641For SaleMLS ID #22610306, Sierra Nichelle Turner, Long Realty. MLS of Southern Arizona
- $425,0003 bd2 ba1.8k sqft13599 E Rincon Ranch Rd, Vail, AZ 85641For SaleMLS ID #22611606, Sue King, Long Realty. MLS of Southern Arizona
- $315,0002 bd2 ba1.6k sqft14020 E Cariole St, Vail, AZ 85641For SaleMLS ID #22614613, Holly Branson, Realty Executives Arizona Territory. MLS of Southern Arizona
- $359,0003 bd2 ba1.4k sqft7782 S New Strike Way, Tucson, AZ 85747For SaleMLS ID #22625289, Ralph Verna, Coldwell Banker Realty. MLS of Southern Arizona
- $475,0004 bd2 ba2.3k sqft13623 E Aviara Pl, Vail, AZ 85641For SaleMLS ID #22625172, Lorraine Anne Gonzales, Tierra Antigua Realty. MLS of Southern Arizona
- $379,0004 bd2 ba1.8k sqft10071 S Rolling Water Dr, Vail, AZ 85641For SaleMLS ID #22619771, Anne E McKechnie, eXp Realty. MLS of Southern Arizona
- $379,9003 bd2 ba1.7k sqft11825 E Becker Dr, Vail, AZ 85641For SaleMLS ID #22608400, Jennifer A Roth, OMNI Homes International. MLS of Southern Arizona
- $449,9003 bd3 ba2.3k sqft13928 E Brotherton St, Vail, AZ 85641For SaleMLS ID #22609211, Anthony Boatner, Keller Williams Southern Arizona. MLS of Southern Arizona
- $350,0003 bd2 ba1.5k sqft1458 N Wentworth Rd, Vail, AZ 85641For SaleMLS ID #22532585, Denys Lopez Jaramillo, Real Broker. MLS of Southern Arizona
- $429,0004 bd2 ba2.1k sqft13400 S Sonoita Ranch Cir, Vail, AZ 85641For SaleMLS ID #22621603, Mariano Pamplona, Realty Executives Arizona Territory. MLS of Southern Arizona
