Welcome home to this beautifully maintained 2-bedroom, 2-bath patio home in the highly sought-after Del Webb at Rancho Del Lago 55+ gated community. This bright, open floor plan is filled with natural light from three sliding glass doors that seamlessly connect the living space to the patio. Enjoy your private outdoor retreat featuring a cozy gas fire pit--perfect for relaxing evenings and all finished in pavers to keep the property 'easily maintained'. Designed for low-maintenance, lock-and-leave living, residents also enjoy resort-style amenities including a clubhouse, fitness center, pool, and a vibrant calendar of social activities. Sellers will provide a $3200 painting credit for inside painting to allow the buyers to choose their colors and make it their home!
For sale
$319,000
14016 E Voss St, Vail, AZ 85641
2beds
1,474sqft
Single Family Residence
Built in 2015
3,920 Square Feet Lot
$316,300 Zestimate®
$216/sqft
$-- HOA
What's special
Bright open floor planCozy gas fire pitPrivate outdoor retreat
- 166 days
- 137
- 8
Zillow last checked:
Listing updated:
Listed by:
Deborah F Wilson 520-603-8234,
Long Realty,
Maru Serino 520-591-0602,
Long Realty
Source: MLS of Southern Arizona,MLS#: 22611535
Facts & features
Interior
Bedrooms & bathrooms
- Bedrooms: 2
- Bathrooms: 2
- Full bathrooms: 2
Heating
- Forced Air
Cooling
- Central Air, Ceiling Fan(s)
Appliances
- Included: Dishwasher, Disposal, Refrigerator, Gas Range, Microwave, Water Softener
- Laundry: Laundry Room, Washer, Dryer
Features
- Kitchen Island, Walk-In Closet(s), High Ceilings
- Flooring: Carpet, Ceramic Tile
- Has fireplace: No
- Fireplace features: Fire Pit, Patio
Interior area
- Total structure area: 1,474
- Total interior livable area: 1,474 sqft
Property
Parking
- Total spaces: 2
- Parking features: Garage Door Opener
- Garage spaces: 2
Accessibility
- Accessibility features: Door Levers, Level, Smart Panel
Features
- Levels: One
- Stories: 1
- Entry location: 1
- Patio & porch: Patio
- Exterior features: Courtyard
- Spa features: None
- Fencing: Block
- Has view: Yes
- View description: Residential
Lot
- Size: 3,920 Square Feet
- Dimensions: 42'x95'
- Features: Decorative Gravel, Shrubs, Sprinklers In Front, Subdivided, North/South Exposure
Details
- Parcel number: 305733850
- Zoning: Pima County - SP
- Special conditions: None
Construction
Type & style
- Home type: SingleFamily
- Property subtype: Single Family Residence
Materials
- Frame - Stucco, Stucco
- Roof: Tile
Condition
- Year built: 2015
Utilities & green energy
- Electric: TEP Guarantee
- Sewer: Sewer Connected
- Water: Water Company
Community & HOA
Community
- Features: Pool, Tennis Court(s), Shuffle Board, Putting Green, Gated, Athletic Facilities, Paved Street, Sidewalks, Walking Trail, Pickleball
- Security: Smoke Detector(s)
- Senior community: Yes
- Subdivision: Del Webb at Rancho Del Lago Phase II SQ20112850077
HOA
- Has HOA: Yes
- Amenities included: Clubhouse, Pool, Recreation Room, Spa/Hot Tub, Tennis Court(s), Pickleball
- Services included: Common Area Maint, Gated Community, Street Maint
Location
- Region: Vail
Financial & listing details
- Price per square foot: $216/sqft
- Tax assessed value: $273,675
- Annual tax amount: $3,455
- Date on market: 5/4/2026
- Cumulative days on market: 167 days
- Listing terms: FHA,VA Loan,Conventional,Cash
- Road surface type: Paved
Estimated market value
$316,300
$300,000 - $332,000
$1,695/mo
Price history
| Date | Event | Price |
|---|---|---|
| 5/4/2026 | Listed for sale | $319,000+69.3%$216/sqft |
Source:  MLS of Southern Arizona #22611535 Report a problem MLS of Southern Arizona #22611535 Report a problem | ||
| 11/30/2015 | Sold | $188,412$128/sqft |
Source: Public Record Report a problem | ||
Public tax history
| Year | Property taxes | Tax assessment |
|---|---|---|
| 2026 | $3,455 +6.6% | $27,368 -3.1% |
| 2025 | $3,242 +1.9% | $28,234 -1.4% |
| 2024 | $3,180 +5.1% | $28,636 +20.7% |
| 2023 | $3,025 -1.6% | $23,724 +18.3% |
| 2022 | $3,074 -1.3% | $20,051 +13.5% |
| 2021 | $3,113 +1.1% | $17,668 -0.7% |
| 2020 | $3,080 | $17,795 +3% |
| 2019 | $3,080 +6% | $17,280 +13.3% |
| 2018 | $2,906 +2.6% | $15,246 |
| 2017 | $2,832 +474.4% | $15,246 +462.8% |
| 2016 | $493 -6.9% | $2,709 -6.3% |
| 2015 | $529 | $2,890 |
| 2014 | -- | -- |
| 2013 | -- | $4,493 |
Find assessor info on the county website
Monthly payment
Est. payment
Payment breakdown
Explore the cost of this home by adjusting the details. Changes won't be saved.Climate risks
Neighborhood: 85641
Nearby schools
Schools provided by the listing agent
- Elementary: Ocotillo Ridge
- Middle: Old Vail
- High: Cienega
Source: MLS of Southern Arizona. This data may not be complete. We recommend contacting the local school district to confirm school assignments for this home.

Similar homes
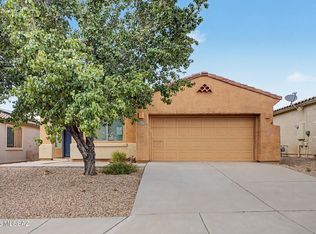
- $300,0002 bd2 ba1.5k sqft10262 S White Surrey Dr, Vail, AZ 85641For Sale

 MLS ID #22624362, Lonnie Williams, Redfin. MLS of Southern Arizona
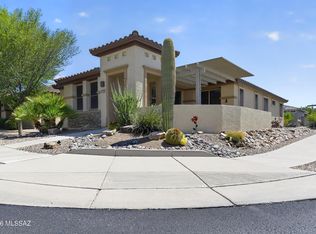
 - $318,2502 bd2 ba1.8k sqft13765 E Carruthers St, Vail, AZ 85641For Sale
 MLS ID #22620293, Clayton M Strawn, Legion Realty. MLS of Southern Arizona
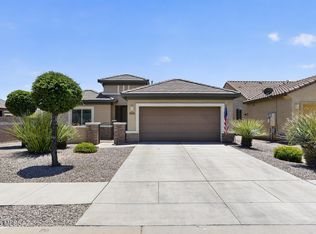
 - $307,5002 bd2 ba1.5k sqft10285 S Black Surrey Dr, Vail, AZ 85641For Sale
 MLS ID #22621881, Tim Oakes, Del Lago Realty. MLS of Southern Arizona
 - $359,9002 bd2 ba1.7k sqft14066 E Stanhope Blvd, Vail, AZ 85641For Sale
 MLS ID #22623593, Tim Oakes, Del Lago Realty. MLS of Southern Arizona
 - $335,0003 bd2 ba1.8k sqft13443 E Ace High Dr, Vail, AZ 85641For SaleMLS ID #22623576, Michelle M Ripley, Keller Williams Southern Arizona. MLS of Southern Arizona
- $389,9002 bd2 ba1.9k sqft10088 S Black Surrey Dr, Vail, AZ 85641For SaleMLS ID #22610391, Jennifer C Anderson, Long Realty. MLS of Southern Arizona
- $387,0002 bd2 ba1.9k sqft13964 E Stanhope Blvd, Vail, AZ 85641For SaleMLS ID #22600679, Deborah F Wilson, Long Realty. MLS of Southern Arizona
- $369,0003 bd2 ba1.6k sqft14237 E Via Cerro Del Molino, Vail, AZ 85641For SaleMLS ID #22614993, Ashley Victoria Miles, Keller Williams Southern Arizona. MLS of Southern Arizona
- $400,0002 bd2 ba2k sqft14079 E Via Cerro Del Molino, Vail, AZ 85641For SaleMLS ID #22621792, Tim Oakes, Del Lago Realty. MLS of Southern Arizona
- $380,0003 bd2 ba2k sqft14208 E Axle Dr, Vail, AZ 85641For SaleMLS ID #22617887, Ana Z Grijalva, Realty Executives Arizona Territory. MLS of Southern Arizona
- $399,0002 bd2 ba1.7k sqft10351 S Tea Wagon Way, Vail, AZ 85641For SaleMLS ID #22620620, Mary G Dorais, Long Realty. MLS of Southern Arizona
- $349,9003 bd2 ba1.8k sqft12071 E Domnitch Dr, Pima County, AZ 85641For SaleMLS ID #22620536, Jessica Sparks, Russ Lyon Sotheby's International Realty. MLS of Southern Arizona
- $297,5003 bd2 ba1.4k sqft11296 S Weismann Dr, Vail, AZ 85641For SaleMLS ID #22619306, Dina M Hogg, Realty Executives Arizona Territory. MLS of Southern Arizona
- $336,0004 bd2 ba1.7k sqft560 W Charles L McKay St, Vail, AZ 85641For SaleMLS ID #22625118, Marlene Denise Singletary, OMNI Homes International. MLS of Southern Arizona
- $425,0003 bd2 ba1.8k sqft13599 E Rincon Ranch Rd, Vail, AZ 85641For SaleMLS ID #22611606, Yves Toby, Long Realty. MLS of Southern Arizona
- $355,0003 bd2 ba1.6k sqft10264 S Cienega Knolls Loop, Vail, AZ 85641For SaleMLS ID #22620915, Matthew Edward Jaworski, Realty Executives Arizona Territory. MLS of Southern Arizona
- $470,0004 bd2 ba2.1k sqft13520 S Sonoita Ranch Cir, Vail, AZ 85641For SaleMLS ID #22622094, Kevin Tate, OMNI Homes International. MLS of Southern Arizona
- $279,9002 bd2 ba1k sqft454 E Cactus Mountain Dr, Vail, AZ 85641For SaleMLS ID #22625414, Jennifer C Anderson, Long Realty. MLS of Southern Arizona
- $365,0003 bd2 ba1.6k sqft12753 E Quail Wash Canyon Ln, Vail, AZ 85641For SaleMLS ID #22620423, Cindy Hand, Tierra Antigua Realty. MLS of Southern Arizona
- $384,0004 bd3 ba2k sqft14070 E Red Pine Pl, Vail, AZ 85641For SaleMLS ID #22620278, Juan De La Ossa, Keller Williams Southern Arizona. MLS of Southern Arizona
