Beautiful Del Webb 55+ Community with all the upgrades you are looking for! 9' Ceilings, Solar Owned with monthly electric bills under $60. per month, This floorplan is the Bowie with 2 bedrooms, Den, open to formal Dining & Living Room, large Great Room that opens to the Nook & kitchen with stainless Steel Appliances. The Owners on suite offer two walk in closets, large walk in shower & duel vanities, The secondary Bath host a tub/shower combo. Relax on the covered patio with southern sun. This home offers kitchen you will find soft close doors & drawers with pull-out shelves, R/O System connected to Refrigerator water & ice-maker, Newer frig with dual icemaker. EV friendly with connection in garage. The beautiful Del Webb offers all the amenities you could ask for in a gated community.
For sale
Price cut: $1.9K (6/11)
$388,000
13964 E Stanhope Blvd, Vail, AZ 85641
2beds
1,963sqft
:
Get pre-qualified$2,427/mo
Single Family Residence
Built in 2013
5,662 Square Feet Lot
$385,400 Zestimate®
$198/sqft
$-- HOA
What's special
Large walk in showerStainless steel appliances
- 200 days |
- 119 |
- 2 |
Zillow last checked:
Listing updated:
Listed by:
Deborah F Wilson 520-603-8234,
Long Realty,
Maru Serino 520-591-0602,
Long Realty
Source: MLS of Southern Arizona,MLS#: 22600679
Facts & features
Interior
Bedrooms & bathrooms
- Bedrooms: 2
- Bathrooms: 2
- Full bathrooms: 2
Heating
- Forced Air, Natural Gas
Cooling
- Central Air, Ceiling Fan(s)
Appliances
- Included: Dishwasher, Disposal, Refrigerator, Gas Range, Reverse Osmosis, Gas Oven, Microwave, Water Softener
- Laundry: Laundry Room, Washer, Dryer
Features
- Kitchen Island, Entrance Foyer
- Flooring: Carpet, Ceramic Tile
- Windows: Double Pane Windows
- Has fireplace: No
- Fireplace features: None
Interior area
- Total structure area: 1,963
- Total interior livable area: 1,963 sqft
Property
Parking
- Total spaces: 2
- Parking features: Garage Door Opener
- Garage spaces: 2
Accessibility
- Accessibility features: Door Levers, Level
Features
- Levels: One
- Stories: 1
- Patio & porch: Covered, Paver, Patio
- Has spa: Yes
- Spa features: None
- Fencing: Block,Stucco Finish
- Has view: Yes
- View description: Mountain(s), Residential
Lot
- Size: 5,662 Square Feet
- Dimensions: 50'x110'
- Features: Decorative Gravel, Shrubs, Sprinklers In Front, Subdivided, Borders Common Area, North/South Exposure
Details
- Additional structures: Second Garage
- Parcel number: 305731250
- Zoning: Pima County - SP
- Special conditions: None
Construction
Type & style
- Home type: SingleFamily
- Architectural style: Ranch
- Property subtype: Single Family Residence
Materials
- Frame - Stucco, Stucco
- Roof: Tile
Condition
- Year built: 2013
Utilities & green energy
- Electric: Solar PV System
- Sewer: Sewer Connected
- Water: Water Company
Green energy
- Energy generation: Solar
Community & HOA
Community
- Features: Pool, Spa, Tennis Court(s), Shuffle Board, Putting Green, Gated, Athletic Facilities, Paved Street, Park, Pickleball
- Security: Wrought Iron Security Door, Security Gate
- Senior community: Yes
- Subdivision: Four Seasons Phase 1
HOA
- Has HOA: Yes
- Amenities included: Clubhouse, Park, Pool, Pickleball
- Services included: Common Area Maint, Gated Community, Street Maint
- HOA name: 2 HOA's
Location
- Region: Vail
Financial & listing details
- Price per square foot: $198/sqft
- Tax assessed value: $317,918
- Annual tax amount: $3,838
- Date on market: 1/8/2026
- Cumulative days on market: 201 days
- Listing terms: FHA,VA Loan,Conventional,Cash
- Road surface type: Paved
Estimated market value
$385,400
$366,000 - $405,000
$1,992/mo
Price history
| Date | Event | Price |
|---|---|---|
| 6/11/2026 | Price change | $388,000-0.5%$198/sqft |
Source:  MLS of Southern Arizona #22600679 Report a problem MLS of Southern Arizona #22600679 Report a problem | ||
| 4/28/2026 | Price change | $389,900-2.3%$199/sqft |
Source: MLS of Southern Arizona #22600679 Report a problem | ||
| 1/8/2026 | Listed for sale | $399,000+9.9%$203/sqft |
Source: MLS of Southern Arizona #22600679 Report a problem | ||
| 2/28/2025 | Sold | $363,000-3.2%$185/sqft |
Source: MLS of Southern Arizona #22420307 Report a problem | ||
| 2/26/2025 | Pending sale | $375,000$191/sqft |
Source: MLS of Southern Arizona #22420307 Report a problem | ||
| 1/22/2025 | Contingent | $375,000$191/sqft |
Source: MLS of Southern Arizona #22420307 Report a problem | ||
| 8/17/2024 | Listed for sale | $375,000-5.1%$191/sqft |
Source: MLS of Southern Arizona #22420307 Report a problem | ||
| 8/3/2024 | Listing removed | $395,000$201/sqft |
Source:  Long Realty Company #22323020 Report a problem Long Realty Company #22323020 Report a problem | ||
| 6/14/2024 | Listed for sale | $395,000$201/sqft |
Source: MLS of Southern Arizona #22323020 Report a problem | ||
| 6/1/2024 | Contingent | $395,000$201/sqft |
Source: MLS of Southern Arizona #22323020 Report a problem | ||
| 5/29/2024 | Price change | $395,000-3.7%$201/sqft |
Source: MLS of Southern Arizona #22323020 Report a problem | ||
| 1/4/2024 | Price change | $410,000-2.1%$209/sqft |
Source: MLS of Southern Arizona #22323020 Report a problem | ||
| 10/22/2023 | Listed for sale | $419,000+84.5%$213/sqft |
Source: MLS of Southern Arizona #22323020 Report a problem | ||
| 3/21/2013 | Sold | $227,112$116/sqft |
Source: Public Record Report a problem | ||
Public tax history
| Year | Property taxes | Tax assessment |
|---|---|---|
| 2026 | $3,838 +7% | $31,792 -1.6% |
| 2025 | $3,587 +2% | $32,325 -3% |
| 2024 | $3,515 +5.6% | $33,317 +18.9% |
| 2023 | $3,330 -2.6% | $28,022 +18.4% |
| 2022 | $3,418 +2.4% | $23,670 +8.9% |
| 2021 | $3,338 +1% | $21,734 +1.3% |
| 2020 | $3,305 | $21,453 +5.1% |
| 2019 | $3,305 +6.6% | $20,409 +12.6% |
| 2018 | $3,102 +2.7% | $18,129 |
| 2017 | $3,021 +4% | $18,129 +1.3% |
| 2016 | $2,905 +8% | $17,896 +5% |
| 2015 | $2,690 | $17,044 |
| 2014 | -- | -- |
| 2013 | -- | $16,499 |
| 2012 | -- | -- |
| 2011 | -- | -- |
| 2010 | -- | -- |
| 2009 | -- | -- |
Find assessor info on the county website
Monthly payment
Est. payment
Payment breakdown
Explore the cost of this home by adjusting the details. Changes won't be saved.Climate risks
Neighborhood: 85641
Nearby schools
GreatSchools rating
- 9/10Ocotillo Ridge Elementary SchoolGrades: PK-5Distance: 0.4 mi
- 5/10Old Vail Middle SchoolGrades: 6-8Distance: 1.5 mi
- 7/10Cienega High SchoolGrades: 9-12Distance: 1.6 mi
Schools provided by the listing agent
- Elementary: Ocotillo Ridge
- Middle: Old Vail
- High: Cienega
Source: MLS of Southern Arizona. This data may not be complete. We recommend contacting the local school district to confirm school assignments for this home.
- $403,1003 bd2 ba2k sqft13958 E Stanhope Blvd, Vail, AZ 85641Off Market
- $342,9002 bd2 ba1.5k sqft13970 E Stanhope Blvd, Vail, AZ 85641Off Market
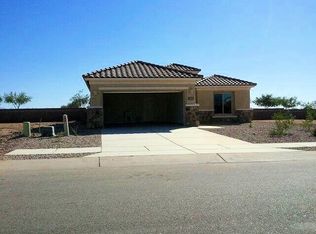
- $278,1472 bd2 ba1.5k sqft13978 E Stanhope Blvd, Vail, AZ 85641Off Market
- $383,2003 bd2 ba2k sqft13952 E Stanhope Blvd, Vail, AZ 85641Off Market
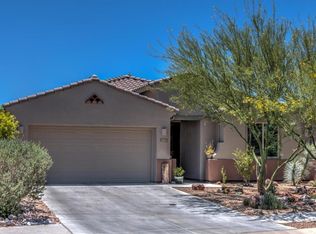
- $370,9002 bd2 ba1.9k sqft13986 E Stanhope Blvd, Vail, AZ 85641Off Market
- $325,700-- bd2 ba1.5k sqft10257 S Wagonette Ave, Vail, AZ 85641Off Market
- $366,0002 bd2 ba1.9k sqft13946 E Stanhope Blvd, Vail, AZ 85641Off Market
- $280,0002 bd2 ba1.4k sqft13975 E Stanhope Blvd, Vail, AZ 85641Sold
A local agent can set up tours, give advice and negotiate with sellers.
Similar homes
- $367,5002 bd2 ba1.7k sqft14066 E Stanhope Blvd, Vail, AZ 85641For Sale
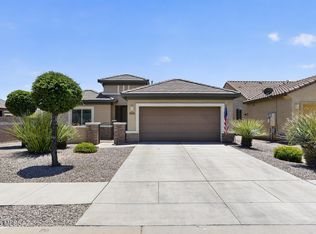
 MLS ID #22613998, Tim Oakes, Del Lago Realty. MLS of Southern Arizona
 - $394,9002 bd2 ba1.9k sqft10088 S Black Surrey Dr, Vail, AZ 85641For Sale
 MLS ID #22610391, Jennifer C Anderson, Long Realty. MLS of Southern Arizona
 - $349,0002 bd2 ba1.6k sqft10061 S Black Surrey Dr, Vail, AZ 85641For Sale
 MLS ID #22614332, Diane S Van Vessem, Coldwell Banker Realty. MLS of Southern Arizona
 - $375,0003 bd2 ba1.6k sqft14237 E Via Cerro Del Molino, Vail, AZ 85641For Sale
 MLS ID #22614993, Ashley Victoria Miles, Keller Williams Southern Arizona. MLS of Southern Arizona
 - $335,9002 bd2 ba1.5k sqft13991 E Cheavront Loop, Vail, AZ 85641For SaleMLS ID #22612121, Douglas A Rains, Realty Executives Arizona Territory. MLS of Southern Arizona
- $385,0003 bd2 ba1.4k sqft10790 S April Spring Pl, Vail, AZ 85641For SaleMLS ID #22615794, Sue Brooks, Long Realty. MLS of Southern Arizona
- $449,9003 bd3 ba2.3k sqft13928 E Brotherton St, Vail, AZ 85641For SaleMLS ID #22609211, Anthony Boatner, Keller Williams Southern Arizona. MLS of Southern Arizona
- $319,0002 bd2 ba1.4k sqft14016 E Voss St, Vail, AZ 85641For SaleMLS ID #22611535, Deborah F Wilson, Long Realty. MLS of Southern Arizona
- $349,9993 bd2 ba1.8k sqft13588 E High Plains Ranch St, Vail, AZ 85641For SaleMLS ID #22613590, Glenn Michael Nowacki, Realty Executives Arizona Territory. MLS of Southern Arizona
- $328,3333 bd2 ba1.5k sqft13985 E Cheavront Loop, Vail, AZ 85641For SaleMLS ID #22603883, Marlene Denise Singletary, OMNI Homes International. MLS of Southern Arizona
- $319,9992 bd2 ba1.5k sqft10262 S White Surrey Dr, Vail, AZ 85641For SaleMLS ID #22520174, Lonnie Williams, Redfin. MLS of Southern Arizona
- $348,5003 bd2 ba1.8k sqft13443 E Ace High Dr, Vail, AZ 85641For SaleMLS ID #22613173, Michelle M Ripley, Keller Williams Southern Arizona. MLS of Southern Arizona
- $479,9002 bd2 ba2.2k sqft13845 E Poelstra St, Vail, AZ 85641For SaleMLS ID #22523015, Deborah F Wilson, Long Realty. MLS of Southern Arizona
- $275,0002 bd2 ba1.2k sqft10153 S Wagonette Ave, Vail, AZ 85641For SaleMLS ID #22610581, Lonnie Williams, Redfin. MLS of Southern Arizona
- $320,0003 bd2 ba1.7k sqft12762 E Hannah Trl, Vail, AZ 85641For SaleMLS ID #22611611, Jeff Dorman, Indie Realty, LLC. MLS of Southern Arizona
- $480,0004 bd2 ba2.3k sqft13623 E Aviara Pl, Vail, AZ 85641For SaleMLS ID #22608611, Lorraine Anne Gonzales, Tierra Antigua Realty. MLS of Southern Arizona
- $330,0003 bd2 ba1.9k sqft10613 S Miramar Canyon Pass, Vail, AZ 85641For SaleMLS ID #22615668, Javier Olono, Realty Executives Arizona Territory. MLS of Southern Arizona
- $458,0005 bd3 ba2.6k sqft12517 E Red Iron Trl, Vail, AZ 85641For SaleMLS ID #22601486, Renee L Wilson, Jason Mitchell Real Estate. MLS of Southern Arizona
- $484,0004 bd2 ba2.1k sqft13520 S Sonoita Ranch Cir, Vail, AZ 85641For SaleMLS ID #22615385, Kevin Tate, OMNI Homes International. MLS of Southern Arizona
- $373,0003 bd2 ba1.9k sqft432 S Blue River Loop, Vail, AZ 85641For SaleMLS ID #22608404, Renee L Wilson, Jason Mitchell Real Estate. MLS of Southern Arizona
