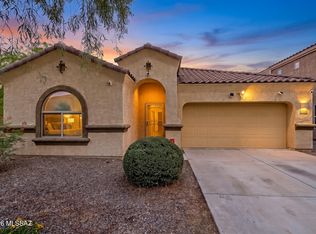
Fresh interior and exterior paint, brand new carpet in the bedrooms & living/dining room, neutral finishes, and a comfortable layout make the home feel easy to settle into. Set on a quiet cul-de-sac lot, it offers a front living and dining space plus a separate family room that connects nicely to the kitchen and backyard. The kitchen includes stainless steel appliances, generous cabinetry, and a breakfast bar that keeps the space open and functional. The family room has a built-in gas fireplace and sliding glass doors that lead right out to the backyard. And then there's the backyard -- truly the lifestyle piece of this home. Click ''More'' With a covered patio, synthetic putting green, built-in BBQ station, fire pit with banco seating, pavers, privacy block wall, and low-maintenance desert landscaping, it's set up for the way people actually want to live in Arizona. Coffee outside, dinner on the patio, a little putting practice, or an evening around the fire pit -- it just works.
Rancho Del Lago adds even more to love, with nearby walking and biking paths, Del Lago Golf Club and restaurant, community pool, spa, tennis courts, playgrounds, ramadas, parks, and pet-friendly spaces. Add in nearby outdoor recreation, Colossal Cave Mountain Park just minutes away, and the award-winning Vail Unified School District, and you have a home that offers comfort, community, and a really enjoyable lifestyle.
Freshly updated, easy to maintain, and ready to enjoy.
For sale
Price cut: $1.5K (7/1)
$348,500
13443 E Ace High Dr, Vail, AZ 85641
3beds
1,800sqft
Single Family Residence
Built in 2007
4,791 Square Feet Lot
$347,000 Zestimate®
$194/sqft
$44/mo HOA
What's special
Comfortable layoutFreshly updatedLow-maintenance desert landscapingBuilt-in bbq stationPrivacy block wallBreakfast barGenerous cabinetry
- 86 days |
- 353 |
- 31 |
Zillow last checked:
Listing updated:
Listed by:
Michelle M Ripley 520-245-3188,
Keller Williams Southern Arizona
Source: MLS of Southern Arizona,MLS#: 22613173
Facts & features
Interior
Bedrooms & bathrooms
- Bedrooms: 3
- Bathrooms: 2
- Full bathrooms: 2
Heating
- Forced Air
Cooling
- Central Air
Appliances
- Included: Dishwasher, Disposal, Refrigerator, Gas Range, Lazy Susan, Microwave
- Laundry: Laundry Room, Washer, Dryer
Features
- Walk-In Closet(s), High Ceilings
- Flooring: Carpet, Ceramic Tile
- Windows: Skylight(s), Double Pane Windows
- Number of fireplaces: 1
- Fireplace features: Gas, Family Room
Interior area
- Total structure area: 1,800
- Total interior livable area: 1,800 sqft
Property
Parking
- Total spaces: 2
- Parking features: Garage Door Opener
- Attached garage spaces: 2
Accessibility
- Accessibility features: None
Features
- Levels: One
- Stories: 1
- Entry location: 1
- Patio & porch: Covered
- Exterior features: Built-in Barbecue, Putting Green
- Pool features: None
- Has spa: Yes
- Spa features: None
- Fencing: Block
- Has view: Yes
- View description: Residential, Desert
Lot
- Size: 4,791 Square Feet
- Dimensions: 45 x 110 x 45 x 110
- Features: Decorative Gravel, Subdivided, Cul-De-Sac
Details
- Parcel number: 305720430
- Zoning: Pima County - SP
- Special conditions: None
- Other equipment: Satellite Dish
Construction
Type & style
- Home type: SingleFamily
- Architectural style: Contemporary
- Property subtype: Single Family Residence
Materials
- Frame - Stucco
- Roof: Tile,Built-Up
Condition
- Year built: 2007
Utilities & green energy
- Sewer: Sewer Connected
- Water: Water Company
- Utilities for property: Phone Connected
Community & HOA
Community
- Features: Pool, Spa, Golf, Jogging/Bike Path, Paved Street, Sidewalks, Park, Walking Trail
- Security: Shutters, Smoke Detector(s), Carbon Monoxide Detector(s), Wrought Iron Security Door
- Subdivision: Rancho Del Lago (B37-38)
HOA
- Has HOA: Yes
- Amenities included: Park, Pool
- Services included: Common Area Maint, Street Maint
- HOA fee: $44 monthly
- HOA name: The Bluffs at Rancho
Location
- Region: Vail
Financial & listing details
- Price per square foot: $194/sqft
- Tax assessed value: $274,227
- Annual tax amount: $3,264
- Date on market: 5/22/2026
- Cumulative days on market: 86 days
- Listing terms: FHA,VA Loan,Conventional,Cash,Submit
- Road surface type: Paved
Estimated market value
$347,000
$330,000 - $364,000
$1,949/mo
Price history
| Date | Event | Price |
|---|---|---|
| 7/1/2026 | Price change | $348,500-0.4%$194/sqft |
Source:  MLS of Southern Arizona #22613173 Report a problem MLS of Southern Arizona #22613173 Report a problem | ||
| 6/16/2026 | Price change | $350,000-2.5%$194/sqft |
Source: MLS of Southern Arizona #22613173 Report a problem | ||
| 5/22/2026 | Listed for sale | $359,000+105.1%$199/sqft |
Source: MLS of Southern Arizona #22613173 Report a problem | ||
| 11/20/2015 | Sold | $175,000$97/sqft |
Source: MLS of Southern Arizona #21518154 Report a problem | ||
| 8/31/2015 | Price change | $175,000-7.8%$97/sqft |
Source: Long Realty Company #21518154 Report a problem | ||
| 3/13/2015 | Price change | $189,900-5%$106/sqft |
Source: Long Realty Company #21431864 Report a problem | ||
| 11/17/2014 | Listed for sale | $199,900-11.2%$111/sqft |
Source: Long Realty Company #21431864 Report a problem | ||
| 11/9/2009 | Sold | $225,000-4.3%$125/sqft |
Source: MLS of Southern Arizona #20925285 Report a problem | ||
| 5/1/2008 | Sold | $235,000$131/sqft |
Source: Public Record Report a problem | ||
Public tax history
| Year | Property taxes | Tax assessment |
|---|---|---|
| 2026 | $3,264 +7% | $27,423 -1.5% |
| 2025 | $3,050 +2% | $27,850 +1.7% |
| 2024 | $2,988 +5.6% | $27,389 +19.1% |
| 2023 | $2,831 -8.9% | $23,006 +18.6% |
| 2022 | $3,106 +3.7% | $19,403 -1.8% |
| 2021 | $2,996 +1% | $19,750 +1.5% |
| 2020 | $2,966 | $19,463 +5.6% |
| 2019 | $2,966 +6.6% | $18,438 +13.3% |
| 2018 | $2,784 +2.7% | $16,270 |
| 2017 | $2,711 +1.8% | $16,270 -0.8% |
| 2016 | $2,663 +3.8% | $16,404 +5% |
| 2015 | $2,566 | $15,622 |
| 2014 | -- | -- |
| 2013 | -- | $152,730 |
| 2012 | -- | -- |
| 2011 | -- | -- |
| 2010 | -- | -- |
| 2009 | -- | -- |
| 2007 | -- | -- |
Find assessor info on the county website
Monthly payment
Est. payment
Payment breakdown
Explore the cost of this home by adjusting the details. Changes won't be saved.Climate risks
Neighborhood: 85641
Nearby schools
GreatSchools rating
- 9/10Ocotillo Ridge Elementary SchoolGrades: PK-5Distance: 0.6 mi
- 5/10Old Vail Middle SchoolGrades: 6-8Distance: 0.9 mi
- 7/10Cienega High SchoolGrades: 9-12Distance: 0.9 mi
Schools provided by the listing agent
- Elementary: Ocotillo Ridge
- Middle: Old Vail
- High: Cienega
Source: MLS of Southern Arizona. This data may not be complete. We recommend contacting the local school district to confirm school assignments for this home.
- $372,8003 bd3 ba2.1k sqft13435 E Ace High Dr, Vail, AZ 85641Off Market
- $340,0004 bd2 ba2k sqft13451 E Ace High Dr, Vail, AZ 85641Sold
- $399,8005 bd3 ba2.5k sqft13431 E Ace High Dr, Vail, AZ 85641Off Market
- $437,0004 bd3 ba2.3k sqft13459 E Ace High Dr, Vail, AZ 85641Off Market
- $383,5005 bd3 ba2.9k sqft10478 S Cutting Horse Dr, Vail, AZ 85641Sold
- $418,4005 bd3 ba2.9k sqft10480 S Cutting Horse Dr, Vail, AZ 85641Off Market
- $436,1005 bd4 ba2.9k sqft10476 S Cutting Horse Dr, Vail, AZ 85641Off Market
- $334,3004 bd2 ba1.8k sqft13427 E Ace High Dr, Vail, AZ 85641Off Market
A local agent can set up tours, give advice and negotiate with sellers.
Similar homes
- $369,9003 bd3 ba2k sqft12425 E Calle Riobamba, Vail, AZ 85641For Sale
 MLS ID #22619069, Vanessa M Zuern, Coldwell Banker Realty. MLS of Southern Arizona
 - $315,0003 bd3 ba1.9k sqft13206 E Alley Spring Dr, Vail, AZ 85641For Sale
 MLS ID #22618696, Andres Cota, Engel & Volkers Tucson. MLS of Southern Arizona
 - $375,0003 bd2 ba1.6k sqft14237 E Via Cerro Del Molino, Vail, AZ 85641For Sale
 MLS ID #22614993, Ashley Victoria Miles, Keller Williams Southern Arizona. MLS of Southern Arizona
 - $339,5002 bd2 ba1.6k sqft14020 E Cariole St, Vail, AZ 85641For Sale
 MLS ID #22614613, Holly Branson, Realty Executives Arizona Territory. MLS of Southern Arizona
 - $320,0003 bd2 ba1.9k sqft10613 S Miramar Canyon Pass, Vail, AZ 85641For SaleMLS ID #22615668, Javier Olono, Realty Executives Arizona Territory. MLS of Southern Arizona
- $299,0003 bd2 ba1.7k sqft12850 E Red Iron Trl, Vail, AZ 85641For SaleMLS ID #22615232, Amanda L Hess, Long Realty. MLS of Southern Arizona
- $379,0003 bd2 ba1.6k sqft10836 S Heart Break Ridge Pl, Vail, AZ 85641For SaleMLS ID #22522625, Ken Nelson, Engel & Volkers Tucson. MLS of Southern Arizona
- $365,0004 bd2 ba2k sqft14241 E Bolster Dr, Vail, AZ 85641For SaleMLS ID #22513737, Rusty Caldwell, Tierra Antigua Realty. MLS of Southern Arizona
- $373,0003 bd2 ba1.8k sqft12101 E Ryscott Cir, Vail, AZ 85641For SaleMLS ID #22609303, Cynthia Luois, Coldwell Banker Realty. MLS of Southern Arizona
- $350,0003 bd2 ba1.5k sqft1458 N Wentworth Rd, Vail, AZ 85641For SaleMLS ID #22532585, Denys Lopez Jaramillo, Real Broker. MLS of Southern Arizona
- $369,0004 bd3 ba2.2k sqft12767 E Joffroy Dr, Vail, AZ 85641For SaleMLS ID #22528827, Pamela A Chambers, Realty Executives Arizona Territory. MLS of Southern Arizona
- $279,0002 bd2 ba1.5k sqft10134 S Azure Surrey Dr, Vail, AZ 85641For SaleMLS ID #22618522, Sherry Ann Tune, Coldwell Banker Realty. MLS of Southern Arizona
- $480,0004 bd2 ba2.3k sqft13623 E Aviara Pl, Vail, AZ 85641For SaleMLS ID #22608611, Lorraine Anne Gonzales, Tierra Antigua Realty. MLS of Southern Arizona
- $340,0003 bd2 ba1.6k sqft11014 S Rila Dr, Vail, AZ 85641For SaleMLS ID #22611576, Camille Rivas-Rutherford, Coldwell Banker Realty. MLS of Southern Arizona
- $310,0002 bd2 ba1.5k sqft10262 S White Surrey Dr, Vail, AZ 85641For SaleMLS ID #22520174, Lonnie Williams, Redfin. MLS of Southern Arizona
- $379,9003 bd2 ba1.7k sqft11825 E Becker Dr, Vail, AZ 85641For SaleMLS ID #22608400, Jennifer A Roth, OMNI Homes International. MLS of Southern Arizona
- $330,0003 bd2 ba1.6k sqft12600 E Caden Dr, Vail, AZ 85641For SaleMLS ID #22608250, Ernesto Eduardo Loreto, Tierra Antigua Realty. MLS of Southern Arizona
- $373,0003 bd2 ba1.9k sqft432 S Blue River Loop, Vail, AZ 85641For SaleMLS ID #22608404, Renee L Wilson, Jason Mitchell Real Estate. MLS of Southern Arizona
- $439,0005 bd3 ba2.6k sqft10266 S Moonlit Riverwalk Trl, Vail, AZ 85641For SaleMLS ID #22610579, Jacque Torres, Indie Realty, LLC. MLS of Southern Arizona
- $329,9003 bd2 ba1.4k sqft13166 E Iron Chief Dr, Tucson, AZ 85747For SaleMLS ID #22614264, Juan De La Ossa, Keller Williams Southern Arizona. MLS of Southern Arizona
