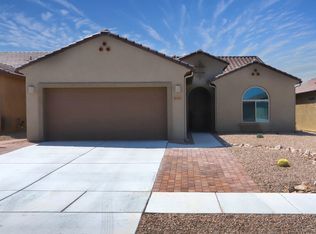
Enjoy panoramic views from the covered spacious back patio of this beautifully designed 2-bedroom, 2-bath home with a versatile study and desirable split-bedromm floor plan. The open-concept layout features high ceilings, a spacious kitchen wih a large sit-at island, grnite countertops and SS appliances, creating an inviting space for everyday living and entertaining. The generous primary suite offers a walk-in closet and a private retreat at the end of the day. Located in Del Webb Rancho del Lago, a premier 55+ community offering outstanding amenities and an active lifestyle. Relax entertain, and enjoy the stunning surroundings from the comfort of your own backyard.
For sale
Price cut: $16K (9/17)
$399,000
10351 S Tea Wagon Way, Vail, AZ 85641
2beds
1,766sqft
Single Family Residence
Built in 2017
5,662 Square Feet Lot
$395,500 Zestimate®
$226/sqft
$259/mo HOA
What's special
Open-concept layoutHigh ceilingsGenerous primary suitePrivate retreatSs appliancesCovered spacious back patioWalk-in closet
- 50 days
- 160
- 6
Zillow last checked:
Listing updated:
Listed by:
Mary G Dorais 520-907-1205,
Long Realty
Source: MLS of Southern Arizona,MLS#: 22620620
Facts & features
Interior
Bedrooms & bathrooms
- Bedrooms: 2
- Bathrooms: 2
- Full bathrooms: 2
Heating
- Forced Air, Electric
Cooling
- Central Air, Heat Pump
Appliances
- Included: Tankless Water Heater, Exhaust Fan, Dishwasher, Disposal, Refrigerator, Electric Range, Microwave
- Laundry: Storage, Laundry Room, Washer, Dryer
Features
- Entrance Foyer, High Ceilings
- Flooring: Carpet, Ceramic Tile
- Windows: Double Pane Windows
- Has fireplace: No
- Fireplace features: None
Interior area
- Total structure area: 1,766
- Total interior livable area: 1,766 sqft
Property
Parking
- Total spaces: 2
- Parking features: Garage - Attached
- Attached garage spaces: 2
Accessibility
- Accessibility features: None
Features
- Levels: One
- Stories: 1
- Patio & porch: Covered, Paver, Patio
- Exterior features: Native Plants
- Pool features: None
- Has spa: Yes
- Spa features: None
- Fencing: Block,Wrought Iron,View Fence
- Has view: Yes
- View description: Mountain(s), Sunset, Desert
Lot
- Size: 5,662 Square Feet
- Dimensions: 50 x 110
- Features: Decorative Gravel, Sprinklers In Front, Subdivided, North/South Exposure
Details
- Parcel number: 305735100
- Zoning: Pima County - SP
- Special conditions: None
Construction
Type & style
- Home type: SingleFamily
- Architectural style: Southwestern
- Property subtype: Single Family Residence
Materials
- Frame - Stucco
- Roof: Tile
Condition
- Year built: 2017
Utilities & green energy
- Sewer: Sewer Connected
- Water: Water Company
Community & HOA
Community
- Features: Pool, Spa, Tennis Court(s), Gated, Athletic Facilities, Paved Street, Park, Pickleball
- Security: Smoke Detector(s)
- Senior community: Yes
- Subdivision: Del Webb at Rancho Del Lago Phase II SQ20112850077
HOA
- Has HOA: Yes
- Amenities included: Clubhouse, Park, Pool, Spa/Hot Tub, Tennis Court(s), Pickleball
- Services included: Common Area Maint, Gated Community, Street Maint
- HOA fee: $259 monthly
- HOA name: Dell Webb at jRancho
Location
- Region: Vail
Financial & listing details
- Price per square foot: $226/sqft
- Tax assessed value: $314,543
- Annual tax amount: $3,762
- Date on market: 8/25/2026
- Cumulative days on market: 50 days
- Listing terms: FHA,VA Loan,Conventional,Cash
- Road surface type: Paved
Estimated market value
$395,500
$376,000 - $415,000
$2,034/mo
Price history
| Date | Event | Price |
|---|---|---|
| 9/17/2026 | Price change | $399,000-3.9%$226/sqft |
Source:  MLS of Southern Arizona #22620620 Report a problem MLS of Southern Arizona #22620620 Report a problem | ||
| 8/25/2026 | Listed for sale | $415,000+68.4%$235/sqft |
Source: MLS of Southern Arizona #22620620 Report a problem | ||
| 5/18/2017 | Sold | $246,484$140/sqft |
Source: Public Record Report a problem | ||
Public tax history
| Year | Property taxes | Tax assessment |
|---|---|---|
| 2026 | $3,763 +7% | $31,454 -3.2% |
| 2025 | $3,516 +2% | $32,490 -3% |
| 2024 | $3,446 +5.6% | $33,492 +20.5% |
| 2023 | $3,264 -2.6% | $27,791 +18.1% |
| 2022 | $3,351 +1% | $23,536 +10.5% |
| 2021 | $3,319 +1% | $21,306 -1.1% |
| 2020 | $3,286 | $21,537 +1.7% |
| 2019 | $3,286 +6.6% | $21,180 +2608.4% |
| 2018 | $3,084 +2024% | $782 |
| 2017 | $145 +7.3% | $782 +5.1% |
| 2016 | $135 +2.2% | $744 -1.6% |
| 2015 | $132 | $756 |
| 2014 | -- | -- |
| 2013 | -- | $4,493 |
Find assessor info on the county website
Monthly payment
Est. payment
Payment breakdown
Explore the cost of this home by adjusting the details. Changes won't be saved.Climate risks
Neighborhood: 85641
Nearby schools
Schools provided by the listing agent
- Elementary: Ocotillo Ridge
- Middle: Old Vail
- High: Vail Dist Opt
Source: MLS of Southern Arizona. This data may not be complete. We recommend contacting the local school district to confirm school assignments for this home.
Similar homes
- $379,0003 bd2 ba1.6k sqft10836 S Heart Break Ridge Pl, Vail, AZ 85641For Sale
 MLS ID #22624887, Laury Watson, Vail Realty. MLS of Southern Arizona
 - $389,9002 bd2 ba1.9k sqft10088 S Black Surrey Dr, Vail, AZ 85641For Sale
 MLS ID #22610391, Jennifer C Anderson, Long Realty. MLS of Southern Arizona
 - $418,0003 bd2 ba2k sqft13732 E Via Valderrama, Vail, AZ 85641For Sale
 MLS ID #22622708, Kristina Scott, Real Broker. MLS of Southern Arizona
 - $335,0003 bd2 ba1.8k sqft13443 E Ace High Dr, Vail, AZ 85641For Sale
 MLS ID #22623576, Michelle M Ripley, Keller Williams Southern Arizona. MLS of Southern Arizona
 - $369,0003 bd2 ba1.6k sqft14237 E Via Cerro Del Molino, Vail, AZ 85641For SaleMLS ID #22614993, Ashley Victoria Miles, Keller Williams Southern Arizona. MLS of Southern Arizona
- $384,0004 bd3 ba2k sqft14070 E Red Pine Pl, Vail, AZ 85641For SaleMLS ID #22620278, Juan De La Ossa, Keller Williams Southern Arizona. MLS of Southern Arizona
- $300,0003 bd2 ba1.4k sqft10461 S Stampede Ranch Ct, Vail, AZ 85641For SaleMLS ID #22620515, Miechal Durkin Frosch, Realty One Group Integrity. MLS of Southern Arizona
- $339,5002 bd2 ba1.6k sqft14020 E Cariole St, Vail, AZ 85641For SaleMLS ID #22614613, Holly Branson, Realty Executives Arizona Territory. MLS of Southern Arizona
- $365,0003 bd2 ba1.6k sqft12753 E Quail Wash Canyon Ln, Vail, AZ 85641For SaleMLS ID #22620423, Cindy Hand, Tierra Antigua Realty. MLS of Southern Arizona
- $366,9003 bd3 ba2k sqft12425 E Calle Riobamba, Vail, AZ 85641For SaleMLS ID #22619069, Vanessa M Zuern, Coldwell Banker Realty. MLS of Southern Arizona
- $475,0004 bd3 ba2.4k sqft14024 E Fairway Bluff Ct, Vail, AZ 85641For SaleMLS ID #22624687, Jill R Pilling, Long Realty. MLS of Southern Arizona
- $449,9003 bd3 ba2.3k sqft13928 E Brotherton St, Vail, AZ 85641For SaleMLS ID #22609211, Anthony Boatner, Keller Williams Southern Arizona. MLS of Southern Arizona
- $319,0002 bd2 ba1.4k sqft14016 E Voss St, Vail, AZ 85641For SaleMLS ID #22611535, Deborah F Wilson, Long Realty. MLS of Southern Arizona
- $357,0003 bd3 ba2.2k sqft12348 E Calle Riobamba, Vail, AZ 85641For SaleMLS ID #22610306, Sierra Nichelle Turner, Long Realty. MLS of Southern Arizona
- $335,0004 bd3 ba2k sqft10647 S Miramar Canyon Pass, Vail, AZ 85641For SaleMLS ID #22621158, Nicole Brule-Fisher, RE/MAX Horizon. MLS of Southern Arizona
- $350,0003 bd2 ba1.5k sqft1458 N Wentworth Rd, Vail, AZ 85641For SaleMLS ID #22532585, Denys Lopez Jaramillo, Real Broker. MLS of Southern Arizona
- $400,0004 bd2 ba2.3k sqft420 W Lexington St, Vail, AZ 85641For SaleMLS ID #22620965, Will William Patr Dingeldein, Russ Lyon Sotheby's International Realty. MLS of Southern Arizona
- $399,0004 bd2 ba2.1k sqft483 W Weldon St, Vail, AZ 85641For SaleMLS ID #22614728, John DeLalla, Tierra Antigua Realty. MLS of Southern Arizona
- $289,0004 bd2 ba1.5k sqft12757 E Hartshorn Pass, Vail, AZ 85641For SaleMLS ID #22616449, Kristina Scott, Real Broker. MLS of Southern Arizona
- $297,5003 bd2 ba1.4k sqft11296 S Weismann Dr, Vail, AZ 85641For SaleMLS ID #22619306, Dina M Hogg, Realty Executives Arizona Territory. MLS of Southern Arizona
