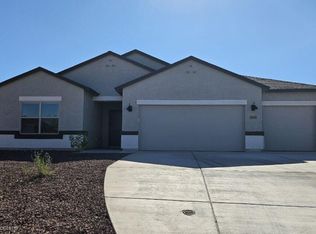
Stunning Modern Home in Vail, AZ with 2.875% Assumable VA Loan! Unlock an unprecedented financial opportunity! This immaculate, move-in-ready Vail residence offers the rare chance to bypass today's high market rates and assume the seller's existing 2.875% interest rate VA loan. Built in 2021 and located in the highly-coveted New Tucson community, this 4-bedroom, 2-bathroom contemporary masterpiece perfectly blends modern elegance, energy efficiency, and unobstructed desert views.
Spacious Living: 4 bedrooms, 2 bathrooms, and a versatile 2,101 sq. ft. open-concept floor plan designed for modern living. Chef-Inspired kitchen features an oversized central island, premium gas range stove, and a built-in reverse osmosis water filtration system--perfect for entertaining. A generous primary suite complete with a massive walk-in closet and spa-like privacy.
Stay comfortable and eco-friendly with a tankless water heater, whole-house water softener, water osmosis system and a spacious 2-car garage equipped with a 240V electric vehicle (EV) charging outlet. This premium lot offers lots of privacy situated on a quiet, family-friendly cul-de-sac with no neighbors directly behind, offering panoramic, unobstructed views of the breathtaking Santa Rita Mountains. This home is in the perfect location nestled in a peaceful, tight-knit neighborhood, this home offers access to top-tier education within the award-winning Vail School District. Enjoy the tranquility of suburban desert living while remaining just a short drive from Tucson's best dining, shopping, and outdoor recreation. Don't miss this rare combination of a rock-bottom interest rate, modern luxury, and mountain views. Schedule your private tour today before this opportunity is gone!
For sale
Price cut: $5K (6/23)
$399,999
315 W Aberdeen St, Vail, AZ 85641
4beds
2,101sqft
Single Family Residence
Built in 2021
7,840 Square Feet Lot
$398,900 Zestimate®
$190/sqft
$25/mo HOA
What's special
Water osmosisOpen-concept designOversized islandSpacious walk-in closetGas range stoveChef-inspired kitchenLarge primary suite
- 174 days
- 382
- 25
Zillow last checked:
Listing updated:
Listed by:
Jessica Michelle Federico 520-471-4427,
Realty Executives Arizona Territory
Source: MLS of Southern Arizona,MLS#: 22606361
Facts & features
Interior
Bedrooms & bathrooms
- Bedrooms: 4
- Bathrooms: 2
- Full bathrooms: 2
Heating
- Forced Air, Natural Gas
Cooling
- Central Air, Ceiling Fan(s)
Appliances
- Included: Tankless Water Heater, Dishwasher, Disposal, Refrigerator, Gas Range, Reverse Osmosis, Microwave, Water Softener
- Laundry: Laundry Room, Washer, Dryer
Features
- Kitchen Island
- Flooring: Carpet, Ceramic Tile
- Windows: Double Pane Windows, Solar Screens
- Has fireplace: No
- Fireplace features: None
Interior area
- Total structure area: 2,101
- Total interior livable area: 2,101 sqft
Property
Parking
- Total spaces: 2
- Parking features: Garage - Attached
- Attached garage spaces: 2
Accessibility
- Accessibility features: None
Features
- Levels: One
- Stories: 1
- Patio & porch: Covered
- Pool features: None
- Spa features: None
- Fencing: Block
- Has view: Yes
- View description: Mountain(s), Sunset, Panoramic, Residential, Desert
Lot
- Size: 7,840 Square Feet
- Features: Shrubs, Sprinklers In Front, Subdivided, Borders Common Area, North/South Exposure
Details
- Parcel number: 305320670
- Zoning: Vail - CR3
- Special conditions: None
Construction
Type & style
- Home type: SingleFamily
- Architectural style: Contemporary
- Property subtype: Single Family Residence
Materials
- Frame - Stucco
- Roof: Tile
Condition
- Year built: 2021
Utilities & green energy
- Sewer: Sewer Connected
- Water: Water Company
Community & HOA
Community
- Features: Paved Street, Sidewalks
- Security: Smoke Detector(s), Carbon Monoxide Detector(s), Wrought Iron Security Door
- Subdivision: New Tucson Unit NO. 7 (1-159)
HOA
- Has HOA: Yes
- Services included: None
- HOA fee: $25 monthly
- HOA name: Sycamore Vista No 7
- HOA phone: 520-809-9227
Location
- Region: Vail
Financial & listing details
- Price per square foot: $190/sqft
- Tax assessed value: $317,693
- Annual tax amount: $3,441
- Date on market: 6/23/2026
- Cumulative days on market: 169 days
- Listing terms: FHA,VA Loan,Conventional,Cash,Submit,Assumable
- Road surface type: Paved
Estimated market value
$398,900
$379,000 - $419,000
$2,479/mo
Price history
| Date | Event | Price |
|---|---|---|
| 8/26/2026 | Listed for rent | $2,400$1/sqft |
Source: Zillow Rentals Report a problem | ||
| 6/23/2026 | Price change | $399,999-1.2%$190/sqft |
Source: | ||
| 5/23/2026 | Price change | $405,000-3.6%$193/sqft |
Source: | ||
| 3/28/2026 | Price change | $420,000-2.3%$200/sqft |
Source: | ||
| 3/9/2026 | Listed for sale | $430,000+27.9%$205/sqft |
Source: | ||
| 11/12/2021 | Sold | $336,070$160/sqft |
Source: Public Record Report a problem | ||
Public tax history
| Year | Property taxes | Tax assessment |
|---|---|---|
| 2026 | $3,442 +5.3% | $31,769 -4.7% |
| 2025 | $3,268 +2.2% | $33,331 +2.1% |
| 2024 | $3,197 +6998.4% | $32,652 +24.4% |
| 2023 | $45 -0.4% | $26,257 +493.5% |
| 2022 | $45 +3.9% | $4,424 +489.9% |
| 2021 | $43 +1.5% | $750 +66.7% |
| 2020 | $43 | $450 |
| 2019 | $43 +6.2% | $450 +100% |
| 2018 | $40 -2.6% | $225 |
| 2017 | $41 +2% | $225 -25% |
| 2016 | $41 -30% | $300 -6.3% |
| 2015 | $58 | $320 |
| 2014 | -- | -- |
| 2013 | -- | $2,000 |
| 2012 | -- | -- |
| 2011 | -- | -- |
| 2010 | -- | -- |
| 2009 | -- | -- |
| 2007 | -- | -- |
| 2006 | -- | -- |
| 2005 | -- | -- |
| 2004 | -- | -- |
| 2003 | -- | -- |
| 2002 | -- | -- |
| 2001 | $14 +0.3% | -- |
| 2000 | $14 | -- |
Find assessor info on the county website
Monthly payment
Est. payment
Payment breakdown
Explore the cost of this home by adjusting the details. Changes won't be saved.Climate risks
Neighborhood: Corona de Tucson
Nearby schools
Schools provided by the listing agent
- Elementary: Sycamore
- Middle: Corona Foothills
- High: Andrada Polytechnic High School
Source: MLS of Southern Arizona. This data may not be complete. We recommend contacting the local school district to confirm school assignments for this home.