This floor plan offers 1,635 square feet of well-planned living space, perfect for those who appreciate both comfort and functionality. With four bedrooms, two bathrooms, and a 2-car garage, The Elgin provides the ideal setting for modern living amidst the beauty of the Santa Rita Mountains.
As you enter through the inviting front porch, you're welcomed by an open and airy floor plan that flows effortlessly from one room to the next. The heart of the home is the expansive great room, seamlessly connected to the dining area and kitchen, making it ideal for everyday living and entertaining. The kitchen is a chef's delight, featuring a large island with a breakfast bar, granite countertops, and Shaker-style cabinetry, offering ample storage and workspace.
Pending
Price cut: $10K (8/27)
$379,900
305 W Aberdeen St, Vail, AZ 85641
4beds
1,635sqft
Single Family Residence
Built in 2026
8,712 Square Feet Lot
$379,400 Zestimate®
$232/sqft
$25/mo HOA
What's special
Two bathroomsShaker-style cabinetryGranite countertopsInviting front porchAmple storage and workspaceFour bedroomsExpansive great room
- 69 days
- 36
- 2
Zillow last checked:
Listing updated:
Listed by:
Michele J Durco Ahern 520-214-0226,
DRH Properties Inc.,
Erica Chittenden 520-396-9435,
DRH Properties Inc.
Source: MLS of Southern Arizona,MLS#: 22618907
Facts & features
Interior
Bedrooms & bathrooms
- Bedrooms: 4
- Bathrooms: 2
- Full bathrooms: 2
Heating
- Heat Pump, Natural Gas
Cooling
- ENERGY STAR Qualified Equipment, Ceiling Fans Pre-Wired, Heat Pump
Appliances
- Included: Tankless Water Heater, ENERGY STAR Qualified Water Heater, Exhaust Fan, Dishwasher, Disposal, Gas Oven, Microwave
- Laundry: Laundry Room, Gas Dryer Hookup, Electric Dryer Hookup
Features
- Kitchen Island, Entrance Foyer, High Ceilings
- Flooring: Carpet, Ceramic Tile
- Windows: Low Emissivity Windows, ENERGY STAR Qualified Windows
- Has fireplace: No
- Fireplace features: None
Interior area
- Total structure area: 1,635
- Total interior livable area: 1,635 sqft
Property
Parking
- Total spaces: 2
- Parking features: Garage Door Opener
- Garage spaces: 2
Accessibility
- Accessibility features: Door Levers, Smart Panel
Features
- Levels: One
- Stories: 1
- Entry location: 1
- Patio & porch: Covered
- Exterior features: None
- Pool features: None
- Spa features: None
- Fencing: Block
- Has view: Yes
- View description: Mountain(s), Sunrise, Desert
Lot
- Size: 8,712 Square Feet
- Features: Decorative Gravel, Graded, Shrubs, Sprinklers In Front, Corner Lot
Details
- Parcel number: 305320680
- Zoning: Corona De Tuc - CR3
Construction
Type & style
- Home type: SingleFamily
- Architectural style: Modern
- Property subtype: Single Family Residence
Materials
- Frame, Frame - Stucco
- Roof: Tile
Condition
- New Construction
- New construction: Yes
- Year built: 2026
Utilities & green energy
- Sewer: Sewer Connected
- Water: Public
Community & HOA
Community
- Features: Jogging/Bike Path
- Security: Smoke Detector(s), Carbon Monoxide Detector(s)
- Subdivision: New Tucson Unit NO. 7 (1-159)
HOA
- Has HOA: Yes
- Amenities included: None
- Services included: Common Area Maint
- HOA fee: $25 monthly
Location
- Region: Vail
Financial & listing details
- Price per square foot: $232/sqft
- Annual tax amount: $255
- Date on market: 8/3/2026
- Cumulative days on market: 70 days
- Listing terms: FHA,VA Loan,Conventional,Cash
- Road surface type: Paved
Estimated market value
$379,400
$360,000 - $398,000
$2,233/mo
Price history
| Date | Event | Price |
|---|---|---|
| 9/1/2026 | Pending sale | $379,900$232/sqft |
Source:  MLS of Southern Arizona #22618907 Report a problem MLS of Southern Arizona #22618907 Report a problem | ||
| 8/27/2026 | Price change | $379,900-2.6%$232/sqft |
Source: MLS of Southern Arizona #22618907 Report a problem | ||
| 8/20/2026 | Price change | $389,900-0.8%$238/sqft |
Source: MLS of Southern Arizona #22618907 Report a problem | ||
| 8/12/2026 | Price change | $392,900-1.8%$240/sqft |
Source: MLS of Southern Arizona #22618907 Report a problem | ||
| 8/3/2026 | Listed for sale | $399,900$245/sqft |
Source: MLS of Southern Arizona #22618907 Report a problem | ||
Public tax history
Tax history is unavailable.
Monthly payment
Est. payment
Payment breakdown
Explore the cost of this home by adjusting the details. Changes won't be saved.Climate risks
Neighborhood: Corona de Tucson
Nearby schools
Schools provided by the listing agent
- Elementary: Copper Ridge
- Middle: Corona Foothills
- High: Cienega
Source: MLS of Southern Arizona. This data may not be complete. We recommend contacting the local school district to confirm school assignments for this home.

Similar homes
- $385,0004 bd2 ba2.1k sqft942 S Grantham Ave, Vail, AZ 85641For Sale

 MLS ID #22621845, Kayla Jean Schenek, Keller Williams Southern Arizona. MLS of Southern Arizona
 - $340,0003 bd2 ba1.5k sqft8 E Adytum Pl, Vail, AZ 85641For Sale
 MLS ID #22620732, Kaukaha S Watanabe, Real Broker. MLS of Southern Arizona
 - from $394,9004 bd2 ba1.6k sqftElgin - H40E Plan, Sycamore Vista, Vail, AZ 85641New Construction
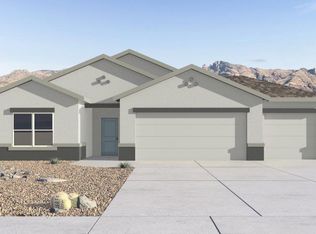 DR Horton
 - from $408,9004 bd2 ba1.8k sqftCali - H40I Plan, Sycamore Vista, Vail, AZ 85641New Construction
 DR Horton
 - $325,0004 bd2 ba1.6k sqft513 E Cactus Mountain Dr, Vail, AZ 85641For SaleMLS ID #22611869, Michael D Rhodes, Realty Executives Arizona Territory. MLS of Southern Arizona
- $350,0003 bd2 ba1.5k sqft200 S Atlanta St, Corona De Tucson, AZ 85641For SaleMLS ID #22616621, Angela S Smith, United Real Estate Specialists. MLS of Southern Arizona
- $350,0003 bd2 ba1.5k sqft1458 N Wentworth Rd, Vail, AZ 85641For SaleMLS ID #22532585, Denys Lopez Jaramillo, Real Broker. MLS of Southern Arizona
- $315,0003 bd2 ba1.5k sqft148 S Richmond Dr, Vail, AZ 85641For SaleMLS ID #22619250, Angela Marie Kuzma, Keller Williams Integrity First. MLS of Southern Arizona
- $310,0003 bd2 ba1.5k sqft130 S Richmond Dr, Vail, AZ 85641New ConstructionMLS ID #22621238, Cristhian Macias Ramos, Keller Williams Southern Arizona. MLS of Southern Arizona
- $399,9994 bd3 ba2.3k sqft12005 E Ryscott Cir, Vail, AZ 85641For SaleMLS ID #22602070, Alex Patton, My Home Group. MLS of Southern Arizona
- $289,0003 bd2 ba1.3k sqft244 S Richmond Dr, Vail, AZ 85641For SaleMLS ID #22617121, Brenden Urias Buono, Engel & Volkers Tucson. MLS of Southern Arizona
- $289,9003 bd2 ba1.3k sqft257 S Richmond Dr, Vail, AZ 85641New ConstructionMLS ID #22611825, Kelly Garcia, Keller Williams Southern Arizona. MLS of Southern Arizona
- $349,0003 bd2 ba1.6k sqft12688 E Caden Dr, Vail, AZ 85641New ConstructionMLS ID #22618462, Michelle R Jessee, MTH Realty LLC. MLS of Southern Arizona
- $418,9004 bd3 ba2.3k sqft13852 E Silver Pine Trl, Vail, AZ 85641For SaleMLS ID #22614005, Erick Quintero, Tierra Antigua Realty. MLS of Southern Arizona
- $550,0004 bd2 ba1.8k sqft3725 E Wetstones Rd, Vail, AZ 85641New ConstructionMLS ID #22621566, Jamie Rodriguez, Realty Executives Arizona Territory. MLS of Southern Arizona
- $359,0003 bd2 ba1.5k sqft12201 E Ava Lynn Dr, Vail, AZ 85641For SaleMLS ID #22614833, Stephanie M Urban, Long Realty. MLS of Southern Arizona
- $385,9003 bd2 ba1.6k sqft14047 E Canidae Dr, Vail, AZ 85641New ConstructionMLS of Southern Arizona
