Welcome to this spacious 4-bedroom, 2-bath home in desirable Madera Highlands! The versatile floor plan features formal living & dining rooms, plus a den ideal for a home office or flex space. The kitchen offers stainless steel appliances, a hi-low island with breakfast bar, a cozy breakfast nook & reverse osmosis water filtration system. Primary bathroom offers a walk-in hydrotherapy tub. Fresh updates include new luxury vinyl plank flooring, new carpet and new exterior & interior paint, creating a move-in-ready feel. The backyard is a blank slate ready for you to create your own desert oasis. Enjoy convenient access to the neighborhood park, community pool, playground and tennis courts. A wonderful opportunity to enjoy the Madera Highlands lifestyle! Call today for your private showing
For sale
Price cut: $5K (9/29)
$395,000
312 N Oak Tree Canyon Loop, Sahuarita, AZ 85629
4beds
2,338sqft
Single Family Residence
Built in 2009
0.25 Acres Lot
$392,700 Zestimate®
$169/sqft
$80/mo HOA
What's special
New carpetCozy breakfast nook
- 58 days
- 236
- 19
Zillow last checked:
Listing updated:
Listed by:
Pam Ruggeroli 520-954-7138,
Long Realty
Source: MLS of Southern Arizona,MLS#: 22619883
Facts & features
Interior
Bedrooms & bathrooms
- Bedrooms: 4
- Bathrooms: 2
- Full bathrooms: 2
Heating
- Forced Air, Natural Gas
Cooling
- Central Air, Ceiling Fan(s)
Appliances
- Included: Exhaust Fan, Dishwasher, Disposal, Refrigerator, Gas Range, Lazy Susan, Reverse Osmosis, Water Purifier, Gas Oven, Microwave, Water Softener
- Laundry: Laundry Room, Washer, Dryer
Features
- Kitchen Island, Walk-In Closet(s), High Ceilings
- Flooring: Carpet, Ceramic Tile
- Windows: Double Pane Windows
- Has fireplace: No
- Fireplace features: None
Interior area
- Total structure area: 2,338
- Total interior livable area: 2,338 sqft
Video & virtual tour
Property
Parking
- Total spaces: 3
- Parking features: Garage Door Opener
- Attached garage spaces: 3
Accessibility
- Accessibility features: Other Bath Modification
Features
- Levels: One
- Stories: 1
- Patio & porch: Covered, Patio
- Spa features: None
- Fencing: Block
- View description: None
Lot
- Size: 0.25 Acres
- Features: Decorative Gravel, Shrubs, Sprinklers In Front, Subdivided, North/South Exposure
Details
- Parcel number: 304312300
- Zoning: Pima County - SP
- Special conditions: None
Construction
Type & style
- Home type: SingleFamily
- Architectural style: Contemporary
- Property subtype: Single Family Residence
Materials
- Frame - Stucco
- Roof: Tile
Condition
- Year built: 2009
Utilities & green energy
- Sewer: Sewer Connected
- Water: Water Company
Community & HOA
Community
- Features: Tennis Court(s), Basketball Court, Paved Street, Park
- Security: Smoke Detector(s), Carbon Monoxide Detector(s), Wrought Iron Security Door
- Subdivision: Madera Highlands Villages 11-14 & 16-23
HOA
- Has HOA: Yes
- Amenities included: Park, Pool, Tennis Court(s)
- Services included: Common Area Maint
- HOA fee: $80 monthly
- HOA name: Madera Highlands HOA
- HOA phone: 520-297-0797
Location
- Region: Sahuarita
Financial & listing details
- Price per square foot: $169/sqft
- Tax assessed value: $332,221
- Annual tax amount: $3,024
- Date on market: 8/15/2026
- Cumulative days on market: 58 days
- Listing terms: FHA,VA Loan,Conventional,Cash,USDA Loan
- Road surface type: Paved
Estimated market value
$392,700
$373,000 - $412,000
$2,139/mo
Price history
| Date | Event | Price |
|---|---|---|
| 9/29/2026 | Price change | $395,000-1.3%$169/sqft |
Source:  MLS of Southern Arizona #22619883 Report a problem MLS of Southern Arizona #22619883 Report a problem | ||
| 8/15/2026 | Listed for sale | $400,000+79.8%$171/sqft |
Source: MLS of Southern Arizona #22619883 Report a problem | ||
| 10/30/2009 | Sold | $222,500$95/sqft |
Source: MLS of Southern Arizona #20917715 Report a problem | ||
Public tax history
| Year | Property taxes | Tax assessment |
|---|---|---|
| 2026 | $2,833 +3.4% | $33,222 -1.8% |
| 2025 | $2,739 +0.3% | $33,817 +1.4% |
| 2024 | $2,731 +9.6% | $33,334 +23.2% |
| 2023 | $2,491 -0.7% | $27,049 +17.1% |
| 2022 | $2,508 +6.1% | $23,107 +3.1% |
| 2021 | $2,363 +0.9% | $22,420 +1.8% |
| 2020 | $2,343 | $22,021 +6.7% |
| 2019 | $2,343 +3.4% | $20,633 +13.3% |
| 2018 | $2,267 +7.7% | $18,213 |
| 2017 | $2,106 +4% | $18,213 +5% |
| 2016 | $2,025 +8.4% | $17,346 +5% |
| 2015 | $1,868 | $16,520 |
| 2014 | -- | -- |
| 2013 | -- | $158,365 |
| 2012 | -- | -- |
| 2011 | -- | -- |
| 2010 | -- | -- |
| 2009 | -- | -- |
| 2007 | -- | -- |
| 2006 | -- | -- |
Find assessor info on the county website
Monthly payment
Est. payment
Payment breakdown
Explore the cost of this home by adjusting the details. Changes won't be saved.Climate risks
Neighborhood: 85629
Nearby schools
Schools provided by the listing agent
- Elementary: Continental
- Middle: Continental
- High: Walden Grove
Source: MLS of Southern Arizona. This data may not be complete. We recommend contacting the local school district to confirm school assignments for this home.
- $385,800-- bd3 ba2.3k sqft318 N Oak Tree Canyon Loop, Sahuarita, AZ 85629Off Market
- $343,200-- bd2 ba1.9k sqft306 N Oak Tree Canyon Loop, Sahuarita, AZ 85629Off Market
- $333,6003 bd2 ba1.9k sqft343 N Old Camp Ln, Sahuarita, AZ 85629Off Market
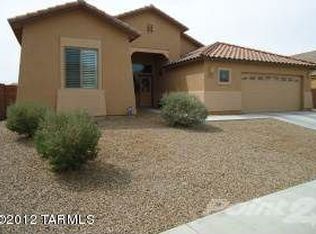
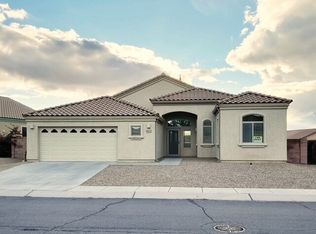
- $347,1003 bd2 ba1.9k sqft331 N Old Camp Ln, Sahuarita, AZ 85629Off Market
Similar homes
- $425,0004 bd3 ba2.2k sqft1085 W Valley Meadow Ln, Sahuarita, AZ 85629For Sale

 MLS ID #22616046, Colleen M McDonald, Realty Executives Arizona Territory. MLS of Southern Arizona
 - $349,0003 bd3 ba2k sqft15901 S Camino Casal, Sahuarita, AZ 85629For Sale
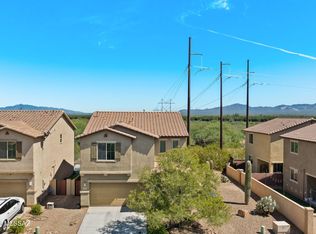 MLS ID #22624491, Ronnie Spece, At Home Desert Realty. MLS of Southern Arizona
 - $425,0004 bd3 ba2.6k sqft304 E Western Hemlock Pl, Sahuarita, AZ 85629For Sale
 MLS ID #22617414, Michelle M Ripley, Keller Williams Southern Arizona. MLS of Southern Arizona
 - $369,9904 bd3 ba2.4k sqft355 W Calle Gota, Sahuarita, AZ 85629For Sale
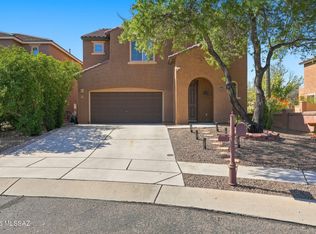 MLS ID #22622092, AnneMarie Aguilar, SimpliHom, INC. MLS of Southern Arizona
 - $575,0003 bd3 ba2.6k sqft1378 E Lower Mine Ln, Sahuarita, AZ 85629For SaleMLS ID #22619105, Frank Morgan, Long Realty. MLS of Southern Arizona
- $295,0003 bd2 ba1.6k sqft1102 E Lumberjack Trl, Sahuarita, AZ 85629For SaleMLS ID #22621459, Brian Kreger, eXp Realty. MLS of Southern Arizona
- $395,0003 bd3 ba2.5k sqft887 W Vuelta Granadina, Sahuarita, AZ 85629For SaleMLS ID #22621153, Johnny Joe Castillo, Long Realty. MLS of Southern Arizona
- $399,9904 bd3 ba3k sqft238 W Calle Bayeta, Sahuarita, AZ 85629For SaleMLS ID #22616060, Juliette Gutierrez, Tierra Antigua Realty. MLS of Southern Arizona
- $364,9004 bd3 ba2.4k sqft86 E Calle Trona, Green Valley, AZ 85614For SaleMLS ID #22615460, Melissa Coate, Realty Executives Arizona Territory. MLS of Southern Arizona
- $415,0003 bd2 ba2k sqft96 E Calle Trona, Green Valley, AZ 85614For SaleMLS ID #22618998, Cynthia Gomez, Tierra Antigua Realty. MLS of Southern Arizona
- $385,0003 bd3 ba2.5k sqft835 W Vuelta Granadina, Sahuarita, AZ 85629For SaleMLS ID #22617614, Ashley Jane Brown, Tierra Antigua Realty. MLS of Southern Arizona
- $339,0004 bd3 ba2.3k sqft105 W Calle Guija, Sahuarita, AZ 85629For SaleMLS ID #22621565, Cynthia Luois, Coldwell Banker Realty. MLS of Southern Arizona
- $364,9004 bd3 ba2.3k sqft686 W Calle Ocarina, Sahuarita, AZ 85629For SaleMLS ID #22614359, Audra J Schrock, Tierra Antigua Realty. MLS of Southern Arizona
- $350,0003 bd2 ba1.8k sqft124 W Calle Priscal, Sahuarita, AZ 85629For SaleMLS ID #22621739, Kelly A Donahue, HomeSmart Advantage Group. MLS of Southern Arizona
- $349,9903 bd2 ba1.5k sqft18021 S Silent Lea Ln, Sahuarita, AZ 85629For SaleMLS ID #22622385, Renee L Wilson, JMG. MLS of Southern Arizona
- $468,0002 bd2 ba2.1k sqft2480 E Mayview Dr, Green Valley, AZ 85614For SaleMLS ID #22622449, Justine Lewis, Tierra Antigua Realty. MLS of Southern Arizona
- $363,0003 bd2 ba2.1k sqft878 W Calle Moa, Sahuarita, AZ 85629For SaleMLS ID #22614393, Laurie Lundeen, Embarc Realty. MLS of Southern Arizona
- $299,9993 bd2 ba1.4k sqft787 E Catwalk Pl, Sahuarita, AZ 85629For SaleMLS ID #22615467, Scott Melde, Realty Executives Arizona Territory. MLS of Southern Arizona
- $324,0003 bd2 ba1.6k sqft542 W Camino Tunera, Sahuarita, AZ 85629For SaleMLS ID #22619926, Julie Agraz, Realty One Group Integrity. MLS of Southern Arizona
- $450,0002 bd2 ba1.6k sqft2298 E Thunderchief Dr, Green Valley, AZ 85614For SaleMLS ID #22619757, Kimberly Martonosi, Tierra Antigua Realty. MLS of Southern Arizona
