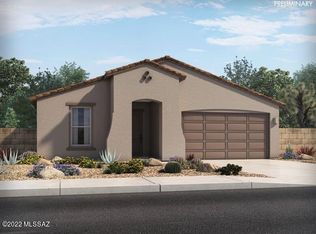
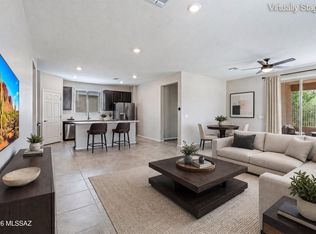
Welcome home to modern comfort and vibrant community living! This charming single-family residence offers a spacious and versatile layout perfect for today's families. With three bedrooms, a den, and two full bathrooms, there's room for everyone to have their own space and enjoy. The inviting open floor plan features stylish wood-look plank flooring throughout the main living areas, adding warmth and durability. The contemporary kitchen is a chef's dream, boasting crisp white cabinets with crown molding, striking black granite countertops, stainless steel appliances, and a generous pantry. Enjoy casual meals or entertaining around the island, beautifully illuminated by elegant glass pendant lights. Retreat to the serene primary suite, complete with a double-sink vanity and a sleek, low-maintenance shower enclosed by glass doors. Step outside and let your creativity flourish--design the backyard oasis that suits your family's needs. As a resident of Rancho Sahuarita, you'll have access to unparalleled amenities, including pools, a splash park, a fitness center, walking trails, playgrounds, fishing lakes, and a vibrant kids' club. Experience a thriving, friendly neighborhood where you can build lasting memories and lifelong friendships. This is more than a home--it's a lifestyle your family will love!
For sale
$372,000
878 W Calle Moa, Sahuarita, AZ 85629
3beds
2,160sqft
Single Family Residence
Built in 2023
6,969 Square Feet Lot
$370,200 Zestimate®
$172/sqft
$138/mo HOA
What's special
Inviting open floor planContemporary kitchenSpacious and versatile layoutSerene primary suiteGenerous pantryStriking black granite countertopsStainless steel appliances
- 86 days
- 189
- 20
Zillow last checked:
Listing updated:
Listed by:
Laurie Lundeen 520-256-4000,
Embarc Realty
Source: MLS of Southern Arizona,MLS#: 22614393
Facts & features
Interior
Bedrooms & bathrooms
- Bedrooms: 3
- Bathrooms: 2
- Full bathrooms: 2
Heating
- Forced Air, Natural Gas
Cooling
- Central Air
Appliances
- Included: Exhaust Fan, Dishwasher, Disposal, Refrigerator, Gas Range, Microwave
- Laundry: Sink, Laundry Room, Washer, Dryer
Features
- Walk-In Closet(s)
- Flooring: Carpet, Ceramic Tile
- Has fireplace: No
- Fireplace features: None
Interior area
- Total structure area: 2,160
- Total interior livable area: 2,160 sqft
Property
Parking
- Total spaces: 2
- Parking features: Garage Door Opener, Oversized
- Attached garage spaces: 2
Accessibility
- Accessibility features: None
Features
- Levels: One
- Stories: 1
- Patio & porch: Covered, Patio
- Pool features: None
- Has spa: Yes
- Spa features: None
- Fencing: Block
- Has view: Yes
- View description: Desert
Lot
- Size: 6,969 Square Feet
- Dimensions: 59 x 120 approx
- Features: Decorative Gravel, Shrubs, Borders Common Area, North/South Exposure
Details
- Parcel number: 303832230
- Zoning: Sahuarita - SP
- Special conditions: None
Construction
Type & style
- Home type: SingleFamily
- Architectural style: Contemporary
- Property subtype: Single Family Residence
Materials
- Frame - Stucco
- Roof: Tile
Condition
- Year built: 2023
Utilities & green energy
- Sewer: Sewer Connected
- Water: Water Company
Community & HOA
Community
- Features: Pool, Spa, Jogging/Bike Path, Fitness Center, Rec Center, Athletic Facilities, Lake, Sidewalks, Park, Walking Trail
- Security: Security System Owned, Smoke Detector(s)
- Subdivision: Entrada Del Rio
HOA
- Has HOA: Yes
- HOA fee: $138 monthly
- HOA name: Entrada del Ril
- HOA phone: 520-877-4611
Location
- Region: Sahuarita
Financial & listing details
- Price per square foot: $172/sqft
- Tax assessed value: $328,869
- Annual tax amount: $5,220
- Date on market: 6/6/2026
- Cumulative days on market: 87 days
- Listing terms: FHA,VA Loan,Conventional,Cash,Submit
- Road surface type: Paved
Estimated market value
$370,200
$352,000 - $389,000
$2,099/mo
Price history
| Date | Event | Price |
|---|---|---|
| 6/6/2026 | Listed for sale | $372,000-7.9%$172/sqft |
Source:  MLS of Southern Arizona #22614393 Report a problem MLS of Southern Arizona #22614393 Report a problem | ||
| 5/19/2023 | Sold | $404,000-0.7%$187/sqft |
Source: Public Record Report a problem | ||
| 3/2/2022 | Listing removed | -- |
Source:  Meritage Homes Report a problem Meritage Homes Report a problem | ||
| 3/1/2022 | Price change | $406,710+0.2%$188/sqft |
Source: Meritage Homes Report a problem | ||
| 2/26/2022 | Price change | $405,910+1%$188/sqft |
Source: Meritage Homes Report a problem | ||
| 2/18/2022 | Listed for sale | $401,910$186/sqft |
Source: Meritage Homes Report a problem | ||
Public tax history
| Year | Property taxes | Tax assessment |
|---|---|---|
| 2026 | $5,220 +5.1% | $32,887 -5.4% |
| 2025 | $4,968 +2915.7% | $34,768 +483.1% |
| 2024 | $165 +2.6% | $5,963 +14.3% |
| 2023 | $160 +1.3% | $5,216 +1.8% |
| 2022 | $158 +3.4% | $5,124 +279.6% |
| 2021 | $153 +1.1% | $1,350 -73.6% |
| 2020 | $152 | $5,123 +583.1% |
| 2019 | $152 | $750 |
Find assessor info on the county website
Monthly payment
Est. payment
Payment breakdown
Explore the cost of this home by adjusting the details. Changes won't be saved.Climate risks
Neighborhood: 85629
Nearby schools
Schools provided by the listing agent
- Elementary: Anza Trail
- Middle: Anza Trail
- High: Walden Grove
Source: MLS of Southern Arizona. This data may not be complete. We recommend contacting the local school district to confirm school assignments for this home.

Similar homes
- $380,0005 bd3 ba1.9k sqft579 W Camino Sorpresa, Sahuarita, AZ 85629For Sale

 MLS ID #22620598, Jenifer Miranda, Tierra Antigua Realty. MLS of Southern Arizona
 - $350,0003 bd2 ba1.7k sqft1032 W Calle Moa, Sahuarita, AZ 85629For Sale
 MLS ID #22614188, Tammy Elizabeth Allen, Tierra Antigua Realty. MLS of Southern Arizona
 - $329,0003 bd2 ba1.7k sqft911 W Calle Calca, Sahuarita, AZ 85629For Sale
 MLS ID #22618036, Lillyana Lorraine Villane Lucio, Long Realty. MLS of Southern Arizona
 - $329,9003 bd2 ba1.4k sqft817 W Calle Tikal, Sahuarita, AZ 85629For Sale
 MLS ID #22619267, Ryan C Clarke, Tierra Antigua Realty. MLS of Southern Arizona
 - $399,9003 bd3 ba2.1k sqft639 W Calle Espadero, Sahuarita, AZ 85629For SaleMLS ID #22613724, Jenifer Miranda, Tierra Antigua Realty. MLS of Southern Arizona
- $345,0004 bd3 ba2.3k sqft892 W Calle Valenciana, Sahuarita, AZ 85629For SaleMLS ID #22608298, Rudy Ruiz, Long Realty. MLS of Southern Arizona
- $449,9005 bd3 ba2.9k sqft15438 S Camino Napo, Sahuarita, AZ 85629For SaleMLS ID #22612725, Jenifer Miranda, Tierra Antigua Realty. MLS of Southern Arizona
- $319,0004 bd2 ba1.9k sqft920 W Calle Falerno, Sahuarita, AZ 85629For SaleMLS ID #22615930, Aimee L Bagenstos, HomeSmart Advantage Group. MLS of Southern Arizona
- $439,0004 bd3 ba2.5k sqft17895 S Camino De Las Quintas, Sahuarita, AZ 85629For SaleMLS ID #22614828, Maritza Marlow, Tierra Antigua Realty. MLS of Southern Arizona
- $395,0004 bd3 ba1.8k sqft694 W Calle Las Varitas, Sahuarita, AZ 85629For SaleMLS ID #22619927, Katherine L Grabosch, Tierra Antigua Realty. MLS of Southern Arizona
- $345,0003 bd2 ba1.6k sqft868 W Calle Las Varitas, Sahuarita, AZ 85629For SaleMLS ID #22613250, Julie Agraz, Realty One Group Integrity. MLS of Southern Arizona
- $429,0004 bd4 ba2.6k sqft757 W Calle El Teclado, Sahuarita, AZ 85629For SaleMLS ID #22617068, Brandon Michael Lopez, Russ Lyon Sotheby's International Realty. MLS of Southern Arizona
- $320,0003 bd2 ba1.7k sqft939 W Calle Cajilla, Sahuarita, AZ 85629For SaleMLS ID #22616988, Maria J Serino, NextHome Complete Realty (DBA). MLS of Southern Arizona
- $334,9003 bd2 ba1.4k sqft16600 S Lone Heart Rd, Sahuarita, AZ 85629For SaleMLS ID #22620500, Ashley Lyne York, Coldwell Banker Realty. MLS of Southern Arizona
- $462,5004 bd3 ba2.6k sqft918 W Calle Lindo Clavel, Sahuarita, AZ 85629For SaleMLS ID #22615442, Tiffany Terrell, Long Realty. MLS of Southern Arizona
- $375,0004 bd3 ba2.3k sqft6947 W Hedge Rose Dr, Pima County, AZ 85757For SaleMLS ID #22619192, Stephanie M Urban, Long Realty. MLS of Southern Arizona
- $530,0004 bd3 ba2.9k sqft1451 E Stronghold Canyon Ln, Sahuarita, AZ 85629For SaleMLS ID #22606180, Terry Lang, Coldwell Banker Realty. MLS of Southern Arizona
- $520,0003 bd3 ba2.3k sqft1337 E Pecan Meadow Ln, Sahuarita, AZ 85629For SaleMLS ID #22618676, Darren J Anderson, Rincon Rising Real Estate. MLS of Southern Arizona
- $325,0003 bd2 ba1.8k sqft17154 S Emerald Vista Dr, Vail, AZ 85641For SaleMLS ID #22618281, Josh Berkley, Keller Williams Southern Arizo. MLS of Southern Arizona
