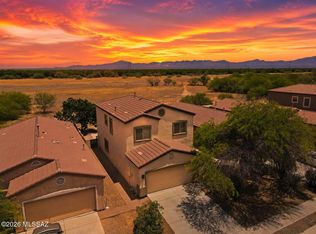
Better than new and meticulously maintained, this 2022-built home is packed with upgrades and ready for its next owner! The bright, open-concept floorplan showcases beautiful Silestone countertops, 42 inch kitchen cabinets, and ceiling fans in every room. Step outside to your private backyard with no rear neighbors, extra pavers, and French drains installed in 2022- perfect for relaxing or entertaining. Additional highlights include a new sprinkler system (2024) , water softener, and new washer (2025). The HVAC has been professionally serviced and the home has received quarterly pest control for added piece of mind. Located just 1/4 mile from the community pool, park, and splash pad. VA assumable loan available for qualified buyers!
For sale
Price cut: $5.1K (8/25)
$329,900
817 W Calle Tikal, Sahuarita, AZ 85629
3beds
1,465sqft
Single Family Residence
Built in 2022
5,227 Square Feet Lot
$328,700 Zestimate®
$225/sqft
$136/mo HOA
What's special
Bright open-concept floorplanExtra paversBeautiful silestone countertops
- 26 days
- 298
- 15
Zillow last checked:
Listing updated:
Listed by:
Ryan C Clarke 520-373-4330,
Tierra Antigua Realty,
Gregory Joseph Amado 520-631-3724,
Tierra Antigua Realty
Source: MLS of Southern Arizona,MLS#: 22619267
Facts & features
Interior
Bedrooms & bathrooms
- Bedrooms: 3
- Bathrooms: 2
- Full bathrooms: 2
Heating
- Forced Air, Natural Gas
Cooling
- Central Air, Ceiling Fan(s)
Appliances
- Included: Exhaust Fan, Dishwasher, Disposal, Refrigerator, Gas Cooktop, Microwave, ENERGY STAR Qualified Dishwasher, ENERGY STAR Qualified Refrigerator, ENERGY STAR Qualified Dryer
- Laundry: Laundry Room, Electric Dryer Hookup
Features
- Flooring: Carpet, Ceramic Tile
- Windows: Double Pane Windows
- Has fireplace: No
- Fireplace features: None
Interior area
- Total structure area: 1,465
- Total interior livable area: 1,465 sqft
Video & virtual tour
Property
Parking
- Total spaces: 2
- Parking features: Garage Door Opener
- Attached garage spaces: 2
Accessibility
- Accessibility features: None
Features
- Levels: One
- Stories: 1
- Patio & porch: Covered, Paver, Patio
- Has spa: Yes
- Spa features: None
- Fencing: Block,Wrought Iron,View Fence
- Has view: Yes
- View description: Residential
Lot
- Size: 5,227 Square Feet
- Dimensions: 37x110 by 57x110
- Features: Decorative Gravel, Subdivided
Details
- Parcel number: 303835490
- Zoning: Sahuarita - SP
- Special conditions: None
Construction
Type & style
- Home type: SingleFamily
- Architectural style: Contemporary,Modern
- Property subtype: Single Family Residence
Materials
- Frame - Stucco
- Roof: Tile
Condition
- Year built: 2022
Utilities & green energy
- Sewer: Sewer Connected
- Water: Public
Community & HOA
Community
- Features: Pool, Spa, Tennis Court(s), Basketball Court, Fitness Center, Lake, Paved Street, Park, Street Lights, Walking Trail
- Security: None
- Subdivision: Entrada Del Rio
HOA
- Has HOA: Yes
- HOA fee: $136 monthly
Location
- Region: Sahuarita
Financial & listing details
- Price per square foot: $225/sqft
- Tax assessed value: $241,274
- Annual tax amount: $18,070
- Date on market: 8/7/2026
- Cumulative days on market: 26 days
- Listing terms: FHA,VA Loan,Conventional,Cash,Assumable
- Road surface type: Paved
Estimated market value
$328,700
$312,000 - $345,000
$1,881/mo
Price history
| Date | Event | Price |
|---|---|---|
| 8/25/2026 | Price change | $329,900-1.5%$225/sqft |
Source:  MLS of Southern Arizona #22619267 Report a problem MLS of Southern Arizona #22619267 Report a problem | ||
| 8/7/2026 | Listed for sale | $335,000+4.4%$229/sqft |
Source: MLS of Southern Arizona #22619267 Report a problem | ||
| 12/28/2021 | Sold | $321,030$219/sqft |
Source: Public Record Report a problem | ||
Public tax history
| Year | Property taxes | Tax assessment |
|---|---|---|
| 2026 | $3,428 +5.1% | $24,127 -2.9% |
| 2025 | $3,262 +19.5% | $24,860 -4.3% |
| 2024 | $2,729 +981.6% | $25,978 +389.3% |
| 2023 | $252 +1.3% | $5,309 +1.8% |
| 2022 | $249 +3.3% | $5,216 +286.4% |
| 2021 | $241 | $1,350 |
Find assessor info on the county website
Monthly payment
Est. payment
Payment breakdown
Explore the cost of this home by adjusting the details. Changes won't be saved.Climate risks
Neighborhood: 85629
Nearby schools
Schools provided by the listing agent
- Elementary: Anza Trail
- Middle: Anza Trail
- High: Walden Grove
Source: MLS of Southern Arizona. This data may not be complete. We recommend contacting the local school district to confirm school assignments for this home.

Similar homes
- $350,0003 bd2 ba1.7k sqft1032 W Calle Moa, Sahuarita, AZ 85629For Sale

 MLS ID #22614188, Tammy Elizabeth Allen, Tierra Antigua Realty. MLS of Southern Arizona
 - $315,0004 bd3 ba1.8k sqft14889 S Avenida Cucana, Sahuarita, AZ 85629For Sale
 MLS ID #22614966, Jennifer Root, Long Realty. MLS of Southern Arizona
 - $372,0003 bd2 ba2.1k sqft878 W Calle Moa, Sahuarita, AZ 85629For Sale
 MLS ID #22614393, Laurie Lundeen, Embarc Realty. MLS of Southern Arizona
 - $380,0005 bd3 ba1.9k sqft579 W Camino Sorpresa, Sahuarita, AZ 85629For Sale
 MLS ID #22620598, Jenifer Miranda, Tierra Antigua Realty. MLS of Southern Arizona
 - $320,0004 bd3 ba1.7k sqft60 W Camino Rio Chiquito, Sahuarita, AZ 85629For SaleMLS ID #22618702, Stephanie M Urban, Long Realty. MLS of Southern Arizona
- $319,0004 bd2 ba1.9k sqft920 W Calle Falerno, Sahuarita, AZ 85629For SaleMLS ID #22615930, Aimee L Bagenstos, HomeSmart Advantage Group. MLS of Southern Arizona
- $345,0003 bd2 ba1.7k sqft13858 S Camino Acelga, Sahuarita, AZ 85629For SaleMLS ID #22616216, Audra J Schrock, Tierra Antigua Realty. MLS of Southern Arizona
- $320,0003 bd2 ba1.7k sqft939 W Calle Cajilla, Sahuarita, AZ 85629For SaleMLS ID #22616988, Maria J Serino, NextHome Complete Realty (DBA). MLS of Southern Arizona
- $349,9903 bd2 ba1.5k sqft18021 S Silent Lea Ln, Sahuarita, AZ 85629For SaleMLS ID #22612062, Renee L Wilson, JMG. MLS of Southern Arizona
- $395,0004 bd2 ba2k sqft948 W Calle Zoca, Sahuarita, AZ 85629For SaleMLS ID #22610561, Christie M Hall, Long Realty. MLS of Southern Arizona
- $345,0003 bd2 ba1.6k sqft868 W Calle Las Varitas, Sahuarita, AZ 85629For SaleMLS ID #22613250, Julie Agraz, Realty One Group Integrity. MLS of Southern Arizona
- $310,0003 bd2 ba1.4k sqft787 E Catwalk Pl, Sahuarita, AZ 85629For SaleMLS ID #22615467, Scott Melde, Realty Executives Arizona Territory. MLS of Southern Arizona
- $269,9992 bd2 ba1.7k sqft1149 W Calle Trio Los Panchos, Sahuarita, AZ 85629For SaleMLS ID #22604305, Laura Moreno, RE/MAX Portfolio Homes. MLS of Southern Arizona
- $399,9003 bd3 ba2.1k sqft639 W Calle Espadero, Sahuarita, AZ 85629For SaleMLS ID #22613724, Jenifer Miranda, Tierra Antigua Realty. MLS of Southern Arizona
- $395,0004 bd3 ba1.8k sqft694 W Calle Las Varitas, Sahuarita, AZ 85629For SaleMLS ID #22619927, Katherine L Grabosch, Tierra Antigua Realty. MLS of Southern Arizona
- $328,0002 bd2 ba1.5k sqft760 W Rio Teras, Green Valley, AZ 85614For SaleMLS ID #22607536, Melinda K Bacon, Coldwell Banker Realty. MLS of Southern Arizona
- $335,0003 bd2 ba1.4k sqft2907 W Dakota Vista Way, Tucson, AZ 85746For SaleMLS ID #22620329, Larry M Baca, Realty Executives Arizona Territory. MLS of Southern Arizona
- $325,0003 bd2 ba1.8k sqft17154 S Emerald Vista Dr, Vail, AZ 85641For SaleMLS ID #22618281, Josh Berkley, Keller Williams Southern Arizo. MLS of Southern Arizona
- $316,7003 bd2 ba1.6k sqft476 S Lower Chord Rd, Vail, AZ 85641For SaleMLS ID #22619748, Michael D Rhodes, Realty Executives Arizona Territory. MLS of Southern Arizona
- $339,0004 bd2 ba1.5k sqft2659 E Calle Palta, Tucson, AZ 85706For SaleMLS ID #22619929, Rosie Garcia, Engel & Volkers Tucson. MLS of Southern Arizona
