Discover your perfect Arizona retirement lifestyle in this beautifully crafted, new home by Fairfield Homes! Be the very first to enjoy every modern feature and finish, plus the peace of mind that comes with included builder warranties. Step inside and feel the welcoming openness created by wood-look plank tile flooring flowing seamlessly through the main living areas and den, with cozy carpet adding comfort in the two bedrooms. The heart of the home is a stunning kitchen, expertly designed for both functionality and style. Enjoy elegant Mocha tone 42'' cabinetry, gorgeous granite countertops, and a striking geometric tile backsplash, all complemented by sleek stainless steel appliances--ideal for preparing your favorite meals and entertaining guests. A set of double French doors reveals versatile den or home office, providing the perfect spot for hobbies or quiet reflection. The spacious primary suite features a charming bay window that brings in natural light and adds a touch of luxury. Step into your private ensuite bath, showcasing a dual-sink vanity and a sophisticated tile shower. This move-in-ready home also includes access to the renowned Green Valley Recreation amenities--so you can spend your days swimming, playing pickleball, or joining a variety of clubs and social events. Whether you're seeking adventure or relaxation, this home offers it all in a vibrant, active-adult community. Don't miss this rare opportunity to own a never-lived-in residence designed for the next chapter of your life!
For sale
Price cut: $15K (6/19)
$440,000
878 N Astronomer Ln, Green Valley, AZ 85614
2beds
1,522sqft
:
Get pre-qualified$2,762/mo
Single Family Residence
Built in 2025
6,534 Square Feet Lot
$437,600 Zestimate®
$289/sqft
$37/mo HOA
What's special
Striking geometric tile backsplashSleek stainless steel appliancesGorgeous granite countertopsStunning kitchenSpacious primary suite
- 77 days |
- 174 |
- 6 |
Zillow last checked:
Listing updated:
Listed by:
Laurie Lundeen 520-256-4000,
Embarc Realty
Source: MLS of Southern Arizona,MLS#: 22612255
Facts & features
Interior
Bedrooms & bathrooms
- Bedrooms: 2
- Bathrooms: 2
- Full bathrooms: 2
Heating
- Forced Air, Natural Gas
Cooling
- Central Air
Appliances
- Included: Tankless Water Heater, Dishwasher, Disposal, Gas Range, Microwave
- Laundry: Sink, Laundry Room, Electric Dryer Hookup
Features
- Kitchen Island, Entrance Foyer, High Ceilings
- Flooring: Carpet, Ceramic Tile
- Windows: Double Pane Windows
- Has fireplace: No
- Fireplace features: None
Interior area
- Total structure area: 1,522
- Total interior livable area: 1,522 sqft
Property
Parking
- Total spaces: 2
- Parking features: Garage Door Opener
- Attached garage spaces: 2
Accessibility
- Accessibility features: Door Levers
Features
- Levels: One
- Stories: 1
- Patio & porch: Patio
- Pool features: None
- Spa features: None
- Fencing: Block
- Has view: Yes
- View description: Residential
Lot
- Size: 6,534 Square Feet
- Dimensions: 50 x 136
- Features: Decorative Gravel, Shrubs, Sprinklers In Front, Borders Common Area, East/West Exposure
Details
- Parcel number: 304790630
- Zoning: Pima County - SP
- Special conditions: None
Construction
Type & style
- Home type: SingleFamily
- Architectural style: Contemporary
- Property subtype: Single Family Residence
Materials
- Frame - Stucco
- Roof: Tile
Condition
- Year built: 2025
Details
- Builder name: Fairfield Homes
Utilities & green energy
- Sewer: Sewer Connected
- Water: Water Company
Community & HOA
Community
- Features: Paved Street, Sidewalks
- Security: Smoke Detector(s)
- Senior community: Yes
- Subdivision: Las Campanas PTN Block C Phase 1B2
HOA
- Has HOA: Yes
- Amenities included: None
- Services included: Common Area Maint
- HOA fee: $37 monthly
- HOA name: Las Campanas-Soltera
Location
- Region: Green Valley
Financial & listing details
- Price per square foot: $289/sqft
- Tax assessed value: $44,000
- Annual tax amount: $242
- Date on market: 5/12/2026
- Cumulative days on market: 78 days
- Listing terms: FHA,VA Loan,Conventional,Cash,Submit
- Road surface type: Paved
Estimated market value
$437,600
$416,000 - $459,000
$2,258/mo
Price history
| Date | Event | Price |
|---|---|---|
| 6/19/2026 | Price change | $440,000-3.3%$289/sqft |
Source:  MLS of Southern Arizona #22612255 Report a problem MLS of Southern Arizona #22612255 Report a problem | ||
| 5/12/2026 | Listed for sale | $455,000$299/sqft |
Source: MLS of Southern Arizona #22612255 Report a problem | ||
Public tax history
| Year | Property taxes | Tax assessment |
|---|---|---|
| 2026 | $209 +9% | $6,600 +33.3% |
| 2025 | $191 -3.4% | $4,950 +3.1% |
| 2024 | $198 | $4,800 |
Find assessor info on the county website
Monthly payment
Est. payment
Payment breakdown
Explore the cost of this home by adjusting the details. Changes won't be saved.Climate risks
Neighborhood: 85614
Nearby schools
GreatSchools rating
- 8/10Continental Elementary SchoolGrades: PK-8Distance: 4 mi
Schools provided by the listing agent
- Elementary: Continental
- Middle: Continental
- High: Optional
Source: MLS of Southern Arizona. This data may not be complete. We recommend contacting the local school district to confirm school assignments for this home.
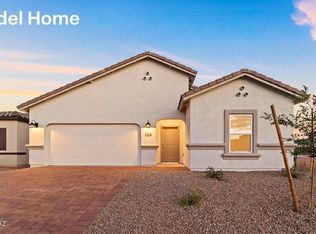
- $400,0002 bd3 ba1.8k sqft870 N Astronomer Ln, Green Valley, AZ 85614Sold
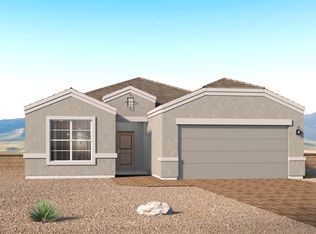
- $499,628-- bd-- ba1.8k sqft886 N Astronomer Ln, Green Valley, AZ 85614Sold
- $433,7052 bd2 ba1.6k sqft862 N Astronomer Ln, Green Valley, AZ 85614New Construction
- $376,5822 bd3 ba1.7k sqft854 N Astronomer Ln, Green Valley, AZ 85614Sold

- $44,0006,800 Square Feet912 N Tombaugh Ln, Green Valley, AZ 85614Off Market
- $500,0002 bd2 ba1.8k sqft902 N Astronomer Ln, Green Valley, AZ 85614Sold
- $456,8156,776 Square Feet904 N Tombaugh Ln, Green Valley, AZ 85614Sold
- $419,5002 bd2 ba1.8k sqft840 N Camino Cerro Morado, Green Valley, AZ 85614Off Market
A local agent can set up tours, give advice and negotiate with sellers.
Similar homes
- $519,0002 bd3 ba2k sqft906 N Camino Cerro Morado, Green Valley, AZ 85614For Sale
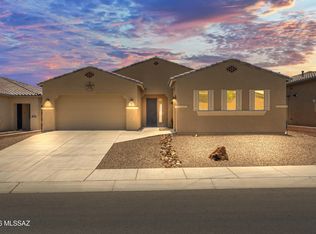
 MLS ID #22614850, Lorraine T DeMeerleer, Coldwell Banker Realty. MLS of Southern Arizona
 - $319,0002 bd2 ba1.4k sqft1038 W Pastora Peak Dr, Green Valley, AZ 85614For Sale
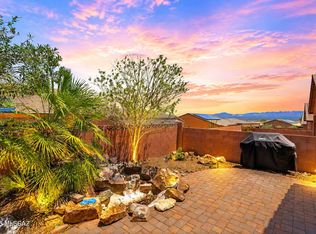 MLS ID #22611877, Mari Bon, Tierra Antigua Realty. MLS of Southern Arizona
 - $430,0002 bd2 ba1.6k sqft1961 E Canyon Wren Way, Green Valley, AZ 85614For Sale
 MLS ID #22617066, Michelle Metcalf, RE/MAX Signature. MLS of Southern Arizona
 - $475,0002 bd3 ba1.8k sqft2428 E Lost Ranch Trl, Green Valley, AZ 85614For Sale
 MLS ID #22611793, Russ Fortuno, Tierra Antigua Realty. MLS of Southern Arizona
 - $410,0002 bd2 ba1.9k sqft1113 N Night Heron Dr, Green Valley, AZ 85614For SaleMLS ID #22615970, Angela Marie Kuzma, Keller Williams Integrity First. MLS of Southern Arizona
- $389,9002 bd2 ba1.9k sqft2705 S Chipshot Dr, Green Valley, AZ 85614For SaleMLS ID #22611370, Kaukaha S Watanabe, Real Broker. MLS of Southern Arizona
- $475,0002 bd3 ba2.2k sqft2860 S Greenside Pl, Green Valley, AZ 85614For SaleMLS ID #22606899, Christi Nicklas, Coldwell Banker Realty. MLS of Southern Arizona
- $330,0002 bd2 ba1.5k sqft267 N Via La Castellana, Green Valley, AZ 85614For SaleMLS ID #22604732, Sofia Gil, Realty Executives Arizona Territory. MLS of Southern Arizona
- $355,0002 bd2 ba1.3k sqft681 E Armor Springs Pl, Green Valley, AZ 85614For SaleMLS ID #22608710, Thomas J Krieger, Realty Executives Arizona Territory. MLS of Southern Arizona
- $435,0002 bd2 ba2k sqft1013 W Desert Hills Dr, Green Valley, AZ 85622For SaleMLS ID #22613975, Carolyn A. Fox, Coldwell Banker Realty. MLS of Southern Arizona
- $319,0002 bd2 ba1.5k sqft521 W Knotwood St, Green Valley, AZ 85614For SaleMLS ID #22607016, Trina M Alberta Oesterle, Coldwell Banker Realty. MLS of Southern Arizona
- $470,0002 bd2 ba1.8k sqft2724 E Sawyer Rd, Green Valley, AZ 85614For SaleMLS ID #22608426, Michelle Metcalf, RE/MAX Signature. MLS of Southern Arizona
- $295,0002 bd2 ba1.3k sqft2247 S Via Alonso, Green Valley, AZ 85614For SaleMLS ID #22615677, Michelle Metcalf, RE/MAX Signature. MLS of Southern Arizona
- $524,9002 bd3 ba1.9k sqft558 N Sonoma Vista Dr, Sahuarita, AZ 85614For SaleMLS ID #22614053, Chuck Gorley, Embarc Realty. MLS of Southern Arizona
- $495,0002 bd2 ba2.1k sqft1612 N Rush Creek Ct, Green Valley, AZ 85614For SaleMLS ID #22604234, Michelle Metcalf, RE/MAX Signature. MLS of Southern Arizona
- $455,0004 bd3 ba2.2k sqft1085 W Valley Meadow Ln, Sahuarita, AZ 85629For SaleMLS ID #22616046, Colleen M McDonald, Realty Executives Arizona Territory. MLS of Southern Arizona
- $540,0002 bd3 ba1.9k sqft2555 E Josephine View Dr, Green Valley, AZ 85614For SaleMLS ID #22614156, Lorraine T DeMeerleer, Coldwell Banker Realty. MLS of Southern Arizona
- $399,0002 bd2 ba1.7k sqft1505 W Belfry Ct, Green Valley, AZ 85622For SaleMLS ID #22615365, Jo Lynn Hurst, eXp Realty. MLS of Southern Arizona
- $427,0002 bd2 ba2k sqft937 W Desert Hills Dr, Green Valley, AZ 85622For SaleMLS ID #22532127, Brent Self, Embarc Realty. MLS of Southern Arizona
- $359,5002 bd2 ba1.5k sqft1119 N Echo Ranch Dr, Green Valley, AZ 85614For SaleMLS ID #22604246, Laurie Lokken Brown, HomeSmart Advantage Group. MLS of Southern Arizona
