This home has just started construction, and is still able to be customized! Stop by to see our brand new model home, and available lots today!
Introducing the Thomas - a thoughtfully designed new floor plan at Solterra by D.R. Horton in Green Valley. Offering 1,796 square feet of well-balanced living space, the Thomas is ideal for those seeking a home that feels both comfortable and highly functional.
Step inside through the welcoming entryway and discover an open-concept layout designed to make the most of every square foot. The expansive great room anchors the home and flows seamlessly into the dining area and kitchen, creating an inviting space for everyday living and entertaining. The kitchen features a spacious center island, quartz countertops, Shaker-style cabinetry, and a dedicated pantry, combining modern style with practical storage solutions.
The Thomas is available in two- and three-bedroom configurations, offering flexibility to meet a variety of lifestyle needs. The primary suite is thoughtfully located at the rear of the home for added privacy and includes a walk-in closet and a well-appointed en-suite bathroom. Near the front of the home, a guest bedroom with an ensuite bathroom and large study create a functional layout for guests, work-from-home needs, or additional living space.
Designed with comfort and efficiency in mind, the Thomas includes a utility room conveniently located near the kitchen and garage, providing easy access to the laundry area, additional storage and A thoughtfully placed half bathroom off the kitchen and great room. A covered back patio extends the living space outdoors--perfect for relaxing and enjoying Green Valley's beautiful year-round weather.
Homes at Solterra feature elegant, modern interiors paired with distinctive exterior details, including Sand finish texture stucco, landscaped front yards with auto drip irrigation, and fully fenced backyards. Covered back patios offer ideal spaces to unwind and take in Green Valley's breathtaking sunsets. Inside, D.R. Horton's Home is Connected® Smart Home package brings modern convenience to everyday living with a smart thermostat, video doorbell, keyless entry, and a Wi-Fi-enabled garage door opener.
Outdoor enthusiasts will enjoy easy access to scenic neighborhood parks, Colossal Cave Mountain Park, and an extensive network of walking and biking trails throughout Green Valley--making the Thomas a perfect blend of comfort, style, and lifestyle-driven design.
Sold for $376,582
$376,582
854 N Astronomer Ln, Green Valley, AZ 85614
2beds
1,796sqft
Single Family Residence
Built in 2026
6,969 Square Feet Lot
$446,600 Zestimate®
$210/sqft
$2,333 Estimated rent
Home value
$446,600
$415,000 - $482,000
$2,333/mo
Zestimate® history
Owner options
List your home for rent
$2,333/mo
Rent Zestimate®
Find your next renter with Zillow Rental Manager. Plus, with online applications, you can quickly screen prospective tenants – for free.
$2,333/mo
Rent Zestimate®
Refinance and save
$2,300/mo
Est. payment
Refinancing to a lower rate could help reduce your monthly payments and save thousands over the life of the loan.
$2,300/mo
Est. payment
Explore your selling options
Work with a Zillow partner agent
Leverage their expertise and Zillow's premium Showcase listings to get your home seen by more buyers.
Get startedList with your own agent
Get your home in front of millions of buyers by listing it on Zillow.
Learn how to do itSell it yourself
Take full control of how buyers see your home on Zillow by listing For Sale by Owner (FSBO).
List your homeWhat's special
Open-concept layoutFully fenced backyardsWell-appointed en-suite bathroomSpacious center islandShaker-style cabinetryDedicated pantryLarge study
Zillow last checked:
Listing updated:
Listed by:
Michele J Durco Ahern 520-214-0226,
DRH Properties Inc.,
Erica Chittenden 520-396-9435,
DRH Properties Inc.
Bought with:
Mirna I Valdez, SA671590000
Long Realty
Source: MLS of Southern Arizona,MLS#: 22605143
Facts & features
Interior
Bedrooms & bathrooms
- Bedrooms: 2
- Bathrooms: 3
- Full bathrooms: 2
- 1/2 bathrooms: 1
Heating
- Heat Pump, Natural Gas
Cooling
- ENERGY STAR Qualified Equipment, Ceiling Fans Pre-Wired, Heat Pump
Appliances
- Included: Tankless Water Heater, ENERGY STAR Qualified Water Heater, Exhaust Fan, Dishwasher, Disposal, Gas Range, Microwave, ENERGY STAR Qualified Dishwasher, ENERGY STAR Qualified Range
- Laundry: Laundry Room, Gas Dryer Hookup, Electric Dryer Hookup
Features
- Kitchen Island, Entrance Foyer, Walk-In Closet(s), High Ceilings
- Flooring: Carpet
- Windows: Low Emissivity Windows, ENERGY STAR Qualified Windows
- Has fireplace: No
- Fireplace features: None
Interior area
- Total structure area: 1,796
- Total interior livable area: 1,796 sqft
Property
Parking
- Total spaces: 3
- Parking features: Garage Door Opener, Tandem
- Garage spaces: 3
Accessibility
- Accessibility features: Door Levers, Smart Panel
Features
- Levels: One
- Stories: 1
- Entry location: 1
- Patio & porch: Covered
- Pool features: None
- Spa features: None
- Fencing: Block
- Has view: Yes
- View description: Mountain(s), Residential
Lot
- Size: 6,969 Square Feet
- Dimensions: 50x136
- Features: Decorative Gravel, Graded, Shrubs, Sprinklers In Front, North/South Exposure
Details
- Parcel number: 302790660
- Zoning: Pima County - SP
Construction
Type & style
- Home type: SingleFamily
- Architectural style: Modern
- Property subtype: Single Family Residence
Materials
- Frame - Stucco
- Roof: Tile
Condition
- New Construction
- New construction: Yes
- Year built: 2026
Utilities & green energy
- Sewer: Sewer Connected
- Water: Public
Community & HOA
Community
- Features: Jogging/Bike Path
- Security: Smoke Detector(s), Carbon Monoxide Detector(s)
- Senior community: Yes
- Subdivision: Las Campanas PTN Block C Phase 1B2
HOA
- Has HOA: Yes
- Amenities included: None
- Services included: Common Area Maint
- HOA fee: $38 monthly
Location
- Region: Green Valley
Financial & listing details
- Price per square foot: $210/sqft
- Tax assessed value: $33,000
- Annual tax amount: $162
- Date on market: 2/24/2026
- Cumulative days on market: 127 days
- Listing terms: FHA,VA Loan,Conventional,Cash
- Road surface type: Paved
Price history
| Date | Event | Price |
|---|---|---|
| 7/16/2026 | Sold | $376,582-2.2%$210/sqft |
Source:  MLS of Southern Arizona #22605143 Report a problem MLS of Southern Arizona #22605143 Report a problem | ||
| 7/1/2026 | Pending sale | $384,900$214/sqft |
Source: MLS of Southern Arizona #22605143 Report a problem | ||
| 6/27/2026 | Price change | $384,900-2%$214/sqft |
Source: MLS of Southern Arizona #22605143 Report a problem | ||
| 6/20/2026 | Price change | $392,900-0.3%$219/sqft |
Source: MLS of Southern Arizona #22605143 Report a problem | ||
| 6/13/2026 | Price change | $393,900-1%$219/sqft |
Source: MLS of Southern Arizona #22605143 Report a problem | ||
| 6/6/2026 | Price change | $397,900-0.3%$222/sqft |
Source: MLS of Southern Arizona #22605143 Report a problem | ||
| 5/30/2026 | Price change | $398,900-0.3%$222/sqft |
Source: MLS of Southern Arizona #22605143 Report a problem | ||
| 5/12/2026 | Price change | $399,900-5.2%$223/sqft |
Source: MLS of Southern Arizona #22605143 Report a problem | ||
| 5/2/2026 | Price change | $421,900-0.2%$235/sqft |
Source: MLS of Southern Arizona #22605143 Report a problem | ||
| 4/27/2026 | Price change | $422,900-3.2%$235/sqft |
Source: MLS of Southern Arizona #22605143 Report a problem | ||
| 4/4/2026 | Price change | $436,900-0.2%$243/sqft |
Source: MLS of Southern Arizona #22605143 Report a problem | ||
| 3/26/2026 | Price change | $437,900-0.1%$244/sqft |
Source: MLS of Southern Arizona #22605143 Report a problem | ||
| 2/28/2026 | Price change | $438,5500%$244/sqft |
Source:  DR Horton Report a problem DR Horton Report a problem | ||
| 2/24/2026 | Listed for sale | $438,705$244/sqft |
Source: MLS of Southern Arizona #22605143 Report a problem | ||
Public tax history
| Year | Property taxes | Tax assessment |
|---|---|---|
| 2025 | $191 -3.4% | $4,950 +3.1% |
| 2024 | $198 | $4,800 |
Find assessor info on the county website
Neighborhood: 85614
Nearby homes
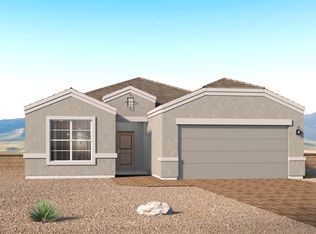
- $433,7052 bd2 ba1.6k sqft862 N Astronomer Ln, Green Valley, AZ 85614New Construction
- $598,0008,160 Square Feet846 N Astronomer Ln, Green Valley, AZ 85614Sold
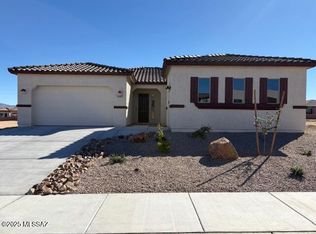
- $598,0002 bd3 ba1.9k sqft846 N Astronomer Ln LOT 175, Green Valley, AZ 85614Sold
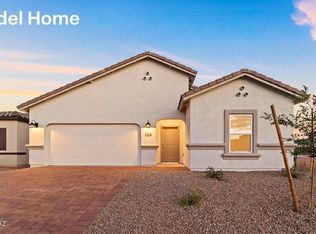
- $400,0002 bd3 ba1.8k sqft870 N Astronomer Ln, Green Valley, AZ 85614Sold
- $33,0006,800 Square Feet838 N Astronomer Ln, Green Valley, AZ 85614Off Market
- $440,0002 bd2 ba1.5k sqft878 N Astronomer Ln, Green Valley, AZ 85614For Sale
- $33,0006,800 Square Feet830 N Astronomer Ln, Green Valley, AZ 85614Off Market
- $384,600-- bd-- ba1.6k sqft828 N Camino Cerro Morado, Green Valley, AZ 85614Off Market
Nearby schools
GreatSchools rating
- 8/10Continental Elementary SchoolGrades: PK-8Distance: 4 mi
Schools provided by the listing agent
- Elementary: Continental
- Middle: Continental
- High: Walden Grove
Source: MLS of Southern Arizona. This data may not be complete. We recommend contacting the local school district to confirm school assignments for this home.
Get a cash offer in 3 minutes
Find out how much your home could sell for in as little as 3 minutes with a no-obligation cash offer.
Estimated market value
$446,600
Get a cash offer in 3 minutes
Find out how much your home could sell for in as little as 3 minutes with a no-obligation cash offer.
Estimated market value
$446,600
- Arizona
- Pima County
- Green Valley
- 85614
- 854 N Astronomer Ln
Nearby cities
Nearby zip codes
Other Green Valley Topics
