Discover a fresh take on Southern Arizona living with the Hampton at Solterra by D.R. Horton in Green Valley! This thoughtfully designed new floor plan offers 1,658 square feet of stylish, functional living space, where modern finishes, an open-concept layout, and an impressive wall of windows create a home that feels bright, open, and inviting.
Step inside to an airy, open-concept design that makes every square foot count. The spacious great room seamlessly connects to the dining area and kitchen, creating the perfect setting for entertaining or relaxing at home. One of the Hampton's standout features is its extra-large wall of windows overlooking the covered patio, with two fixed windows flanking a sliding glass door. This expansive glass feature welcomes abundant natural light into the living space while creating a beautiful visual connection to the outdoors.
At the heart of the home, the contemporary kitchen showcases a generous center island, quartz countertops, Shaker-style cabinetry, and a dedicated pantry, blending everyday practicality with modern appeal.
With two bedrooms plus a flexible study, the Hampton offers room to work, host guests, or pursue your favorite hobbies. Privately situated at the rear of the home, the primary suite features a walk-in closet and a well-appointed en-suite bathroom. The secondary bedroom is conveniently located near the front of the home with easy access to a full bathroom, offering comfort and privacy for guests.
Thoughtful details make daily living effortless, including a conveniently located utility room near the kitchen and garage, with laundry access and additional storage. Step outside the to the covered back patio, an ideal spot for morning coffee, evening relaxation, or enjoying Green Valley's beautiful year-round weather.
Smart design, modern style, and versatile living--all in one inviting new home at Solterra.
****THIS HOME IS UNDER CONSTRUCTION WITH AN ESTIMATED COMPLETION OF NOVEMBER/DECEMBER 2026****
Stop by to see our brand new model home, and available lots today!
Pending
Price cut: $5K (10/15)
$374,900
862 N Astronomer Ln, Green Valley, AZ 85614
2beds
1,658sqft
Single Family Residence
Built in 2026
6,969 Square Feet Lot
$415,100 Zestimate®
$226/sqft
$38/mo HOA
What's special
Covered patioModern finishesOpen-concept layoutContemporary kitchenAiry open-concept designWell-appointed en-suite bathroomGenerous center island
- 266 days
- 36
- 0
Zillow last checked:
Listing updated:
Listed by:
Michele J Durco Ahern 520-214-0226,
DRH Properties Inc.,
Erica Chittenden 520-396-9435,
DRH Properties Inc.
Source: MLS of Southern Arizona,MLS#: 22605124
Facts & features
Interior
Bedrooms & bathrooms
- Bedrooms: 2
- Bathrooms: 2
- Full bathrooms: 2
Heating
- Heat Pump, Natural Gas
Cooling
- ENERGY STAR Qualified Equipment, Ceiling Fans Pre-Wired, Heat Pump
Appliances
- Included: Tankless Water Heater, ENERGY STAR Qualified Water Heater, Exhaust Fan, Dishwasher, Disposal, Gas Range, Microwave, ENERGY STAR Qualified Dishwasher, ENERGY STAR Qualified Range
- Laundry: Laundry Room, Gas Dryer Hookup, Electric Dryer Hookup
Features
- Kitchen Island, Entrance Foyer, Walk-In Closet(s), High Ceilings
- Flooring: Carpet
- Windows: Low Emissivity Windows, ENERGY STAR Qualified Windows
- Has fireplace: No
- Fireplace features: None
Interior area
- Total structure area: 1,658
- Total interior livable area: 1,658 sqft
Property
Parking
- Total spaces: 2
- Parking features: Garage Door Opener, Tandem
- Garage spaces: 2
Accessibility
- Accessibility features: Door Levers, Smart Panel
Features
- Levels: One
- Stories: 1
- Entry location: 1
- Patio & porch: Covered
- Pool features: None
- Spa features: None
- Fencing: Block
- Has view: Yes
- View description: Mountain(s), Residential
Lot
- Size: 6,969 Square Feet
- Dimensions: 50x136
- Features: Decorative Gravel, Graded, Shrubs, Sprinklers In Front, North/South Exposure
Details
- Parcel number: 302790650
- Zoning: Pima County - SP
Construction
Type & style
- Home type: SingleFamily
- Architectural style: Modern
- Property subtype: Single Family Residence
Materials
- Frame - Stucco
- Roof: Tile
Condition
- New Construction
- New construction: Yes
- Year built: 2026
Utilities & green energy
- Sewer: Sewer Connected
- Water: Public
Community & HOA
Community
- Features: Jogging/Bike Path
- Security: Smoke Detector(s), Carbon Monoxide Detector(s)
- Senior community: Yes
- Subdivision: Las Campanas PTN Block C Phase 1B2
HOA
- Has HOA: Yes
- Amenities included: None
- Services included: Common Area Maint
- HOA fee: $38 monthly
Location
- Region: Green Valley
Financial & listing details
- Price per square foot: $226/sqft
- Tax assessed value: $44,000
- Annual tax amount: $162
- Date on market: 2/24/2026
- Cumulative days on market: 242 days
- Listing terms: FHA,VA Loan,Conventional,Cash
- Road surface type: Paved
Estimated market value
$415,100
$390,000 - $444,000
$2,488/mo
Price history
| Date | Event | Price |
|---|---|---|
| 10/19/2026 | Pending sale | $374,900$226/sqft |
Source:  MLS of Southern Arizona #22605124 Report a problem | ||
| 10/15/2026 | Price change | $374,900-1.3%$226/sqft |
Source: MLS of Southern Arizona #22605124 Report a problem | ||
| 9/19/2026 | Listed for sale | $379,900-12.5%$229/sqft |
Source: MLS of Southern Arizona #22605124 Report a problem | ||
| 2/28/2026 | Price change | $434,380+0.2%$262/sqft |
Source:  DR Horton Report a problem | ||
| 2/24/2026 | Listed for sale | $433,705$262/sqft |
Source: MLS of Southern Arizona #22605124 Report a problem | ||
Public tax history
| Year | Property taxes | Tax assessment |
|---|---|---|
| 2026 | $209 +9% | $6,600 +33.3% |
| 2025 | $191 -3.4% | $4,950 +3.1% |
| 2024 | $198 | $4,800 |
Find assessor info on the county website
Monthly payment
Est. payment
Payment breakdown
Explore the cost of this home by adjusting the details. Changes won't be saved.Climate risks
Neighborhood: 85614
Nearby schools
Schools provided by the listing agent
- Elementary: Continental
- Middle: Continental
- High: Walden Grove
Source: MLS of Southern Arizona. This data may not be complete. We recommend contacting the local school district to confirm school assignments for this home.

Similar homes
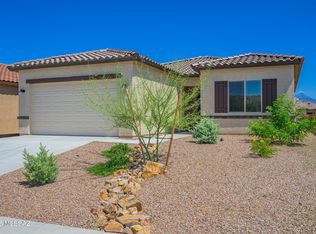
- from $409,9002 bd2 ba1.6k sqftHampton - Plan 1595 Plan, Solterra, Green Valley, AZ 85614New Construction
 DR Horton
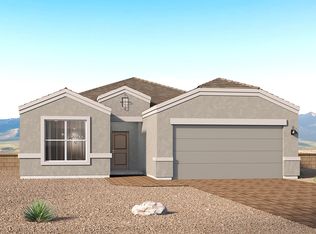
- from $415,9002 bd2 ba1.7k sqftThomas - Plan 1704 Plan, Solterra, Green Valley, AZ 85614New Construction
 DR Horton
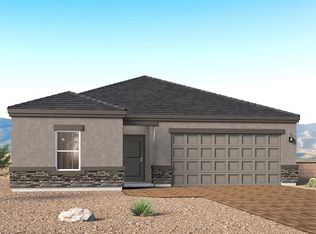
- from $389,9002 bd3 ba1.8k sqftTranquility Plan, Quail Creek, Green Valley, AZ 85614New Construction
 Robson Communities Inc.
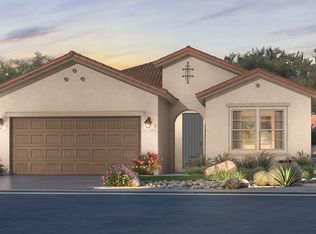
- from $349,9002 bd2 ba1.6k sqftPalm Plan, Quail Creek, Green Valley, AZ 85614New Construction
 Robson Communities Inc.
- $326,9003 bd2 ba1.3k sqft728 W Calle Manolete, Sahuarita, AZ 85629New Construction
 MLS of Southern Arizona
- $374,9905 bd3 ba2.2k sqft17219 S Paseo Moyo, Sahuarita, AZ 85629New ConstructionMLS of Southern Arizona
- $388,9905 bd3 ba2.2k sqft17224 S Paseo Moyo, Sahuarita, AZ 85629New ConstructionMLS of Southern Arizona
- $358,9905 bd2 ba2.1k sqft872 W Calle El Colmillo, Sahuarita, AZ 85629New ConstructionMLS of Southern Arizona
- $393,9905 bd3 ba2.2k sqft17231 S Paseo Moyo, Sahuarita, AZ 85629New ConstructionMLS of Southern Arizona
- $309,9903 bd2 ba1.4k sqft745 W Calle Pila Grande, Sahuarita, AZ 85629New ConstructionMLS ID #22627112, Frank R Evans, KB HOME Sales-Tucson Inc.. MLS of Southern Arizona
