Welcome to this beautifully appointed Fresco model in Quail Creek, thoughtfully enhanced with additional square footage to create an exceptionally spacious and comfortable home. From the welcoming entry, step into an elegant great room filled with natural light from huge windows. A contemporary stone-surround in-wall fireplace provides a beautiful focal point and is easily operated with the touch of a button.
The great room flows seamlessly into the sophisticated dining area and beautifully appointed dream kitchen. The kitchen features a gas range, abundant cabinetry and expansive Corian countertops offering plenty of workspace. A curved counter creates an inviting breakfast bar, while a stylish butler's bar area provides additional serving and storage space. The spacious den is set apart from the main living areas--perfect for reading, working or simply catching up on the latest happenings. The split-bedroom floor plan provides added privacy, with the primary suite privately positioned from the secondary bedrooms. The oversized primary suite was specifically designed with additional square footage for exceptional comfort and space. A spacious, efficiently designed dressing area provides plenty of room for organization and convenience.
The secondary bedroom was also specifically designed with additional square footage, offering greater comfort and versatility. The second guest bedroom is privately positioned away from the primary suite and features good closet space, creating a quiet and restful retreat for visitors. A charming bathroom with tub and shower combination completes the guest accommodations, with plenty of mirrors and a bright, inviting feel.

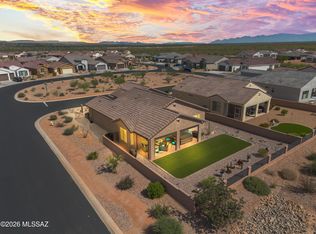
Outside, the patio becomes a natural extension of the home, offering a quiet and restful setting for relaxing and enjoying the beautiful Arizona surroundings. The easy-care backyard provides plenty of room to enjoy outdoor living without extensive maintenance.
Every space has been designed with comfort, functionality and gracious living in mind, making this an exceptional Quail Creek home.for life!
The Quail Creek Community is not your average active adult community. Here you'll find a resort lifestyle with countless social opportunities and luxury amenities including championship golf, swimming pools, Pickleball courts, tennis courts, fully-equipped creative arts centers, state-of-the-art fitness centers, and some of the friendliest active adults around that you'll be happy to call your neighbors.
For sale
$645,000
1863 N Bayshore Dr, Sahuarita, AZ 85614
2beds
2,148sqft
Single Family Residence
Built in 2023
8,712 Square Feet Lot
$633,200 Zestimate®
$300/sqft
$261/mo HOA
What's special
Contemporary stone-surround in-wall fireplaceAbundant cabinetryBeautifully appointed dream kitchenWelcoming entry
- 18 days
- 294
- 7
Zillow last checked:
Listing updated:
Listed by:
William A Ims 520-730-3039,
Coldwell Banker Realty
Source: MLS of Southern Arizona,MLS#: 22619417
Facts & features
Interior
Bedrooms & bathrooms
- Bedrooms: 2
- Bathrooms: 3
- Full bathrooms: 2
- 1/2 bathrooms: 1
Heating
- Forced Air, Natural Gas
Cooling
- Central Air, Ceiling Fan(s)
Appliances
- Included: Exhaust Fan, Dishwasher, Disposal, Refrigerator, Gas Range, Gas Cooktop, Gas Oven, Microwave
- Laundry: Laundry Room
Features
- Walk-In Closet(s), High Ceilings
- Flooring: Ceramic Tile
- Number of fireplaces: 1
- Fireplace features: Insert, Great Room
Interior area
- Total structure area: 2,148
- Total interior livable area: 2,148 sqft
Property
Parking
- Total spaces: 3
- Parking features: Golf Cart Garage
- Attached garage spaces: 3
Accessibility
- Accessibility features: Level
Features
- Levels: One
- Stories: 1
- Entry location: 1
- Patio & porch: Covered, Patio
- Exterior features: None
- Pool features: None
- Has spa: Yes
- Spa features: None
- Fencing: Block
- Has view: Yes
- View description: Residential
Lot
- Size: 8,712 Square Feet
- Dimensions: 74 x 114 x 83 x 113
- Features: Decorative Gravel, East/West Exposure
Details
- Parcel number: 304730250
- Zoning: Sahuarita - SP
- Special conditions: None
Construction
Type & style
- Home type: SingleFamily
- Architectural style: Contemporary
- Property subtype: Single Family Residence
Materials
- Frame - Stucco
- Roof: Tile
Condition
- Year built: 2023
Utilities & green energy
- Sewer: Sewer Connected
- Water: Public
Community & HOA
Community
- Features: Pool, Spa, Golf, Tennis Court(s), Fitness Center, Rec Center, Gated, Athletic Facilities, Pickleball
- Security: Smoke Detector(s), Carbon Monoxide Detector(s), Wrought Iron Security Door
- Senior community: Yes
- Subdivision: Quail Creek II Unit 30A
HOA
- Has HOA: Yes
- Amenities included: Clubhouse, Pool, Spa/Hot Tub, Tennis Court(s), Pickleball
- Services included: Street Maint
- HOA fee: $261 monthly
Location
- Region: Sahuarita
Financial & listing details
- Price per square foot: $300/sqft
- Tax assessed value: $455,257
- Annual tax amount: $3,787
- Date on market: 8/10/2026
- Cumulative days on market: 19 days
- Listing terms: FHA,VA Loan,Conventional,Cash
- Road surface type: Paved
Estimated market value
$633,200
$602,000 - $665,000
$2,671/mo
Price history
| Date | Event | Price |
|---|---|---|
| 8/10/2026 | Listed for sale | $645,000-0.8%$300/sqft |
Source:  MLS of Southern Arizona #22619417 Report a problem MLS of Southern Arizona #22619417 Report a problem | ||
| 11/18/2025 | Listing removed | $650,000$303/sqft |
Source: MLS of Southern Arizona #22511589 Report a problem | ||
| 7/30/2025 | Price change | $650,000-2.3%$303/sqft |
Source: MLS of Southern Arizona #22511589 Report a problem | ||
| 6/11/2025 | Price change | $665,000-1.5%$310/sqft |
Source: MLS of Southern Arizona #22511589 Report a problem | ||
| 4/24/2025 | Listed for sale | $675,000+41.7%$314/sqft |
Source: MLS of Southern Arizona #22511589 Report a problem | ||
| 10/28/2022 | Sold | $476,332$222/sqft |
Source: Public Record Report a problem | ||
Public tax history
| Year | Property taxes | Tax assessment |
|---|---|---|
| 2026 | $3,788 +9% | $45,526 -4.7% |
| 2025 | $3,476 +459.7% | $47,766 +577.5% |
| 2024 | $621 +5.3% | $7,050 +35.1% |
| 2023 | $590 -0.8% | $5,217 -3.5% |
| 2022 | $594 +4.3% | $5,404 |
| 2021 | $569 +2% | $5,404 +11.5% |
| 2020 | $558 | $4,845 +8.3% |
| 2019 | $558 -1.7% | $4,472 -3.2% |
| 2018 | $568 -3.5% | $4,618 |
| 2017 | $588 -8.2% | $4,618 |
| 2016 | $641 +2.9% | $4,618 -6.3% |
| 2015 | $623 | $4,926 |
| 2014 | -- | -- |
| 2013 | -- | $30,789 |
| 2012 | -- | -- |
| 2011 | -- | -- |
| 2010 | -- | -- |
| 2009 | -- | -- |
| 2007 | -- | -- |
| 2006 | -- | -- |
| 2005 | -- | -- |
Find assessor info on the county website
Monthly payment
Est. payment
Payment breakdown
Explore the cost of this home by adjusting the details. Changes won't be saved.Climate risks
Neighborhood: 85614
Nearby schools
Schools provided by the listing agent
- Elementary: Continental
- Middle: Continental
- High: Optional
Source: MLS of Southern Arizona. This data may not be complete. We recommend contacting the local school district to confirm school assignments for this home.
- $569,0002 bd3 ba2.1k sqft1877 N Bayshore Dr, Green Valley, AZ 85614For Sale
- $577,400-- bd-- ba2.1k sqft1845 N Bayshore Dr, Sahuarita, AZ 85614Off Market
- $479,1002 bd2 ba2.1k sqft1841 E Bayshore Ct, Green Valley, AZ 85614Off Market

- $500,100-- bd-- ba1.8k sqft1891 N Bayshore Dr, Sahuarita, AZ 85614Off Market
Similar homes
- $625,0002 bd3 ba1.8k sqft1774 E Wintergreen Dr, Green Valley, AZ 85614For Sale

 MLS ID #22606677, Russ Fortuno, Tierra Antigua Realty. MLS of Southern Arizona
 - $569,0002 bd3 ba2.1k sqft1877 N Bayshore Dr, Green Valley, AZ 85614For SaleMLS ID #22605574, Sherry D Kupresin, Tierra Antigua Realty. MLS of Southern Arizona
- $553,9002 bd2 ba1.7k sqft1852 N Riposte Dr, Green Valley, AZ 85614For Sale
 MLS ID #22620437, Alicia Hiller, Coldwell Banker Realty. MLS of Southern Arizona
 - $654,9003 bd4 ba2.5k sqft2324 E Dream Catcher Dr, Sahuarita, AZ 85614For Sale
 MLS ID #22611346, Tanya Marie Willey, Tierra Antigua Realty. MLS of Southern Arizona
 - $588,5002 bd3 ba2.1k sqft2568 E Arica Way, Green Valley, AZ 85614For SaleMLS ID #22611740, Kevin W. Todd, Sunset View Realty, LLC. MLS of Southern Arizona
- $625,0004 bd3 ba2.5k sqft18391 S McCone Ct, Sahuarita, AZ 85629For SaleMLS ID #22619373, Laura Moreno, RE/MAX Portfolio Homes. MLS of Southern Arizona
- $545,0002 bd3 ba1.8k sqft2355 E Thunder Bluff Dr, Green Valley, AZ 85614For SaleMLS ID #22606116, Tanya Marie Willey, Tierra Antigua Realty. MLS of Southern Arizona
- $524,9002 bd3 ba1.9k sqft558 N Sonoma Vista Dr, Sahuarita, AZ 85614For SaleMLS ID #22614053, Chuck Gorley, Embarc Realty. MLS of Southern Arizona
- $529,0002 bd2 ba1.8k sqft1950 E Desert Lark Ps, Green Valley, AZ 85614For SaleMLS ID #22609406, Iris Pasos, Tierra Antigua Realty. MLS of Southern Arizona
- $430,0002 bd2 ba1.6k sqft1961 E Canyon Wren Way, Green Valley, AZ 85614For SaleMLS ID #22617066, Michelle Metcalf, RE/MAX Signature. MLS of Southern Arizona
- $450,0002 bd2 ba1.6k sqft2298 E Thunderchief Dr, Green Valley, AZ 85614For SaleMLS ID #22619757, Kimberly Martonosi, Tierra Antigua Realty. MLS of Southern Arizona
- $450,0002 bd2 ba1.8k sqft2727 E Sawyer Rd, Green Valley, AZ 85614For SaleMLS ID #22618814, Russ Fortuno, Tierra Antigua Realty. MLS of Southern Arizona
- $475,0002 bd3 ba1.8k sqft2428 E Lost Ranch Trl, Green Valley, AZ 85614For SaleMLS ID #22611793, Russ Fortuno, Tierra Antigua Realty. MLS of Southern Arizona
- $475,0002 bd3 ba1.9k sqft2639 E Sawyer Rd, Green Valley, AZ 85614For SaleMLS ID #22603648, Jesse M Lapham, Realty Executives Arizona Territory. MLS of Southern Arizona
- $450,0002 bd2 ba2.1k sqft1451 N Old Adobe Dr, Green Valley, AZ 85614For SaleMLS ID #22522664, Jeffrey Jones, eXp Realty. MLS of Southern Arizona
- $470,0002 bd2 ba1.8k sqft2724 E Sawyer Rd, Green Valley, AZ 85614For SaleMLS ID #22608426, Michelle Metcalf, RE/MAX Signature. MLS of Southern Arizona
- $430,0004 bd3 ba2.2k sqft1132 W Whispering Lea Ln, Sahuarita, AZ 85629For SaleMLS ID #22620908, Miechal Durkin Frosch, Realty One Group Integrity. MLS of Southern Arizona
- $539,0003 bd2 ba1.8k sqft17361 S Camino Confianza, Sahuarita, AZ 85629For SaleMLS ID #22619379, Olivia Bergstrom Laos, Realty Executives Arizona Territory. MLS of Southern Arizona
- $750,0005 bd3 ba3.1k sqft3543 E Sweet Grass Trl, Sahuarita, AZ 85629For SaleMLS ID #22529466, Blaire C. Lometti, Tierra Antigua Realty. MLS of Southern Arizona
- $699,9004 bd3 ba2.5k sqft261 E Placita Haciendas Del Lago, Sahuarita, AZ 85629For SaleMLS ID #22611137, Jenifer Miranda, Tierra Antigua Realty. MLS of Southern Arizona
